Set on 2.65 acres in Grantville, this ranch-style home offers open yard space, trees along the property perimeter, and a private outdoor setting. The property features an expansive lawn, a backyard fire pit, and an open front yard with the perfect spot to sit back and take in the sunsets.
The home offers approximately 2,621 square feet of finished living space, including over 1,500 square feet above grade and approximately 1,100 square feet in the finished lower level. The main level features three bedrooms, two full bathrooms, and convenient main-floor laundry. The fully finished lower level includes two additional rooms and a newly added egress. These rooms provide flexible space for a family room, recreation area, home office, hobby room, home gym, or a potential fourth bedroom.
Luxury vinyl plank flooring, central heating, and central air conditioning extend throughout both levels. Additional features include an attached two-car garage, two detached storage sheds, and agricultural zoning.
For sale
$529,000
10280 Jonestown Rd, Grantville, PA 17028
4beds
2,621sqft
Single Family Residence
Built in 2004
2.64 Acres Lot
$515,900 Zestimate®
$202/sqft
$-- HOA
What's special
Backyard fire pitPrivate outdoor settingFully finished lower levelAttached two-car garageOpen yard spaceTwo detached storage shedsConvenient main-floor laundry
- 8 days
- 840
- 75
Likely to sell faster than
Zillow last checked:
Listing updated:
Listed by:
Janise Valentin 917-558-5247,
Bering Real Estate Co. 7176413729
Source: Bright MLS,MLS#: PALN2029560
Facts & features
Interior
Bedrooms & bathrooms
- Bedrooms: 4
- Bathrooms: 2
- Full bathrooms: 2
- Main level bathrooms: 2
- Main level bedrooms: 3
Basement
- Area: 1100
Heating
- Forced Air, Propane
Cooling
- Central Air, Electric
Appliances
- Included: Electric Water Heater
- Laundry: Main Level
Features
- Soaking Tub, Bathroom - Stall Shower, Breakfast Area, Ceiling Fan(s), Combination Dining/Living, Combination Kitchen/Dining, Entry Level Bedroom, Open Floorplan, Kitchen Island, Primary Bath(s), Recessed Lighting, Upgraded Countertops, Walk-In Closet(s)
- Flooring: Wood
- Basement: Full,Finished,Heated,Sump Pump,Windows
- Has fireplace: No
Interior area
- Total structure area: 2,621
- Total interior livable area: 2,621 sqft
- Finished area above ground: 1,521
- Finished area below ground: 1,100
Property
Parking
- Total spaces: 2
- Parking features: Garage Door Opener, Attached, Driveway, Off Street
- Attached garage spaces: 2
- Has uncovered spaces: Yes
Accessibility
- Accessibility features: None
Features
- Levels: One
- Stories: 1
- Pool features: None
- Has spa: Yes
- Spa features: Bath
Lot
- Size: 2.64 Acres
Details
- Additional structures: Above Grade, Below Grade
- Parcel number: 2122858483878200000
- Zoning: AGRICULTURE
- Special conditions: Standard
Construction
Type & style
- Home type: SingleFamily
- Architectural style: Ranch/Rambler
- Property subtype: Single Family Residence
Materials
- Vinyl Siding
- Foundation: Block
Condition
- New construction: No
- Year built: 2004
Utilities & green energy
- Sewer: On Site Septic
- Water: Well
Community & HOA
Community
- Subdivision: Grantville
HOA
- Has HOA: No
Location
- Region: Grantville
- Municipality: EAST HANOVER TWP
Financial & listing details
- Price per square foot: $202/sqft
- Tax assessed value: $231,700
- Annual tax amount: $5,381
- Date on market: 11/10/2026
- Listing agreement: Exclusive Right To Sell
- Inclusions: Stove, Refrigerator, Dishwasher, Two Sheds.
- Ownership: Fee Simple
Estimated market value
$515,900
$490,000 - $542,000
$2,206/mo
Price history
| Date | Event | Price |
|---|---|---|
| 11/10/2026 | Listed for sale | $529,000+49%$202/sqft |
Source:  Bright MLS #PALN2029560 Report a problem | ||
| 7/17/2026 | Sold | $355,000$135/sqft |
Source: Public Record Report a problem | ||
Public tax history
| Year | Property taxes | Tax assessment |
|---|---|---|
| 2026 | $5,237 +3.1% | $231,700 |
| 2025 | $5,079 +5.1% | $231,700 |
| 2024 | $4,834 +2.5% | $231,700 |
| 2023 | $4,718 +5.1% | $231,700 |
| 2022 | $4,488 +10% | $231,700 |
| 2021 | $4,078 +2% | $231,700 |
| 2020 | $3,998 +396.5% | $231,700 |
| 2019 | $805 -73.1% | $231,700 |
| 2018 | $2,996 | $231,700 |
| 2017 | -- | $231,700 |
| 2016 | -- | $231,700 |
| 2015 | -- | $231,700 |
| 2014 | -- | $231,700 +841.9% |
| 2012 | -- | $24,600 |
| 2011 | -- | $24,600 |
| 2010 | -- | $24,600 |
| 2009 | -- | $24,600 |
| 2007 | -- | $24,600 |
| 2006 | -- | $24,600 |
Find assessor info on the county website
Monthly payment
Est. payment
Payment breakdown
Explore the cost of this home by adjusting the details. Changes won't be saved.Climate risks
Neighborhood: 17028
Nearby schools


Similar homes
- $624,9004 bd3 ba3k sqft180 W Caren Dr, Grantville, PA 17028For Sale
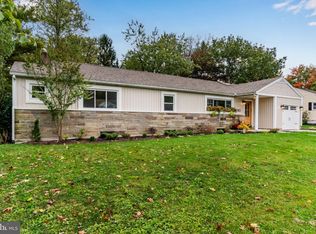
 MLS ID #PADA2064950, JUSTIN LAPISKA, Keller Williams Realty. Bright MLS
- $529,0004 bd3 ba2.8k sqft109 Walden Rd, Lebanon, PA 17042For Sale
 MLS ID #PALN2029486, Chris Birk, Keller Williams Elite. Bright MLS
- $549,9004 bd3 ba2.4k sqft271 Red Haven Rd, Palmyra, PA 17078For Sale
 MLS ID #PALN2028072, JUSTIN LAPISKA, Keller Williams Realty. Bright MLS
- $450,0004 bd3 ba3.3k sqft7355 Moyer Rd, Harrisburg, PA 17112For Sale
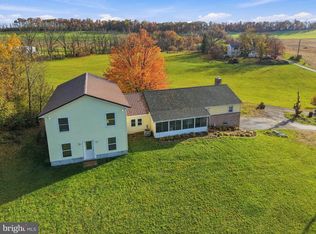 MLS ID #PADA2065752, Anne M Lusk, Lusk & Associates Sotheby's International Realty. Bright MLS
- $445,0004 bd4 ba2.8k sqft25 Springbrook Dr, Palmyra, PA 17078For SaleMLS ID #PALN2026372, Prajwal Khanal, ExecuHome Realty-Hanover. Bright MLS
- $580,0004 bd3 ba2.6k sqft40 N Perry St, Elizabethtown, PA 17022For SaleMLS ID #PALA2098086, Ashley Brunner, The Brunner Group LLC. Bright MLS
- $574,9004 bd3 ba2.7k sqft2805 Ionoff Rd, Harrisburg, PA 17110For SaleMLS ID #PADA2065106, REUEL MAY, Berkshire Hathaway HomeServices Homesale Realty. Bright MLS
- $485,0004 bd3 ba1.9k sqft29 Apple Ln, Elizabethtown, PA 17022For SaleMLS ID #PALA2097888, Ms. Lethea Myers, Berkshire Hathaway HomeServices Homesale Realty. Bright MLS
- $579,9003 bd3 ba2.9k sqft1878 Cider Press Rd, Manheim, PA 17545For SaleMLS ID #PALA2097926, Sarah Weber, Coldwell Banker Realty. Bright MLS
- $510,0004 bd3 ba2.8k sqft20 Finch Dr, Lebanon, PA 17042For SaleMLS ID #PALN2028844, Sue Kleinfelter, Iron Valley Real Estate. Bright MLS
- $445,0004 bd2 ba2.5k sqft15 Valley Rd, Etters, PA 17319For SaleMLS ID #PAYK2114944, Eva Leese, Coldwell Banker Realty. Bright MLS
- $479,9003 bd3 ba2.3k sqft3221 Jonagold Dr, Harrisburg, PA 17110For SaleMLS ID #PADA2066036, Ms. QIU YAN YANG, Highlight Realty LLC. Bright MLS
- $564,0004 bd3 ba2.5k sqft13 Blue Jay Way, Lebanon, PA 17042For SaleMLS ID #PALN2027214, AUDREY Wentling, Coldwell Banker Realty. Bright MLS
- $474,9004 bd3 ba2.5k sqft4426 Avon Dr, Harrisburg, PA 17112For SaleMLS ID #PADA2064992, JOYCE L KOSTIN, Berkshire Hathaway HomeServices Homesale Realty. Bright MLS
- $584,9005 bd3 ba3.1k sqft7433 View Crest Dr, Harrisburg, PA 17112For SaleMLS ID #PADA2064464, MICHAEL O'CONNELL, Coldwell Banker Realty. Bright MLS
- $550,0004 bd3 ba2.3k sqft1221 Jill Dr, Hummelstown, PA 17036For SaleMLS ID #PADA2058978, Natalie Crawford, Dream Home Realty. Bright MLS
- $485,9004 bd4 ba2.2k sqft2 Gardenia Ln, Lebanon, PA 17042New ConstructionMLS ID #PALN2012410, Debbie Glover, Keller Williams Realty. Bright MLS
- $548,7854 bd4 ba2.3k sqft201 Gardenia Ln Lot 36, Lebanon, PA 17042New ConstructionBright MLS
- $449,9004 bd4 ba3.1k sqft336 Springbrook Dr, Palmyra, PA 17078For SaleMLS ID #PALN2028268, Yaman Kharel, Ghimire Homes. Bright MLS
- $479,0004 bd4 ba2.3k sqft2072 Southpoint Dr, Hummelstown, PA 17036For SaleMLS ID #PADA2064548, KD Dhimal, Ghimire Homes. Bright MLS
