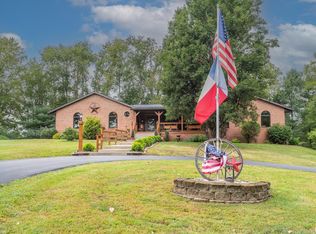
Welcome to this hidden Paradise, Tucked away on 9.87 acres, the perfect blend of peaceful seclusion, a quite private subdivision in Beautiful Owen County. This hidden paradise invites you to slow down and enjoy nature at its finest. Spend your evening on the covered front porch (with custom designed stamped concrete) and relax with your favorite beverage and while taking in the quiet beauty of nature that surrounds you. The home features 3 Bedrooms, 1 full Bath includes Laundry room, Great room, and updated Kitchen area features an Island. The Great Room offers an open concept for enjoying family gatherings. Private Stocked Pond. New roof - this home is heavily insulated. Whether your into hiking, fishing in your private stock pond, gardening, birdwatching, or just socking up the peace and quiet, this place has something for everyone. Huge garage/workshop, the ultimate man cave and gathering place - also has lien-to on each of the Garage/building for extra storage space. Come experience the Best of Country Living-no frills, just fresh air, room to roam, and a solid home that's ready for you!
Active
$499,900
6150 Land Dr, Paragon, IN 46166
3beds
1,200sqft
:
Get pre-qualified$3,020/mo
Residential, Single Family Residence
Built in 1976
1.81 Acres Lot
$-- Zestimate®
$417/sqft
$-- HOA
What's special
Private stocked pondLaundry roomNew roof
- 3 days |
- 105 |
- 2 |
Zillow last checked:
Listing updated:
Listed by:
Kathy Taylor 317-374-9715,
The Modglin Group
Source: MIBOR as distributed by MLS GRID,MLS#: 22117534
Facts & features
Interior
Bedrooms & bathrooms
- Bedrooms: 3
- Bathrooms: 1
- Full bathrooms: 1
- Main level bathrooms: 1
- Main level bedrooms: 3
Primary bedroom
- Level: Main
- Area: 144 Square Feet
- Dimensions: 12X12
Bedroom 2
- Level: Main
- Area: 90 Square Feet
- Dimensions: 10X9
Bedroom 3
- Level: Main
- Area: 90 Square Feet
- Dimensions: 10X9
Great room
- Level: Main
- Area: 150 Square Feet
- Dimensions: 15X10
Kitchen
- Level: Main
- Area: 120 Square Feet
- Dimensions: 15X8
Heating
- Natural Gas, Propane
Cooling
- Central Air
Appliances
- Included: Electric Water Heater, Microwave, Electric Oven, Refrigerator
- Laundry: Main Level
Features
- Attic Access
- Has basement: No
- Attic: Access Only
Interior area
- Total structure area: 1,200
- Total interior livable area: 1,200 sqft
Property
Parking
- Total spaces: 3
- Parking features: Detached, Concrete, Gravel, Heated Garage, Garage Faces Side, Workshop in Garage
- Garage spaces: 3
Features
- Levels: One
- Stories: 1
- Patio & porch: Covered
- Has view: Yes
- View description: Pond
- Water view: Pond
Lot
- Size: 1.81 Acres
- Features: Rural - Subdivision, Mature Trees
Details
- Has additional parcels: Yes
- Parcel number: 600133100020240018
- Horse amenities: None
Construction
Type & style
- Home type: SingleFamily
- Architectural style: Ranch
- Property subtype: Residential, Single Family Residence
Materials
- Vinyl Siding
- Foundation: Block
Condition
- Updated/Remodeled
- New construction: No
- Year built: 1976
Utilities & green energy
- Electric: 200+ Amp Service
- Water: Private
- Utilities for property: Electricity Connected
Community & HOA
Community
- Features: Low Maintenance Lifestyle
- Subdivision: Oak Ridge Estates
HOA
- Has HOA: No
Location
- Region: Paragon
Financial & listing details
- Price per square foot: $417/sqft
- Tax assessed value: $120,700
- Annual tax amount: $540
- Date on market: 8/12/2026
- Cumulative days on market: 4 days
- Electric utility on property: Yes
Estimated market value
Not available
Estimated sales range
Not available
Not available
Price history
| Date | Event | Price |
|---|---|---|
| 8/12/2026 | Listed for sale | $499,900+13388.9%$417/sqft |
Source:  MIBOR as distributed by MLS GRID #22117534 Report a problem MIBOR as distributed by MLS GRID #22117534 Report a problem | ||
| 12/13/2010 | Sold | $3,706$3/sqft |
Source: Public Record Report a problem | ||
Public tax history
| Year | Property taxes | Tax assessment |
|---|---|---|
| 2025 | $497 +24.7% | $120,700 +15% |
| 2024 | $399 +33.5% | $105,000 +13.1% |
| 2023 | $298 -75.5% | $92,800 +19.1% |
| 2022 | $1,219 +2.8% | $77,900 +10.2% |
| 2021 | $1,185 -2.8% | $70,700 +1.3% |
| 2020 | $1,220 +9.8% | $69,800 +3.3% |
| 2019 | $1,111 +14% | $67,600 +10.3% |
| 2018 | $975 -1.4% | $61,300 +11.9% |
| 2017 | $989 | $54,800 +302.9% |
| 2016 | $989 -5.1% | $13,600 -76.8% |
| 2014 | $1,042 -0.3% | $58,600 +108.5% |
| 2013 | $1,044 +85.2% | $28,100 -0.4% |
| 2012 | $564 -3.1% | $28,200 -4.4% |
| 2011 | $582 -3.9% | $29,500 -2.6% |
| 2010 | $606 -51.2% | $30,300 -52.6% |
| 2009 | $1,242 -0.9% | $63,900 -4.8% |
| 2007 | $1,253 +16% | $67,100 +4.4% |
| 2006 | $1,080 | $64,300 |
Find assessor info on the county website
Monthly payment
Est. payment
Payment breakdown
Explore the cost of this home by adjusting the details. Changes won't be saved.Climate risks
Neighborhood: 46166
Nearby schools
GreatSchools rating
- 6/10Gosport Elementary SchoolGrades: PK-6Distance: 6.2 mi
- 7/10Owen Valley Middle SchoolGrades: 7-8Distance: 12.9 mi
- 4/10Owen Valley Community High SchoolGrades: 9-12Distance: 12.9 mi
Schools provided by the listing agent
- Elementary: Spencer Elementary School
- Middle: Owen Valley Middle School
- High: Owen Valley Community High School
Source: MIBOR as distributed by MLS GRID. This data may not be complete. We recommend contacting the local school district to confirm school assignments for this home.
- $352,8004 bd3 ba2.6k sqft6501 Land Dr, Paragon, IN 46166Off Market
- $48,800-- bd-- ba-- sqft6450 Land Dr, Paragon, IN 46166Off Market
- $207,5003 bd2 ba1.2k sqft10281 Wigal Dr, Paragon, IN 46166Off Market
- $235,5003 bd1 ba1.5k sqft6210 Land Dr, Paragon, IN 46166Off Market
- $34,1003 bd1 ba660 sqft10279 Wigal Dr, Paragon, IN 46166Off Market
- $21,0003 bd1 ba720 sqft10308 Wigal Dr, Paragon, IN 46166Off Market
- $289,5004 bd2 ba408 sqft10189 Base Line Rd, Paragon, IN 46166Off Market
- $132,8003 bd1 ba1k sqft10351 Baseline Rd, Paragon, IN 46166Off Market
A local agent can set up tours, give advice and negotiate with sellers.
Similar homes
- $--4 bd2 ba1.5k sqft6866 S County Road 1000 E, Cloverdale, IN 46120Auction
 Auction.com 2
 - $266,9003 bd2 ba1.7k sqft3987 N Bowman Rd, Quincy, IN 47456Active
 MLS ID #22119732, Daniel Frische, Smythe & Co, Inc. MIBOR as distributed by MLS GRID
 - $280,0003 bd1 ba1.3k sqft7272 W Brighton Rd, Gosport, IN 47433Active
 MLS ID #22107599, Samantha Carver, HOME TEAM Properties. MIBOR as distributed by MLS GRID
 - $428,0002 bd2 ba1.5k sqft1780 W Lancaster Dr, Bloomington, IN 47404For Sale
 MLS ID #202632849, Alice Chastain, RE/MAX Acclaimed Properties. IRMLS
 - $499,9002 bd1 ba1.1k sqft1720 State Road 252, Martinsville, IN 46151ActiveMLS ID #22116921, Jan Mathis, Mathis Real Estate. MIBOR as distributed by MLS GRID
- $475,0003 bd2 ba1.3k sqft8784 E Range Line Rd, Coatesville, IN 46121ActiveMLS ID #22116982, Stephanie Feltner, Dyer Creek Property Group, LLC. MIBOR as distributed by MLS GRID
- $525,0003 bd2 ba1.1k sqft9826 Brann Rd, Poland, IN 47868ActiveMLS ID #22102854, Betty Harris, Carpenter, REALTORS®. MIBOR as distributed by MLS GRID
- $--4 bd2 ba1.5k sqft71 Phyllis Dr, Spencer, IN 47460AuctionServiceLink Auction
- $469,9002 bd1 ba1.2k sqft1905 Plummer Rd, Martinsville, IN 46151ActiveMLS ID #22116449, Justin Bennett, Bennett Realty. MIBOR as distributed by MLS GRID
- $339,0003 bd2 ba1.5k sqft2600 Laurelwood Dr, Martinsville, IN 46151ActiveMLS ID #22120128, Corey Stuart, Keller Williams Indy Metro Partners. MIBOR as distributed by MLS GRID
- $299,9003 bd2 ba1.3k sqft9741 Cooper Rd, Gosport, IN 47433ActiveMLS ID #22109966, Mary Looper, F.C. Tucker Advantage, REALTOR. MIBOR as distributed by MLS GRID
- $439,9003 bd1 ba1.7k sqft5085 Wilbur Rd, Martinsville, IN 46151ActiveMLS ID #22115836, Mary Petruzzi, REMAX ONE. MIBOR as distributed by MLS GRID
- $339,9003 bd2 ba1.2k sqft4242 W Beech Ln, Bloomington, IN 47404For SaleMLS ID #202633258, Lorraine Fowler, RE/MAX Acclaimed Properties. IRMLS
- $395,0003 bd2 ba1.6k sqft1492 Ranch Trl, Martinsville, IN 46151ActiveMLS ID #22107774, Dana Carrell, Dana Carrell. MIBOR as distributed by MLS GRID
- $345,0003 bd2 ba1.6k sqft686 E Jessica St, Ellettsville, IN 47429For Sale By Owner
- $399,9003 bd2 ba1.4k sqft3812 E County Road 700 S, Cloverdale, IN 46120ActiveMLS ID #22111904, Mary Looper, F.C. Tucker Advantage, REALTOR. MIBOR as distributed by MLS GRID
- $429,9003 bd3 ba1.7k sqft6650 N Rhinestone Dr, Ellettsville, IN 47429For SaleMLS ID #202616666, Alex Root, FC Tucker/Bloomington REALTORS. IRMLS
- $365,0003 bd2 ba1.6k sqft7503 W Upland Dr, Bloomington, IN 47404For SaleMLS ID #202633218, Pilar Taylor, The Indiana Team LLC. IRMLS
- $337,5003 bd2 ba1.5k sqft7021 W Alfred Ln, Ellettsville, IN 47429For SaleMLS ID #202629736, Beth Robinson, RE/MAX Acclaimed Properties. IRMLS
- $400,0002 bd2 ba1.4k sqft11983 N Wellman Rd, Stilesville, IN 46180ActiveMLS ID #22116004, Montana Trent, United Real Estate Indpls. MIBOR as distributed by MLS GRID
