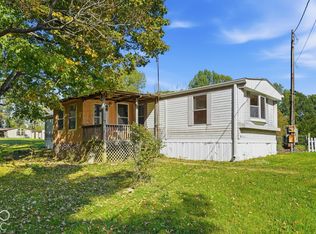
Enjoy peaceful country living with this 3-bedroom, 2-bath modular home situated on 25.74 acres in Poland, Indiana. Offering 1,152 square feet of living space, the home features a spacious kitchen with a center island and a covered deck overlooking the surrounding property. With mature trees, wooded acreage, and plenty of room for hunting, recreation, or enjoying the outdoors, this property offers privacy and endless possibilities. Conveniently located near Cataract Lake and Lieber State Recreation Area, it's a great opportunity for a full-time residence or weekend getaway.
Active
$450,000
9826 Brann Rd, Poland, IN 47868
3beds
1,152sqft
Residential, Single Family Residence
Built in 1986
25.74 Acres Lot
$-- Zestimate®
$391/sqft
$-- HOA
What's special
Wooded acreageMature trees
- 5 days
- 205
- 12
Likely to sell faster than
Zillow last checked:
Listing updated:
Listed by:
Reuben Upadhyay reuben.u@providencepropertygrp.com,
Better Homes and Gardens Real Estate Gold Key,
Garrett VaLeu,
Better Homes and Gardens Real Estate Gold Key
Source: MIBOR as distributed by MLS GRID,MLS#: 22131574
Facts & features
Interior
Bedrooms & bathrooms
- Bedrooms: 3
- Bathrooms: 2
- Full bathrooms: 2
- Main level bathrooms: 2
- Main level bedrooms: 3
Primary bedroom
- Level: Main
- Area: 192 Square Feet
- Dimensions: 16 X 12
Bedroom 2
- Level: Main
- Area: 132 Square Feet
- Dimensions: 12 X 11
Bedroom 3
- Level: Main
- Area: 132 Square Feet
- Dimensions: 12 X 11
Kitchen
- Level: Main
- Area: 288 Square Feet
- Dimensions: 24 x 12
Living room
- Level: Main
- Area: 288 Square Feet
- Dimensions: 24 x 12
Living room
- Level: Main
- Area: 288 Square Feet
- Dimensions: 24 X 12
Heating
- Electric, Forced Air
Cooling
- Central Air
Appliances
- Included: Electric Cooktop, Dishwasher, Dryer, Electric Water Heater, Electric Oven, Refrigerator, Washer, Water Heater
- Laundry: Main Level
Features
- Kitchen Island, Ceiling Fan(s), Eat-in Kitchen
- Has basement: No
Interior area
- Total structure area: 1,152
- Total interior livable area: 1,152 sqft
Property
Parking
- Parking features: Gravel
Features
- Levels: One
- Stories: 1
- Patio & porch: Patio, Porch
- Exterior features: Storage
- Has view: Yes
- View description: Rural, Trees/Woods
Lot
- Size: 25.74 Acres
- Features: Access, Rural - Not Subdivision, Mature Trees, Wooded
Details
- Parcel number: 600333400610000019
- Horse amenities: None
Construction
Type & style
- Home type: SingleFamily
- Architectural style: Modular
- Property subtype: Residential, Single Family Residence
Materials
- Vinyl Siding
- Foundation: See Remarks, Other
Condition
- Updated/Remodeled
- New construction: No
- Year built: 1986
Utilities & green energy
- Electric: 100 Amp Service
- Water: Public
- Utilities for property: Sewer Connected, Water Connected
Community & HOA
Community
- Security: Smoke Detector(s)
- Subdivision: No Subdivision
HOA
- Has HOA: No
Location
- Region: Poland
Financial & listing details
- Price per square foot: $391/sqft
- Tax assessed value: $100,300
- Annual tax amount: $1,446
- Date on market: 10/15/2026
- Cumulative days on market: 131 days
Estimated market value
Not available
Estimated sales range
Not available
Not available
Price history
| Date | Event | Price |
|---|---|---|
| 10/15/2026 | Listed for sale | $450,000-14.3%$391/sqft |
Source:  MIBOR as distributed by MLS GRID #22131574 Report a problem | ||
| 9/19/2026 | Listing removed | $525,000$456/sqft |
Source: MIBOR as distributed by MLS GRID #22102854 Report a problem | ||
| 6/30/2026 | Price change | $525,000-19.2%$456/sqft |
Source: MIBOR as distributed by MLS GRID #22102854 Report a problem | ||
| 5/20/2026 | Listed for sale | $650,000+1489.2%$564/sqft |
Source: MIBOR as distributed by MLS GRID #22102854 Report a problem | ||
| 8/4/2006 | Sold | $40,900$36/sqft |
Source: Agent Provided Report a problem | ||
Public tax history
| Year | Property taxes | Tax assessment |
|---|---|---|
| 2025 | $406 -17.1% | $100,300 +13.2% |
| 2024 | $490 -3% | $88,600 +5.1% |
| 2023 | $505 -3% | $84,300 +9.2% |
| 2022 | $521 +0.2% | $77,200 +12.5% |
| 2021 | $520 +8.3% | $68,600 +3.8% |
| 2020 | $480 +2.7% | $66,100 +14.8% |
| 2019 | $467 +10.4% | $57,600 +9.1% |
| 2018 | $423 +0.9% | $52,800 +9.3% |
| 2017 | $419 | $48,300 -0.4% |
| 2016 | $419 +3% | $48,500 +2.5% |
| 2014 | $407 +1.8% | $47,300 +1.9% |
| 2013 | $400 +6.7% | $46,400 +1.5% |
| 2012 | $375 -46.8% | $45,700 +16.3% |
| 2011 | $705 -12.8% | $39,300 -1.8% |
| 2010 | $808 | $40,000 |
Find assessor info on the county website
Monthly payment
Est. payment
Payment breakdown
Explore the cost of this home by adjusting the details. Changes won't be saved.Climate risks
Neighborhood: 47868
Nearby schools
Schools provided by the listing agent
- Elementary: Cloverdale Elementary School
- Middle: Cloverdale Middle School
- High: Cloverdale High School
Source: MIBOR as distributed by MLS GRID. This data may not be complete. We recommend contacting the local school district to confirm school assignments for this home.
Similar homes
- $349,9003 bd2 ba1k sqft3356 Mangus Rd, Poland, IN 47868Active
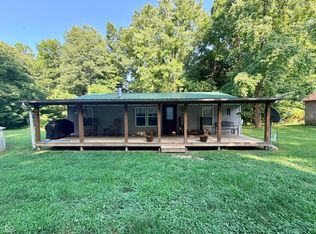 MLS ID #22126195, Samuel Dyar, Dyar Real Estate Inc. MIBOR as distributed by MLS GRID
- $425,0003 bd2 ba1.4k sqft10 Truesdel Rd, Quincy, IN 47456Active
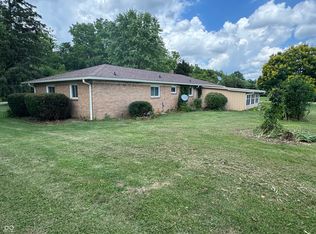 MLS ID #22122006, Carrie Parrish, Carpenter, REALTORS®. MIBOR as distributed by MLS GRID
- $435,0003 bd3 ba1.4k sqft7566 N County Road 425 W, Brazil, IN 47834For Sale
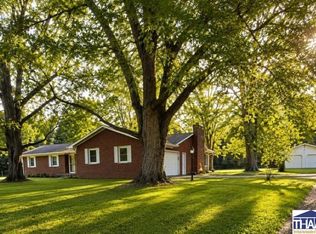
 MLS ID #110230, JOHN HAMBLIN, REMAX R.E.A.. THAAR
- $425,0003 bd1 ba1.2k sqft6150 Land Dr, Paragon, IN 46166Active
 MLS ID #22117534, Kathy Taylor, The Modglin Group. MIBOR as distributed by MLS GRID
