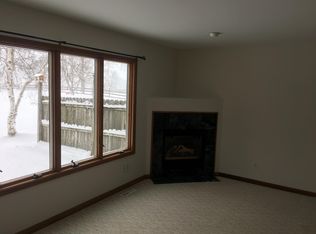
Set back from the road on 3.6 acres, this stately brick Colonial offers exceptional privacy & timeless elegance. An impressive two-story foyer with sweeping curved staircase greets you. The formal dining room with tray ceiling is perfectly suited for holiday gatherings & celebrations, flowing seamlessly into the beautifully updated kitchen with granite countertops & premium finishes. Home chefs will appreciate the large island with seating, prep sink, Wolf range, Sub-Zero refrigerator, Bosch dishwasher, & abundant workspace. Kitchen opens to a spacious casual dining area & family room with soaring cathedral ceilings. Large windows frame peaceful views of the backyard, while a wet bar & beverage station make entertaining effortless. A sun-filled sunroom provides the perfect place to enjoy morning coffee or unwind at the end of a day. A formal living room with new gas fireplace offers an additional cozy gathering space, while 2 half baths + convenient first-floor laundry room complete the main level. Upstairs, the expansive primary suite serves as a true retreat, featuring a private sitting room ideal for a home office, nursery, or reading lounge. The suite also includes a spacious walk-in closet with attic access and a bath with dual vanities, a soaking tub, sauna, and walk-in shower. Three additional generously sized bedrooms each feature their own en suite bath, while a bonus storage room and secondary staircase leading directly to the kitchen add everyday convenience. Storage is plentiful throughout the home, and the finished basement offers incredible flexibility with a half bath and endless possibilities for recreation, a home gym, or future guest or in-law suite. Outside, the concrete patio and multi-level painted deck create inviting spaces for dining, relaxing, and entertaining while overlooking your own private natural setting. UPDATES INCLUDE: UPPER DOOR TO BALCONY (2026); DISHWASHER (2025); HARDWIRED GENERATOR (2017); ROOF, FURNACES & AC (2013); + FRONT DOOR, STONE ON FRONT FACADE, LIVING RM FIREPLACE INSERT & TILE SURROUND, BACKYARD DRAINAGE, CARPETING AND MANY WINDOWS. Let’s move.
Active
Price cut: $25K (10/1)
$849,900
10290 Clarence Center Rd, Clarence, NY 14031
4beds
4,321sqft
Single Family Residence
Built in 1990
3.6 Acres Lot
$827,500 Zestimate®
$197/sqft
$-- HOA
What's special
Stately brick colonialAbundant workspaceBosch dishwasherMulti-level painted deckSub-zero refrigeratorConvenient first-floor laundry roomBonus storage room
- 83 days
- 1,726
- 79
Zillow last checked:
Listing updated:
Listed by:
Keller Williams Realty WNY 716-832-3300,
Ryan Connolly 716-908-6924
Source: NYSAMLSs,MLS#: B1703674 Originating MLS: Buffalo
Originating MLS: BuffaloFacts & features
Interior
Bedrooms & bathrooms
- Bedrooms: 4
- Bathrooms: 6
- Full bathrooms: 3
- 1/2 bathrooms: 3
- Main level bathrooms: 2
Bedroom 1
- Level: Second
- Dimensions: 29.00 x 21.00
Bedroom 2
- Level: Second
- Dimensions: 15.00 x 13.00
Bedroom 3
- Level: Second
- Dimensions: 14.00 x 14.00
Bedroom 4
- Level: Second
- Dimensions: 16.00 x 12.00
Den
- Level: First
- Dimensions: 19.00 x 15.00
Dining room
- Level: First
- Dimensions: 14.00 x 14.00
Family room
- Level: First
- Dimensions: 23.00 x 14.00
Kitchen
- Level: First
- Dimensions: 30.00 x 14.00
Laundry
- Level: First
- Dimensions: 13.00 x 6.00
Living room
- Level: First
- Dimensions: 16.00 x 15.00
Other
- Level: First
- Dimensions: 13.00 x 12.00
Other
- Level: Second
- Dimensions: 22.00 x 10.00
Storage room
- Level: Second
- Dimensions: 9.00 x 4.00
Heating
- Gas, Forced Air
Cooling
- Central Air
Appliances
- Included: Built-In Range, Built-In Oven, Built-In Refrigerator, Dryer, Dishwasher, Exhaust Fan, Disposal, Gas Oven, Gas Range, Gas Water Heater, Microwave, Range Hood, Washer
- Laundry: Main Level
Features
- Ceiling Fan(s), Separate/Formal Dining Room, Entrance Foyer, Separate/Formal Living Room, Granite Counters, Home Office, Kitchen Island, Pantry, Pull Down Attic Stairs, Sliding Glass Door(s), Bath in Primary Bedroom
- Flooring: Carpet, Ceramic Tile, Hardwood, Varies
- Doors: Sliding Doors
- Basement: Full,Partially Finished,Sump Pump
- Attic: Pull Down Stairs
- Number of fireplaces: 2
Interior area
- Total structure area: 4,321
- Total interior livable area: 4,321 sqft
Video & virtual tour
Property
Parking
- Total spaces: 3
- Parking features: Attached, Garage, Garage Door Opener, Other
- Attached garage spaces: 3
Features
- Levels: Two
- Stories: 2
- Patio & porch: Deck
- Exterior features: Blacktop Driveway, Deck
Lot
- Size: 3.6 Acres
- Dimensions: 302 x 675
- Features: Agricultural, Irregular Lot
Details
- Parcel number: 1432000451700002011000
- Special conditions: Standard
- Other equipment: Generator
Construction
Type & style
- Home type: SingleFamily
- Architectural style: Colonial,Two Story
- Property subtype: Single Family Residence
Materials
- Brick, Vinyl Siding
- Foundation: Poured
- Roof: Asphalt,Architectural,Shingle
Condition
- Resale
- Year built: 1990
Utilities & green energy
- Electric: Circuit Breakers
- Sewer: Septic Tank
- Water: Connected, Public
- Utilities for property: Electricity Connected, Water Connected
Green energy
- Energy efficient items: Appliances, HVAC
Community & HOA
Location
- Region: Clarence
Financial & listing details
- Price per square foot: $197/sqft
- Tax assessed value: $735,000
- Annual tax amount: $11,830
- Date on market: 8/3/2026
- Cumulative days on market: 75 days
- Listing terms: Cash,Conventional,FHA,VA Loan
Estimated market value
$827,500
$786,000 - $869,000
$6,141/mo
Price history
| Date | Event | Price |
|---|---|---|
| 10/22/2026 | Listed for sale | $849,900$197/sqft |
Source:  NYSAMLSs #B1703674 Report a problem NYSAMLSs #B1703674 Report a problem | ||
| 10/14/2026 | Pending sale | $849,900$197/sqft |
Source: NYSAMLSs #B1703674 Report a problem | ||
| 10/1/2026 | Price change | $849,900-2.9%$197/sqft |
Source: NYSAMLSs #B1703674 Report a problem | ||
| 8/3/2026 | Listed for sale | $874,900+96.6%$202/sqft |
Source: NYSAMLSs #B1703674 Report a problem | ||
| 6/10/2015 | Sold | $445,000-2.2%$103/sqft |
Source: NYSAMLSs #B464329 Report a problem | ||
| 2/23/2015 | Listing removed | $454,900$105/sqft |
Source: Gurney, Becker & Bourne #B464329 Report a problem | ||
| 11/8/2014 | Price change | $454,900-1.1%$105/sqft |
Source: Gurney, Becker & Bourne #B464329 Report a problem | ||
| 6/18/2014 | Listed for sale | $459,900-8%$106/sqft |
Source: Hunt Real Estate ERA #b445948 Report a problem | ||
| 3/1/2014 | Listing removed | $499,900$116/sqft |
Source: Hunt Real Estate ERA #b437762 Report a problem | ||
| 11/5/2013 | Listed for sale | $499,900$116/sqft |
Source: Hunt Real Estate ERA #b437762 Report a problem | ||
| 9/25/2013 | Listing removed | $499,900$116/sqft |
Source: HUNT Real Estate ERA #B437762 Report a problem | ||
| 3/1/2013 | Listed for sale | $499,900$116/sqft |
Source: HUNT Real Estate ERA #B424296 Report a problem | ||
| 11/5/2011 | Listing removed | $499,900$116/sqft |
Source: HUNT Real Estate ERA #B375495 Report a problem | ||
| 8/16/2011 | Listed for sale | $499,900$116/sqft |
Source: HUNT Real Estate ERA #B375495 Report a problem | ||
| 4/15/2011 | Listing removed | $499,900$116/sqft |
Source: Hunt Real Estate ERA #b375495 Report a problem | ||
| 11/21/2010 | Price change | $499,900-16.7%$116/sqft |
Source: Hunt Real Estate ERA #b375495 Report a problem | ||
| 9/11/2010 | Price change | $599,900-7.7%$139/sqft |
Source: ERA Hunt Real Estate Corporation #b375495 Report a problem | ||
| 8/26/2010 | Listed for sale | $649,900+61.3%$150/sqft |
Source: ERA Hunt Real Estate Corporation #b375495 Report a problem | ||
| 11/9/2005 | Sold | $403,000+7.5%$93/sqft |
Source: Public Record Report a problem | ||
| 12/24/2003 | Sold | $375,000+38.9%$87/sqft |
Source: Public Record Report a problem | ||
| 6/4/1997 | Sold | $270,000$62/sqft |
Source: Public Record Report a problem | ||
Public tax history
| Year | Property taxes | Tax assessment |
|---|---|---|
| 2025 | -- | $735,000 |
| 2024 | -- | $735,000 +33.6% |
| 2023 | -- | $550,000 |
| 2022 | -- | $550,000 |
| 2021 | -- | $550,000 +20.6% |
| 2020 | -- | $456,000 |
| 2019 | -- | $456,000 |
| 2018 | -- | $456,000 +6.3% |
| 2017 | $9,930 +166.6% | $429,000 |
| 2016 | $3,725 | $429,000 |
| 2015 | -- | $429,000 |
| 2014 | -- | $429,000 |
| 2013 | -- | $429,000 |
| 2012 | -- | $429,000 |
| 2011 | -- | $429,000 |
| 2010 | -- | $429,000 |
| 2009 | -- | $429,000 |
| 2008 | -- | $429,000 |
| 2007 | -- | $429,000 +14.4% |
| 2006 | -- | $375,000 |
| 2005 | -- | $375,000 +14% |
| 2004 | -- | $329,000 |
| 2003 | -- | $329,000 |
| 2002 | -- | $329,000 +21.9% |
| 2001 | -- | $270,000 |
| 2000 | -- | $270,000 |
Find assessor info on the county website
Monthly payment
Climate risks
Neighborhood: 14031
Nearby schools
Schools provided by the listing agent
- District: Clarence
Source: NYSAMLSs. This data may not be complete. We recommend contacting the local school district to confirm school assignments for this home.
Similar homes
- $849,0005 bd3 ba3.7k sqft5553 Hidden Pines Ct, Williamsville, NY 14221For Sale
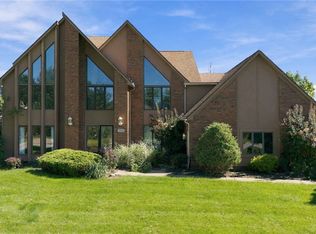
 MLS ID #B1717504, Giavanna Rossi, Listing by: Howard Hanna WNY Inc.. NYSAMLSs
 - $849,9994 bd5 ba4.2k sqft6225 Country Walk Ct, Clarence Center, NY 14032For Sale
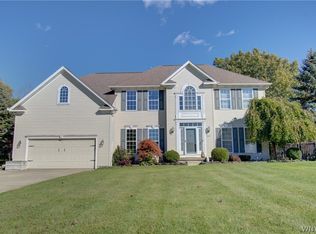 MLS ID #B1720226, Erin E Murphy-Kubiak, Listing by: REMAX North. NYSAMLSs
 - $799,0004 bd3 ba3.3k sqft194 Golden Pheasant Dr, Getzville, NY 14068For Sale
 MLS ID #B1724097, Patricia Shaughnessy, Listing by: Howard Hanna WNY Inc.. NYSAMLSs
 - $799,9004 bd3 ba3.6k sqft43 E Pinelake Dr, Williamsville, NY 14221For Sale
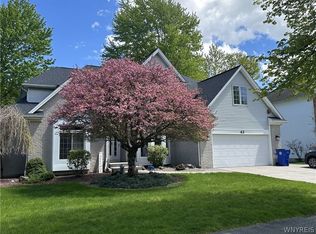 MLS ID #B1708273, Bari L Spokane, Listing by: HUNT Real Estate ERA. NYSAMLSs
 - $749,9004 bd3 ba2.7k sqft6790 Rivera Way, East Amherst, NY 14051For SaleMLS ID #B1723249, Lauren Melber, Listing by: HUNT Real Estate ERA. NYSAMLSs
- $774,9006 bd4 ba4.6k sqft12286 Williston Rd, Alden, NY 14004For SaleMLS ID #B1723954, Sarah Kieffer, Listing by: HUNT Real Estate ERA. NYSAMLSs
- $1,065,0004 bd4 ba3.1k sqft5345 Glenview Dr, Clarence, NY 14031For SaleMLS ID #B1700668, John Santora III, Listing by: Keller Williams Realty WNY. NYSAMLSs
- $500,0004 bd3 ba3.4k sqft4885 Smiley Ter, Clarence, NY 14031For SaleMLS ID #B1720361, Cindy A Jones, Listing by: Howard Hanna WNY Inc.. NYSAMLSs
- $679,9004 bd3 ba2.8k sqft9668 Carmelo Ct, Clarence Center, NY 14032For SaleMLS ID #B1704431, John Santora III, Listing by: Keller Williams Realty WNY. NYSAMLSs
- $899,9004 bd3 ba3.2k sqft115 Via Foresta Ln, Buffalo, NY 14221For SaleMLS ID #B1714372, Leslie W Bardak, Listing by: HUNT Real Estate ERA. NYSAMLSs
- $759,9004 bd3 ba2.9k sqft5559 Via Marina, Williamsville, NY 14221For SaleMLS ID #B1716306, Dalton Reynolds, Listing by: Keller Williams Realty WNY. NYSAMLSs
- $829,9004 bd3 ba3.3k sqft108 Laurel Ln, Williamsville, NY 14221For SaleMLS ID #B1713934, Carol A Esposito, Listing by: Howard Hanna WNY Inc.. NYSAMLSs
- $689,5003 bd3 ba3.3k sqft145 Nichter Rd, Lancaster, NY 14086For SaleMLS ID #B1721485, Lisa Czerniejewski, Listing by: WNY Metro Roberts Realty. NYSAMLSs
- $729,9005 bd4 ba2.8k sqft363 Westwood Rd, Lancaster, NY 14086For SaleMLS ID #B1710926, Shannon L McNichol, Listing by: Nichol City Realty. NYSAMLSs
- $549,9005 bd4 ba3.3k sqft10775 Main St, Clarence, NY 14031For SaleMLS ID #B1696498, Robert E Rentz, Listing by: WNY Metro Roberts Realty. NYSAMLSs
- $635,0003 bd3 ba2.5k sqft9651 Deerview Ln, Clarence Center, NY 14032For SaleMLS ID #B1719260, Emmanuel Williams, Listing by: WNY Metro Roberts Realty. NYSAMLSs
- $899,9004 bd3 ba3.6k sqft25 Braunview Way, Orchard Park, NY 14127For SaleMLS ID #B1723301, Brian Hillery, Listing by: HUNT Real Estate ERA. NYSAMLSs
- $645,0004 bd3 ba2.1k sqft8345 Stahley Rd, East Amherst, NY 14051For SaleMLS ID #B1718108, Jennifer R Goetz, Listing by: Keller Williams Realty WNY. NYSAMLSs
- $677,0004 bd3 ba3.1k sqft8304 Silver Fox Ct, Williamsville, NY 14221For SaleMLS ID #B1704293, Lisa Barnack, Listing by: Keller Williams Realty Lancaster. NYSAMLSs
- $784,9004 bd4 ba3.2k sqft50 Autumn Creek Ct, East Amherst, NY 14051For SaleMLS ID #B1703956, Ryan Daley, Listing by: Keller Williams Realty Lancaster. NYSAMLSs
