Beautifully Remodeled Country Home with a Private Setting! Enjoy the peace and privacy of country living in this beautifully remodeled home situated on over 1.25 acres of land (plenty of space for your future pole barn). Featuring 3 bedrooms, including a spacious primary suite, and 2 full bathrooms, this home offers comfort, style, and plenty of room to enjoy with an open floor plan! Walk into the large entryway allowing you access to the garage, brand new laundry room, and a door to the back yard & deck. This home boasts all-new stainless steel appliances, a house newly updated throughout. The oversized attached garage features a new epoxy floor as well as drywalled ceiling and plenty of extra storage space. Home Updates include wood floors, all new kitchen with granite countertops, all new bathrooms with a ceramic floors & showers, new furnace, A/C, water heater along with a new Morton System Saver water treatment system. This home also has new windows and a new roof as well as a brand new septic system. Step outside onto the new, spacious deck overlooking the woods, the perfect place to relax, enjoy your morning coffee, entertain or just watch the abundant wildlife. With its private setting, beautiful surroundings, and extensive updates, this home is ready for you to just move right in and start enjoying your new life in the country! A must see to appreciate the details of a beautiful updated home with maintenance free vinyl siding allowing you to move in & begin living in your new home with all of the work already done for you! A wonderful opportunity to enjoy the best of country living!
For sale
Price cut: $4.6K (10/11)
$279,900
10293 Carr Rd, Saint Charles, MI 48655
3beds
1,700sqft
Single Family Residence
Built in 1976
1.27 Acres Lot
$318,000 Zestimate®
$165/sqft
$-- HOA
What's special
- 251 days
- 532
- 49
Zillow last checked:
Listing updated:
Listed by:
Mark Hetfield 989-721-0954,
Century 21 Signature Realty 810-659-3161
Source: MiRealSource,MLS#: 50199071 Originating MLS: East Central Association of REALTORS
Originating MLS: East Central Association of REALTORSFacts & features
Interior
Bedrooms & bathrooms
- Bedrooms: 3
- Bathrooms: 2
- Full bathrooms: 2
- Main level bathrooms: 2
- Main level bedrooms: 3
Rooms
- Room types: Entry, Family Room, Bedroom, Laundry, Master Bedroom, Living Room, Utility/Laundry Room, Master Bathroom, Bathroom
Primary bedroom
- Level: First
Bedroom 1
- Features: Wood
- Level: Main
- Area: 156
- Dimensions: 13 x 12
Bedroom 2
- Features: Wood
- Level: Main
- Area: 120
- Dimensions: 12 x 10
Bedroom 3
- Features: Wood
- Level: Main
- Area: 120
- Dimensions: 12 x 10
Bathroom 1
- Features: Ceramic
- Level: Main
- Area: 56
- Dimensions: 8 x 7
Bathroom 2
- Features: Ceramic
- Level: Main
- Area: 56
- Dimensions: 8 x 7
Dining room
- Features: Wood
- Level: Main
- Area: 153
- Dimensions: 17 x 9
Family room
- Features: Wood
- Level: Main
- Area: 204
- Dimensions: 17 x 12
Kitchen
- Features: Wood
- Level: Main
- Area: 221
- Dimensions: 17 x 13
Living room
- Features: Wood
- Level: Main
- Area: 289
- Dimensions: 17 x 17
Heating
- Forced Air, Natural Gas
Cooling
- Ceiling Fan(s), Central Air
Appliances
- Included: Dishwasher, Microwave, Range/Oven, Refrigerator, Water Softener Owned, Gas Water Heater
- Laundry: First Floor Laundry, Laundry Room, Main Level
Features
- Walk-In Closet(s)
- Flooring: Hardwood, Wood, Ceramic Tile
- Windows: Bay Window(s)
- Basement: Crawl Space
- Number of fireplaces: 1
- Fireplace features: Electric
Interior area
- Total structure area: 1,700
- Total interior livable area: 1,700 sqft
- Finished area above ground: 1,700
- Finished area below ground: 0
Property
Parking
- Total spaces: 2.5
- Parking features: Garage, Driveway, Attached
- Attached garage spaces: 2.5
Features
- Levels: One
- Stories: 1
- Patio & porch: Deck, Patio
- Has view: Yes
- View description: Rural View
- Waterfront features: None
- Frontage type: Road
- Frontage length: 121
Lot
- Size: 1.27 Acres
- Features: Deep Lot - 150+ Ft., Large Lot - 65+ Ft., Rural, Irregular Lot
Details
- Parcel number: 24103084017001
- Zoning description: Residential
- Special conditions: Private
Construction
Type & style
- Home type: SingleFamily
- Architectural style: Ranch
- Property subtype: Single Family Residence
Materials
- Vinyl Siding
Condition
- New construction: No
- Year built: 1976
Utilities & green energy
- Sewer: Septic Tank
- Water: Private Well
- Utilities for property: Cable/Internet Avail.
Community & HOA
Community
- Subdivision: No
HOA
- Has HOA: No
Location
- Region: Saint Charles
Financial & listing details
- Price per square foot: $165/sqft
- Tax assessed value: $223,400
- Annual tax amount: $3,540
- Date on market: 2/9/2026
- Cumulative days on market: 208 days
- Listing agreement: Exclusive Right To Sell
- Listing terms: Cash,Conventional,FHA,VA Loan,USDA Loan,MIStateHsDevAuthority
- Road surface type: Paved
Estimated market value
$318,000
$302,000 - $334,000
$1,784/mo
Price history
| Date | Event | Price |
|---|---|---|
| 10/11/2026 | Price change | $279,900-1.6%$165/sqft |
Source:  MiRealSource #50199071 Report a problem MiRealSource #50199071 Report a problem | ||
| 9/29/2026 | Price change | $284,500-1.7%$167/sqft |
Source: MiRealSource #50199071 Report a problem | ||
| 9/25/2026 | Price change | $289,500-0.1%$170/sqft |
Source: MiRealSource #50199071 Report a problem | ||
| 8/25/2026 | Price change | $289,900-1.7%$171/sqft |
Source: MiRealSource #50199071 Report a problem | ||
| 8/3/2026 | Price change | $294,900-1.7%$173/sqft |
Source: MiRealSource #50199071 Report a problem | ||
| 7/6/2026 | Price change | $299,900-3.2%$176/sqft |
Source: MiRealSource #50199071 Report a problem | ||
| 7/2/2026 | Listed for sale | $309,900$182/sqft |
Source: MiRealSource #50199071 Report a problem | ||
| 6/30/2026 | Pending sale | $309,900$182/sqft |
Source: MiRealSource #50199071 Report a problem | ||
| 5/19/2026 | Listing removed | $309,900$182/sqft |
Source:  Realcomp II #5050199071 Report a problem Realcomp II #5050199071 Report a problem | ||
| 4/21/2026 | Price change | $309,900-3.1%$182/sqft |
Source: MiRealSource #50199071 Report a problem | ||
| 2/24/2026 | Price change | $319,900-1.5%$188/sqft |
Source: MiRealSource #50199071 Report a problem | ||
| 2/9/2026 | Listed for sale | $324,900+190.1%$191/sqft |
Source: MiRealSource #50199071 Report a problem | ||
| 5/19/2025 | Sold | $111,999-23.6%$66/sqft |
Source: MiRealSource #50163901 Report a problem | ||
| 7/22/2024 | Sold | $146,591+23.3%$86/sqft |
Source: Public Record Report a problem | ||
| 10/19/2011 | Listing removed | $118,900$70/sqft |
Source: RE/MAX New Image #30006304 Report a problem | ||
| 7/16/2011 | Listed for sale | $118,900$70/sqft |
Source: RE/MAX New Image #30006304 Report a problem | ||
Public tax history
| Year | Property taxes | Tax assessment |
|---|---|---|
| 2026 | $3,329 +58.5% | $111,700 +11.4% |
| 2025 | $2,100 +13.4% | $100,300 +3.8% |
| 2024 | $1,851 -5% | $96,600 +13.6% |
| 2023 | $1,950 | $85,000 +18.2% |
| 2022 | -- | $71,900 +6.7% |
| 2021 | $1,578 | $67,400 +2.3% |
| 2020 | $1,578 +4.3% | $65,900 +34.8% |
| 2018 | $1,513 +32.2% | $48,900 |
| 2017 | $1,144 | $48,900 +3.6% |
| 2016 | $1,144 | $47,200 +2.8% |
| 2014 | $1,144 | $45,900 +2.2% |
| 2013 | -- | $44,900 -10.9% |
| 2011 | -- | $50,400 -0.2% |
| 2010 | -- | $50,500 -12.5% |
| 2009 | -- | $57,700 -4.8% |
| 2008 | -- | $60,600 +1.7% |
| 2007 | -- | $59,600 +0.3% |
| 2006 | -- | $59,400 |
| 2005 | -- | $59,400 +7% |
| 2003 | -- | $55,500 |
| 2002 | -- | $55,500 -5.8% |
| 2001 | -- | $58,900 +10.1% |
| 2000 | -- | $53,500 |
Find assessor info on the county website
Monthly payment
Est. payment
Payment breakdown
Explore the cost of this home by adjusting the details. Changes won't be saved.Climate risks
Neighborhood: 48655
Nearby schools
Schools provided by the listing agent
- District: St Charles Community Schools
Source: MiRealSource. This data may not be complete. We recommend contacting the local school district to confirm school assignments for this home.
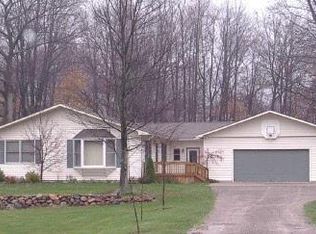
Similar homes
- $199,9003 bd2 ba2.3k sqft886 W Walnut St, Saint Charles, MI 48655For Sale

 MLS ID #50220569, Lindsey Flynn, RE/MAX New Image. MiRealSource
 - $289,0004 bd2 ba2k sqft13323 S Seymour Rd, Montrose, MI 48457For Sale
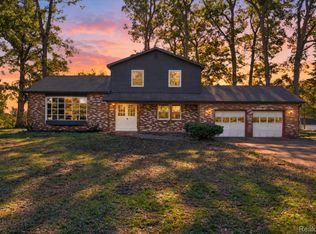
 MLS ID #20261080532, John T Sedlarik, The Sedlarik Group Realty LLC. Realcomp II
 - $269,9003 bd2 ba1.4k sqft7740 Luann St, Saginaw, MI 48609For Sale
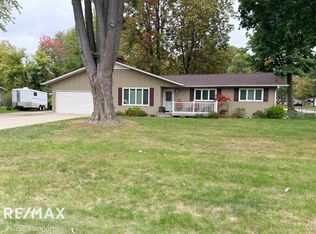 MLS ID #50224304, Jonny P Mydock, REMAX Prime Properties. MiRealSource
 - $329,0004 bd3 ba1.9k sqft4877 Orchard Ln, Owosso, MI 48867For Sale
 MLS ID #20261084430, Kristy Mohr, Red Fox Realty LLC. Realcomp II
 - $280,0003 bd1 ba1.4k sqft14481 Duffield Rd, Montrose, MI 48457For SaleMLS ID #20261070486, Candace Smith, Real Estate For A CAUSE. Realcomp II
- $243,0003 bd2 ba1.3k sqft9360 Sheridan Rd, Burt, MI 48417For SaleMLS ID #50218670, Christopher Parker, EXP Realty. MiRealSource
- $249,9003 bd2 ba2.4k sqft4331 Hilray Dr, Saginaw, MI 48638For SaleMLS ID #50220399, Stacy Hauck, Century 21 Signature Realty. MiRealSource
- $299,9003 bd2 ba1.8k sqft380 S Main St, Freeland, MI 48623For SaleMLS ID #50215222, Kimberly Kloha, EXP Realty. MiRealSource
- $249,9004 bd2 ba1.9k sqft4800 Arboretum Dr, Saginaw, MI 48638For SaleMLS ID #50213714, Jennifer Horton, RE/MAX of Midland. MiRealSource
- $255,0003 bd2 ba1.5k sqft2640 Shattuck Rd, Saginaw, MI 48603For SaleMLS ID #20261073778, Spencer Hoffmann, Knockout Real Estate. Realcomp II
- $324,9003 bd2 ba2.4k sqft8461 W Glencairn Dr, Saginaw, MI 48609For SaleMLS ID #50221491, Jenifer L Rifkin, Century 21 Signature Realty. MiRealSource
- $235,0002 bd2 ba1.6k sqft4925 W Freeland Rd, Saginaw, MI 48604For SaleMLS ID #50225089, Hechlik Group, Berkshire Hathaway HomeServices, Bay City. MiRealSource
- $219,9004 bd2 ba1.8k sqft10021 Briarwood Ln, Freeland, MI 48623For SaleMLS ID #50224164, Breann L Wass, Ayre/Rhinehart Bay REALTORS. MiRealSource
- $310,0003 bd2 ba2.2k sqft2046 Inglewood Ter, Owosso, MI 48867For SaleMLS ID #50219425, Leonard Lindquist, The Home Office Realty LLC. MiRealSource
- $395,0003 bd2 ba2.5k sqft3725 Trimm Rd, Saginaw, MI 48609For SaleMLS ID #50213881, Mark McKnight, Century 21 Signature Realty. MiRealSource
- $229,9004 bd2 ba1.7k sqft3095 Midland Rd, Saginaw, MI 48603For SaleMLS ID #50221049, Jennette Lewis, NextHome Greater Tri-cities. MiRealSource
- $299,9003 bd2 ba1.3k sqft4501 N New Lothrop Rd, Corunna, MI 48817For SaleMLS ID #50211514, Theresa Zdunic, Crowe Real Estate LLC. MiRealSource
- $309,9003 bd3 ba2.1k sqft2815 Dunkirk Dr, Saginaw, MI 48603For SaleMLS ID #50218779, Donald Moffett, Berkshire Hathaway HomeServices. MiRealSource
- $189,9003 bd1 ba1k sqft1356 S River Rd, Saginaw, MI 48609For SaleMLS ID #50225220, James Theisen, Midge & Co. MiRealSource
