Move quickly and Immediate possession at closing! Assumable VA Loan Opportunity. Country calm, connected convenience, and one-level living come together at 9360 Sheridan Road. Set on 0.91 acre, this inviting 1,313-square-foot ranch offers three bedrooms, two full baths, main-floor laundry, and an oversized 30x24 attached garage with electric. Recent owner updates include fresh paint, carpet, luxury vinyl flooring, light fixtures, and select newer appliances. The easy-flowing layout features smooth transitions between interior flooring surfaces, a low-threshold shower, and comfortable, consistent boiler heat—an appealing fit for first-time buyers or anyone ready to simplify into single-story living. The eat-in kitchen and bright living room make everyday living easy, while the covered front porch and spacious backyard deck invite morning coffee, quiet evenings, and relaxed entertaining. Outside, tidy landscaping, mature shade trees, a generous yard, and peaceful rural views create a true away-from-it-all feel. Spectrum internet, an appliance package with washer and dryer, and an offered home warranty add practical value. Birch Run, Frankenmuth, Saginaw, Flint, Montrose, Chesaning, and other mid-Michigan destinations remain within easy reach. Well updated, carefully maintained, and ready for its next chapter—this is country living without giving up everyday connection.
For sale
Price cut: $5.1K (9/10)
$249,900
9360 Sheridan Rd, Burt, MI 48417
3beds
1,313sqft
Single Family Residence
Built in 1988
0.91 Acres Lot
$246,700 Zestimate®
$190/sqft
$-- HOA
What's special
Mature shade treesGenerous yardFresh paintSpacious backyard deckCovered front porchTidy landscapingComfortable consistent boiler heat
- 49 days
- 775
- 26
Zillow last checked:
Listing updated:
Listed by:
Christopher Parker 989-812-6249,
EXP Realty 888-501-7085
Source: MiRealSource,MLS#: 50218670 Originating MLS: Saginaw Board of REALTORS
Originating MLS: Saginaw Board of REALTORSFacts & features
Interior
Bedrooms & bathrooms
- Bedrooms: 3
- Bathrooms: 2
- Full bathrooms: 2
- Main level bathrooms: 2
- Main level bedrooms: 3
Bedroom 1
- Features: Carpet
- Level: Main
- Area: 130
- Dimensions: 10 x 13
Bedroom 2
- Features: Carpet
- Level: Main
- Area: 110
- Dimensions: 10 x 11
Bedroom 3
- Features: Carpet
- Level: Main
- Area: 110
- Dimensions: 10 x 11
Bathroom 1
- Features: Ceramic
- Level: Main
- Area: 40
- Dimensions: 8 x 5
Bathroom 2
- Features: Luxury Vinyl
- Level: Main
- Area: 56
- Dimensions: 7 x 8
Dining room
- Level: Main
- Area: 104
- Dimensions: 8 x 13
Kitchen
- Level: Main
- Area: 117
- Dimensions: 9 x 13
Living room
- Features: Luxury Vinyl
- Level: Main
- Area: 247
- Dimensions: 19 x 13
Heating
- Boiler, Hot Water, Natural Gas
Cooling
- Ceiling Fan(s), Other
Appliances
- Included: Dishwasher, Dryer, Range/Oven, Refrigerator, Washer, Gas Water Heater
- Laundry: Main Level
Features
- Flooring: Ceramic Tile, Carpet
- Basement: Crawl Space
- Has fireplace: No
Interior area
- Total structure area: 1,313
- Total interior livable area: 1,313 sqft
- Finished area above ground: 1,313
- Finished area below ground: 0
Video & virtual tour
Property
Parking
- Total spaces: 2
- Parking features: Garage, Driveway, Attached, Electric in Garage
- Attached garage spaces: 2
Accessibility
- Accessibility features: Low Threshold Shower
Features
- Levels: One
- Stories: 1
- Patio & porch: Deck, Porch
- Has view: Yes
- View description: Rural View
- Frontage type: Road
- Frontage length: 130
Lot
- Size: 0.91 Acres
- Dimensions: 40075 SF
- Features: Deep Lot - 150+ Ft., Large Lot - 65+ Ft., Rural
Details
- Parcel number: 04104121003001
- Zoning description: Residential
- Special conditions: Private
Construction
Type & style
- Home type: SingleFamily
- Architectural style: Ranch
- Property subtype: Single Family Residence
Materials
- Vinyl Siding, Vinyl Trim
Condition
- New construction: No
- Year built: 1988
Details
- Warranty included: Yes
Utilities & green energy
- Electric: 150 Amp Service
- Sewer: Septic Tank
- Water: Private Well
- Utilities for property: Internet Spectrum
Community & HOA
Community
- Subdivision: N/A
HOA
- Has HOA: No
Location
- Region: Burt
Financial & listing details
- Price per square foot: $190/sqft
- Tax assessed value: $157,800
- Annual tax amount: $2,231
- Date on market: 8/15/2026
- Cumulative days on market: 51 days
- Listing agreement: Exclusive Right To Sell
- Listing terms: Assumable,Cash,Conventional,FHA,VA Loan
Estimated market value
$246,700
$234,000 - $259,000
$1,499/mo
Price history
| Date | Event | Price |
|---|---|---|
| 9/10/2026 | Price change | $249,900-2%$190/sqft |
Source:  MiRealSource #50218670 Report a problem MiRealSource #50218670 Report a problem | ||
| 8/15/2026 | Listed for sale | $255,000+33.5%$194/sqft |
Source: MiRealSource #50218670 Report a problem | ||
| 1/21/2025 | Sold | $191,000-3.2%$145/sqft |
Source: MiRealSource #50157116 Report a problem | ||
| 1/6/2025 | Pending sale | $197,300$150/sqft |
Source: MiRealSource #50157117 Report a problem | ||
| 10/3/2024 | Listed for sale | $197,300$150/sqft |
Source: MiRealSource #50157116 Report a problem | ||
Public tax history
| Year | Property taxes | Tax assessment |
|---|---|---|
| 2026 | $1,584 | $78,900 +11.6% |
| 2025 | -- | $70,700 -44.7% |
| 2024 | $2,312 -26% | $127,900 +39.5% |
| 2023 | $3,124 | $91,700 +8.4% |
| 2022 | -- | $84,600 +2.7% |
| 2021 | $2,135 | $82,400 +4.7% |
| 2020 | $2,135 -14.5% | $78,700 -5.4% |
| 2018 | $2,497 +15.7% | $83,200 +3.6% |
| 2017 | $2,159 +1100.5% | $80,300 +7.5% |
| 2016 | $180 -91.7% | $74,700 -3.9% |
| 2014 | $2,159 | $77,700 +9% |
| 2013 | -- | $71,300 -1.4% |
| 2012 | -- | $72,300 |
Find assessor info on the county website
Monthly payment
Est. payment
Payment breakdown
Explore the cost of this home by adjusting the details. Changes won't be saved.Climate risks
Neighborhood: 48417
Nearby schools
Schools provided by the listing agent
- District: Chesaning Union Schools
Source: MiRealSource. This data may not be complete. We recommend contacting the local school district to confirm school assignments for this home.
Similar homes
- $199,9003 bd1 ba1k sqft1365 E Burt Rd, Burt, MI 48417For Sale

 MLS ID #50217995, Lucinda M Dewar, REMAX Right Choice. MiRealSource
 - $170,0003 bd1 ba936 sqft9095 East Rd, Burt, MI 48417For Sale
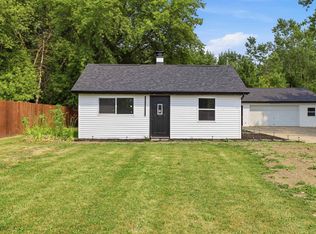 MLS ID #50215106, Brittany A Walls, Pinnacle Realty. MiRealSource
 - $245,0003 bd2 ba1.3k sqft2432 W Farrand Rd, Clio, MI 48420For Sale

 MLS ID #20261079862, Stacy Daul, Berkshire Hathaway HomeServices Michigan Real Est. Realcomp II
 - $249,9004 bd2 ba1.9k sqft4800 Arboretum Dr, Saginaw, MI 48638For Sale
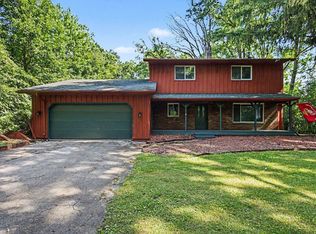 MLS ID #50213714, Jennifer Horton, RE/MAX of Midland. MiRealSource
 - $239,0003 bd2 ba1.3k sqft2530 Sierra Dr, Saginaw, MI 48609For SaleMLS ID #50213974, Annie Houlihan, Berkshire Hathaway HomeServices. MiRealSource
- $224,9003 bd2 ba1.1k sqft12465 Tuscola Rd, Clio, MI 48420For SaleMLS ID #20261069176, Nicole Rumbold, Real Estate For A CAUSE. Realcomp II
- $199,0003 bd2 ba1.8k sqft5303 Dixie Hwy, Saginaw, MI 48601For SaleMLS ID #50221894, Darold Cummins, ERA Prime Real Estate Group. MiRealSource
- $224,9003 bd2 ba1.1k sqft3715 Shattuck Rd, Saginaw, MI 48603For SaleMLS ID #50221776, Joe Harris, EXP Realty. MiRealSource
- $239,9003 bd2 ba1.9k sqft11394 Sunset Dr, Clio, MI 48420For SaleMLS ID #50218617, Todd Richards, REMAX Prime Properties. MiRealSource
- $284,9003 bd2 ba1.5k sqft3145 Navaho Trl, Hemlock, MI 48626For Sale
 MLS ID #201842745, Cindy Brabbs, Real Estate One of Gaylord. WWMLS
 - $224,9003 bd2 ba1.5k sqft4300 Clement Dr, Saginaw, MI 48603For SaleMLS ID #50220061, Joy Schneller, Berkshire Hathaway HomeServices. MiRealSource
- $229,9004 bd2 ba1.7k sqft3095 Midland Rd, Saginaw, MI 48603For SaleMLS ID #50221049, Jennette Lewis, NextHome Greater Tri-cities. MiRealSource
- $235,0003 bd2 ba1.7k sqft3325 Hampshire Ave, Flint, MI 48504For SaleMLS ID #50221885, Myles Shephard, Pinnacle Realty. MiRealSource
- $237,9003 bd2 ba1.9k sqft9408 McAfee Rd, Montrose, MI 48457For SaleMLS ID #50208636, Michael A Sanchez, REMAX Edge. MiRealSource
- $244,0002 bd2 ba1.6k sqft4925 W Freeland Rd, Saginaw, MI 48604For SaleMLS ID #50218797, Hechlik Group, Berkshire Hathaway HomeServices, Bay City. MiRealSource
- $204,9003 bd1 ba1.2k sqft13065 Neff Rd, Clio, MI 48420For SaleMLS ID #20261071847, Jackie Stratton, Keller Williams First. Realcomp II
- $225,9003 bd2 ba1.4k sqft6490 Stroebel Rd, Saginaw, MI 48609For SaleMLS ID #50210272, Diana Smith, Berkshire Hathaway HomeServices. MiRealSource
- $215,0003 bd2 ba1.7k sqft1449 Lathrup Ave, Saginaw, MI 48638For SaleMLS ID #50222048, Barbara Appold, Berkshire Hathaway HomeServices, Bay City. MiRealSource
- $209,9003 bd1 ba1.1k sqft3934 Grotto Rd, Bridgeport, MI 48722For SaleMLS ID #50220912, Bob Smith, BOMIC Real Estate. MiRealSource
