Welcome home to this beautifully renovated brick ranch, ideally located just 10 minutes from vibrant Downtown Greenville and 15 minutes from charming Downtown Greer! Enjoy the best of both worlds with convenient access to shopping, dining, and entertainment. Thoughtfully updated for today's lifestyle, this inviting home features an open, flowing floor plan that seamlessly connects the living area to a beautifully appointed kitchen and adjoining dining/keeping room. The kitchen is sure to impress with stainless steel appliances, attractive cabinetry, and gorgeous granite and marble countertops. A spacious mudroom offers exceptional flexibility, with room for additional storage or even a tucked-away home office. Beautiful real hardwood floors flow throughout the home, complemented by ceramic tile in the bathrooms. Step outside to enjoy the generous .67-acre lot, complete with a fenced backyard and an irrigation system serving the front lawn and portions of the rear. Thoughtful tree removal has opened up the yard, creating more usable outdoor space. Two additional storage buildings provide plenty of room for hobbies, tools, and equipment. With its timeless brick exterior, stylish updates, versatile spaces, and fantastic location, this home offers a wonderful combination of comfort, charm, and convenience. Don't miss the opportunity to make it yours!
For sale
$349,900
103 Artillery Rd, Taylors, SC 29687
3beds
1,757sqft
Single Family Residence, Residential
Built in 1968
0.68 Acres Lot
$338,300 Zestimate®
$199/sqft
$-- HOA
What's special
Stylish updatesSpacious mudroomBeautiful real hardwood floorsBeautifully renovated brick ranchStainless steel appliancesBeautifully appointed kitchenOpen flowing floor plan
- 7 days
- 639
- 108
Likely to sell faster than
Zillow last checked:
Listing updated:
Listed by:
Kathy Harris 864-201-9393,
Coldwell Banker Caine/Williams
Source: Greater Greenville AOR,MLS#: 1608571
Facts & features
Interior
Bedrooms & bathrooms
- Bedrooms: 3
- Bathrooms: 2
- Full bathrooms: 2
- Main level bathrooms: 2
- Main level bedrooms: 3
Rooms
- Room types: Breakfast Area
Primary bedroom
- Area: 180
- Dimensions: 15 x 12
Bedroom 2
- Area: 156
- Dimensions: 13 x 12
Bedroom 3
- Area: 143
- Dimensions: 13 x 11
Primary bathroom
- Features: Full Bath, Shower Only
- Level: Main
Dining room
- Area: 176
- Dimensions: 16 x 11
Kitchen
- Area: 198
- Dimensions: 18 x 11
Living room
- Area: 300
- Dimensions: 20 x 15
Heating
- Natural Gas
Cooling
- Central Air
Appliances
- Included: Dishwasher, Disposal, Self Cleaning Oven, Free-Standing Electric Range, Range, Microwave, Electric Water Heater
- Laundry: 1st Floor, Laundry Closet, Electric Dryer Hookup
Features
- Bookcases, Ceiling Fan(s), Ceiling Smooth, Granite Counters, Countertops-Solid Surface, Open Floorplan, Soaking Tub
- Flooring: Ceramic Tile, Wood
- Windows: Tilt Out Windows, Vinyl/Aluminum Trim, Insulated Windows, Window Treatments
- Basement: None
- Attic: Pull Down Stairs,Storage
- Number of fireplaces: 1
- Fireplace features: None
Interior area
- Total interior livable area: 1,757 sqft
Property
Parking
- Total spaces: 1
- Parking features: Attached Carport, Carport, Concrete
- Garage spaces: 1
- Has carport: Yes
- Has uncovered spaces: Yes
Features
- Levels: One
- Stories: 1
- Patio & porch: Deck
- Fencing: Fenced
Lot
- Size: 0.68 Acres
- Features: Few Trees, Sprklr In Grnd-Partial Yd, 1/2 - Acre
- Topography: Level
Details
- Additional structures: Barn(s)
- Parcel number: P015.0306024.00
Construction
Type & style
- Home type: SingleFamily
- Architectural style: Ranch,Traditional
- Property subtype: Single Family Residence, Residential
Materials
- Brick Veneer
- Foundation: Crawl Space
- Roof: Architectural
Condition
- Year built: 1968
Utilities & green energy
- Sewer: Public Sewer
- Water: Public
- Utilities for property: Cable Available
Community & HOA
Community
- Features: None
- Security: Smoke Detector(s)
- Subdivision: None
HOA
- Has HOA: No
- Services included: None
Location
- Region: Taylors
Financial & listing details
- Price per square foot: $199/sqft
- Tax assessed value: $244,950
- Annual tax amount: $1,625
- Date on market: 11/5/2026
Estimated market value
$338,300
$321,000 - $355,000
$1,855/mo
Price history
| Date | Event | Price |
|---|---|---|
| 11/5/2026 | Listed for sale | $349,900+105.8%$199/sqft |
Source:  Greater Greenville AOR #1608571 Report a problem | ||
| 12/8/2017 | Sold | $170,000-1.7%$97/sqft |
Source: Greater Greenville AOR #1354266 Report a problem | ||
| 10/16/2017 | Pending sale | $173,000+4.8%$98/sqft |
Source: EXP Realty LLC #1354266 Report a problem | ||
| 10/14/2017 | Listed for sale | $165,000+371.4%$94/sqft |
Source: EXP Realty LLC #1354266 Report a problem | ||
| 6/9/2017 | Sold | $35,000$20/sqft |
Source: Public Record Report a problem | ||
Public tax history
| Year | Property taxes | Tax assessment |
|---|---|---|
| 2025 | $1,625 +4.8% | $201,820 +15% |
| 2024 | $1,551 -1.1% | $175,500 |
| 2023 | $1,567 +3.2% | $175,500 |
| 2022 | $1,518 +1.4% | $175,500 |
| 2021 | $1,498 -7.5% | $175,500 +6.2% |
| 2020 | $1,620 +1.1% | $165,300 |
| 2019 | $1,603 +5.5% | $165,300 |
| 2018 | $1,519 | $165,300 +3533% |
| 2017 | $1,519 +37.7% | $4,550 -96% |
| 2016 | $1,103 +61.2% | $113,870 |
| 2015 | $684 +0.4% | $113,870 +4.2% |
| 2014 | $681 +7.3% | $109,296 |
| 2013 | $635 +2.6% | $109,296 |
| 2012 | $619 +6.8% | -- |
| 2011 | $580 +0.2% | -- |
| 2010 | $579 | -- |
| 2009 | -- | -- |
| 2008 | -- | -- |
| 2007 | -- | -- |
| 2006 | -- | -- |
| 2005 | -- | -- |
| 2004 | -- | -- |
| 2003 | -- | -- |
| 2002 | -- | -- |
| 2001 | -- | -- |
| 2000 | -- | -- |
Find assessor info on the county website
Monthly payment
Est. payment
Payment breakdown
Explore the cost of this home by adjusting the details. Changes won't be saved.Climate risks
Neighborhood: 29687
Nearby schools
Schools provided by the listing agent
- Elementary: Lake Forest
- Middle: Sevier
- High: Wade Hampton
Source: Greater Greenville AOR. This data may not be complete. We recommend contacting the local school district to confirm school assignments for this home.
Similar homes
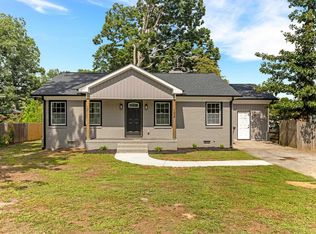
- $375,0004 bd3 ba2k sqft25 Amberjack Ct, Taylors, SC 29687For Sale
 MLS ID #1606077, Aaron Wagner, Keller Williams DRIVE. Greater Greenville AOR
- $369,0003 bd2 ba1.5k sqft119 Oak Dr, Greer, SC 29650For Sale
 MLS ID #1608687, Jenica Jenkins, Realty One Group Freedom. Greater Greenville AOR
- $379,9003 bd3 ba1.8k sqft706 Piedmont Park Rd, Greenville, SC 29609For Sale
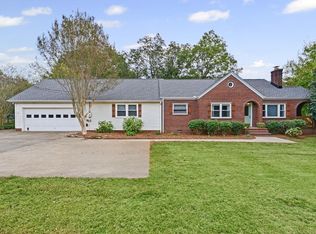 MLS ID #1608165, Justin McCormick, RE/MAX EXECUTIVE. Greater Greenville AOR
- $325,0003 bd2 ba1.5k sqft208 Pinewood Dr, Taylors, SC 29687For Sale
 MLS ID #1594603, Vanja Maksimovic, Redfin Corporation. Greater Greenville AOR
- $315,0003 bd2 ba1.3k sqft21 Blue Mountain Dr, Greenville, SC 29617For Sale
 MLS ID #26028993, Sarah Young. CTMLS
