Beautifully updated BRICK RANCH in Greenville's highly desirable EASTSIDE! This charming 4-bedroom, 2-bath home perfectly blends timeless character with modern updates and everyday comfort. Enjoy a spacious living area, thoughtfully renovated interiors, and a warm, inviting atmosphere throughout. The updated kitchen and bathrooms feature stylish finishes, while the open, functional floor plan offers comfortable living and entertaining spaces. Step outside to a fenced backyard with room to relax, play, or entertain. Additional highlights include a 2-car garage and convenient access to shopping, dining, and highly regarded schools. With its desirable location, tasteful updates, and NO HOA, this home is a wonderful opportunity you won't want to miss!
For sale
$399,000
Taylors, SC 29687
4beds
1,837sqft
Single Family Residence, Residential
Built in 1983
0.29 Acres Lot
$319,800 Zestimate®
$217/sqft
$-- HOA
What's special
Beautifully updated brick ranchStylish finishesThoughtfully renovated interiorsUpdated kitchenTasteful updatesOpen functional floor planWarm inviting atmosphere
- 2 hours
- 39
- 4
Zillow last checked:
Listing updated:
Listed by:
Jason Alverson 864-787-4508,
Access Realty, LLC
Source: Greater Greenville AOR,MLS#: 1609331
Facts & features
Interior
Bedrooms & bathrooms
- Bedrooms: 4
- Bathrooms: 2
- Full bathrooms: 2
- Main level bathrooms: 2
- Main level bedrooms: 4
Rooms
- Room types: Sun Room
Primary bedroom
- Area: 180
- Dimensions: 12 x 15
Bedroom 2
- Area: 144
- Dimensions: 12 x 12
Bedroom 3
- Area: 120
- Dimensions: 12 x 10
Bedroom 4
- Area: 121
- Dimensions: 11 x 11
Primary bathroom
- Features: Full Bath
- Level: Main
Dining room
- Area: 88
- Dimensions: 11 x 8
Kitchen
- Area: 150
- Dimensions: 15 x 10
Living room
- Area: 204
- Dimensions: 17 x 12
Office
- Area: 255
- Dimensions: 17 x 15
Den
- Area: 255
- Dimensions: 17 x 15
Heating
- Forced Air
Cooling
- Central Air, Electric
Appliances
- Included: Dishwasher, Refrigerator, Electric Water Heater
- Laundry: 1st Floor
Features
- Ceiling Fan(s), Open Floorplan
- Flooring: Luxury Vinyl
- Basement: None
- Number of fireplaces: 1
- Fireplace features: Wood Burning
Interior area
- Total interior livable area: 1,837 sqft
Property
Parking
- Total spaces: 2
- Parking features: Attached, Concrete
- Attached garage spaces: 2
- Has uncovered spaces: Yes
Features
- Levels: One
- Stories: 1
- Patio & porch: Deck
Lot
- Size: 0.29 Acres
- Features: Cul-De-Sac, 1/2 Acre or Less
Details
- Parcel number: 0538140102000
Construction
Type & style
- Home type: SingleFamily
- Architectural style: Ranch
- Property subtype: Single Family Residence, Residential
Materials
- Brick Veneer, Vinyl Siding
- Foundation: Crawl Space
- Roof: Architectural
Condition
- Year built: 1983
Utilities & green energy
- Sewer: Public Sewer
- Water: Public
Community & HOA
Community
- Features: None
- Subdivision: Gray Fox Run
HOA
- Has HOA: No
- Services included: None
Location
- Region: Taylors
Financial & listing details
- Price per square foot: $217/sqft
- Date on market: 11/13/2026
Estimated market value
$319,800
$297,000 - $342,000
$1,902/mo
Price history
| Date | Event | Price |
|---|---|---|
| 11/13/2026 | Listed for sale | $399,000+24.7%$217/sqft |
Source:  Greater Greenville AOR #1609331 Report a problem | ||
| 9/5/2025 | Sold | $320,000+33.3%$174/sqft |
Source: Public Record Report a problem | ||
| 5/15/2025 | Sold | $240,000-4%$131/sqft |
Source: Greater Greenville AOR #1555720 Report a problem | ||
| 5/2/2025 | Pending sale | $249,900$136/sqft |
Source: Greater Greenville AOR #1555720 Report a problem | ||
| 4/29/2025 | Listed for sale | $249,900$136/sqft |
Source: Greater Greenville AOR #1555094 Report a problem | ||
| 4/24/2025 | Contingent | $249,900$136/sqft |
Source: Greater Greenville AOR #1555094 Report a problem | ||
| 4/23/2025 | Listed for sale | $249,900+24.9%$136/sqft |
Source: Greater Greenville AOR #1555094 Report a problem | ||
| 4/1/2025 | Sold | $200,000$109/sqft |
Source: Public Record Report a problem | ||
Public tax history
| Year | Property taxes | Tax assessment |
|---|---|---|
| 2025 | $3,406 +4.1% | $171,710 +15% |
| 2024 | $3,273 +165% | $149,320 |
| 2023 | $1,235 +7% | $149,320 |
| 2022 | $1,155 -13.5% | $149,320 |
| 2021 | $1,335 +7.2% | $149,320 +15% |
| 2020 | $1,245 +1.1% | $129,850 |
| 2019 | $1,232 +1.5% | $129,850 |
| 2018 | $1,213 | $129,850 +2401.9% |
| 2017 | $1,213 +1.2% | $5,190 -96% |
| 2016 | $1,199 +4.4% | $129,850 |
| 2015 | $1,148 +9.1% | $129,850 -4% |
| 2014 | $1,053 +0.6% | $135,280 |
| 2013 | $1,047 +2.7% | $135,280 |
| 2012 | $1,019 +1% | -- |
| 2011 | $1,009 +1.4% | -- |
| 2010 | $995 | -- |
| 2009 | -- | -- |
| 2008 | -- | -- |
| 2007 | -- | -- |
| 2006 | -- | -- |
| 2005 | -- | -- |
| 2004 | -- | -- |
| 2003 | -- | -- |
| 2002 | -- | -- |
| 2001 | -- | -- |
| 2000 | -- | -- |
Monthly payment
Est. payment
Payment breakdown
Explore the cost of this home by adjusting the details. Changes won't be saved.Climate risks
Neighborhood: 29687
Nearby schools
Schools provided by the listing agent
- Elementary: Brushy Creek
- Middle: Northwood
- High: Eastside
Source: Greater Greenville AOR. This data may not be complete. We recommend contacting the local school district to confirm school assignments for this home.

Similar homes
- $340,4253 bd2 ba1.4k sqft1 Dickens Ln, Taylors, SC 29687For Sale
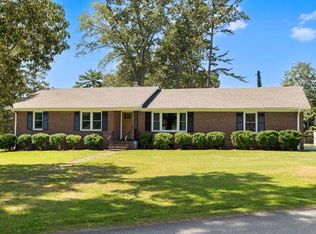 MLS ID #1602700, Robert Schmidt, Coldwell Banker Caine/Williams. Greater Greenville AOR
- $315,0004 bd2 ba1.5k sqft119 Sutton Dr, Taylors, SC 29687For Sale
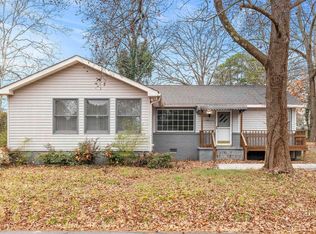 MLS ID #1587055, Tracy Tate, Prime Realty, LLC. Greater Greenville AOR
- $350,0004 bd3 ba1.4k sqft102 Pleasant Hts, Greer, SC 29651For Sale
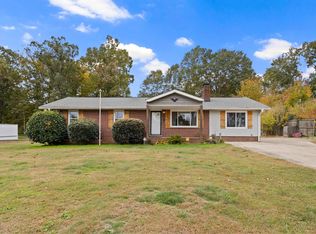 MLS ID #343561, Jennifer Hubbell, Jen Hubbell & Associates KW Signature. SAR as distributed by MLS GRID
- $329,9003 bd2 ba2.2k sqft210 Tanner Rd, Taylors, SC 29687For Sale
 MLS ID #1602071, Caitlin Bonner, DHP Real Estate LLC. Greater Greenville AOR
