Welcome to a brand-new farmhouse where timeless charm meets luxury living. Once you see it in person you will be begging to call this house your home! Set on a generous .43-acre lot in the sought-after Foxwood Hills community, this 2,814 square foot (buyer to verify square footage) 4-bedroom, 2.5-bath home was built with no expense spared, and every detail shows it. Careful design consideration went into every aspect of the home, from the ample storage to the high-end fixtures and appliances to the elegant flow throughout.
Step inside and the craftsmanship is clear right away. Expansive tongue-and-groove accents add warmth, texture, and character, giving the home a refined, elegant feel. A beautiful fireplace anchors the living room, creating a cozy gathering spot for family evenings and holiday celebrations. The open, light-filled layout flows naturally into the kitchen, where a large island provides plenty of room for cooking, casual meals, and entertaining.
The primary suite is a true retreat, complete with a large soaking tub, an oversized walk-in shower, and a spacious walk-in closet. Three additional bedrooms give everyone room to spread out.
The showstopper is the upper deck, a spacious outdoor space made for watching spectacular sunsets and entertaining guests. Whether it's morning coffee or an evening with friends, this is the spot everyone will gravitate to.
Life in Foxwood Hills is just as appealing as life inside the home. Residents enjoy neighborhood amenities including a pool, tennis courts, a restaurant, and access to Lake Hartwell.
Don't miss the opportunity to see this home in person. It's more than a house; it's the perfect place for your family to grow and make memories.
New construction
$739,000
103 Gamecock Rd, Westminster, SC 29693
4beds
--sqft
Farm, Single Family Residence
Built in ----
-- sqft lot
$723,600 Zestimate®
$--/sqft
$56/mo HOA
What's special
Expansive tongue-and-groove accentsThree additional bedroomsOversized walk-in showerOpen light-filled layoutLarge soaking tubSpacious walk-in closet
- 30 days
- 311
- 7
Likely to sell faster than
Zillow last checked:
Listing updated:
Listed by:
Justin Parrow 720-227-2535,
Howard Hanna Allen Tate - Anderson North
Source: WUMLS,MLS#: 20307118 Originating MLS: Western Upstate Association of Realtors
Facts & features
Interior
Bedrooms & bathrooms
- Bedrooms: 4
- Bathrooms: 3
- Full bathrooms: 2
- 1/2 bathrooms: 1
- Main level bathrooms: 1
- Main level bedrooms: 1
Heating
- Heat Pump
Cooling
- Central Air, Electric
Features
- Basement: None
Interior area
- Living area range: 2750-2999 Square Feet
Property
Parking
- Total spaces: 2
- Parking features: Attached, Garage
- Attached garage spaces: 2
Features
- Levels: Two
- Stories: 2
- Pool features: Community
Lot
- Features: Outside City Limits, Subdivision
Details
- Parcel number: 3150202011
Construction
Type & style
- Home type: SingleFamily
- Architectural style: Farmhouse
- Property subtype: Farm, Single Family Residence
Materials
- Cement Siding
- Foundation: Slab
Condition
- New Construction,Never Occupied
- New construction: Yes
Utilities & green energy
- Sewer: Public Sewer, Private Sewer
Community & HOA
Community
- Features: Clubhouse, Playground, Pickleball, Pool, Tennis Court(s), Water Access
- Subdivision: Foxwood Hills
HOA
- Has HOA: Yes
- HOA fee: $676 annually
Location
- Region: Westminster
Financial & listing details
- Tax assessed value: $5,850
- Annual tax amount: $75
- Date on market: 10/8/2026
- Cumulative days on market: 31 days
- Listing agreement: Exclusive Right To Sell
Estimated market value
$723,600
$687,000 - $760,000
$2,248/mo
Price history
| Date | Event | Price |
|---|---|---|
| 10/9/2026 | Listed for sale | $739,000 |
Source:  WUMLS #20307118 Report a problem | ||
Public tax history
| Year | Property taxes | Tax assessment |
|---|---|---|
| 2025 | $75 | $350 |
| 2024 | $75 | $350 |
| 2023 | $75 | $350 |
| 2022 | -- | -- |
| 2021 | -- | -- |
| 2020 | -- | $5,850 |
| 2019 | -- | $5,850 |
| 2018 | -- | -- |
| 2017 | -- | -- |
| 2016 | -- | -- |
| 2015 | -- | -- |
| 2014 | -- | $310 |
| 2013 | -- | -- |
| 2012 | -- | -- |
| 2011 | -- | -- |
| 2010 | -- | -- |
Find assessor info on the county website
Monthly payment
Est. payment
Payment breakdown
Explore the cost of this home by adjusting the details. Changes won't be saved.Climate risks
Neighborhood: 29693
Nearby schools
Schools provided by the listing agent
- Elementary: Orchard Park El
- Middle: West Oak Middle
- High: West Oak High
Source: WUMLS. This data may not be complete. We recommend contacting the local school district to confirm school assignments for this home.
Similar homes
- $549,0004 bd5 ba2.2k sqft418 Tiger Ln, Westminster, SC 29693New Construction
 MLS ID #20307240, Logan Davis, REAL GVL/REAL BROKER, LLC. WUMLS
- $835,0004 bd4 ba2.9k sqft632 Rocky Trl, Westminster, SC 29693For Sale
 MLS ID #20303245, Kylie Murphree, Keller Williams Seneca. WUMLS
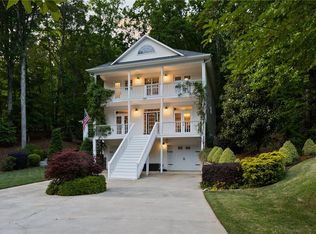
- $699,6934 bd4 ba3.2k sqft1104 Chickasaw Dr, Westminster, SC 29693For Sale
 MLS ID #20300853, Jeff Merritt, Herlong Sotheby's International. WUMLS
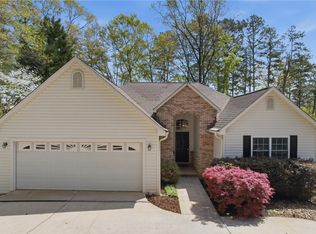
- $849,9004 bd3 ba3.4k sqft210 Elm Dr, Westminster, SC 29693For Sale
 MLS ID #20299761, Lynn Barber, Nicklaus Vance. WUMLS
- $629,0003 bd4 ba2.3k sqft111 N Hogan Dr, Westminster, SC 29693Active
 MLS ID #10878863, Melissa Smith, Living Down South Realty. GAMLS
- $1,085,0005 bd5 ba5.2k sqft426 Handrops Ln, Westminster, SC 29693ActiveMLS ID #10871024, David C Dutton, eXp Realty. GAMLS
- $750,0003 bd3 ba2.2k sqft455 Chase Landing Rd, Martin, GA 30557ActiveMLS ID #10876157, Spot On The Lake, Keller Williams Lake Hartwell. GAMLS
- $415,0004 bd3 ba2.8k sqft120 Warpaint Ln, Westminster, SC 29693ActiveMLS ID #10831934, Spot On The Lake, Keller Williams Lake Hartwell. GAMLS
- $675,0004 bd3 ba2.7k sqft425 Greenleaf Dr, Lavonia, GA 30553ActiveMLS ID #10821616, RDH Realty Team, Keller Williams Lanier Partners. GAMLS
