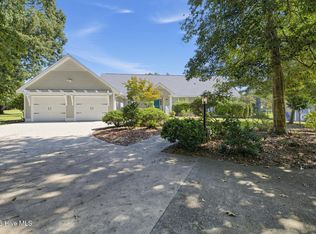
Discover one of Hampstead's hidden gems, where this exceptional home offers breathtaking Intracoastal Waterway views and an unmatched relaxing coastal lifestyle. Beautifully updated and filled with natural light, this exceptional home perfectly blends timeless coastal elegance with everyday comfort, as well as serene poolside outdoor living and exclusive Intracoastal Waterway access via the community fishing pier, boat dock, and floating dock for kayaks and small watercraft. Spanning 2,788 square feet, this beautifully designed 3 bedroom, 2.5 bath home offers the convenience of predominantly one-level living, while an expansive second floor retreat with bathroom and stunning water views provides exceptional flexibility. Whether envisioned as a private fourth bedroom, in-law suite, home office, media room, or income producing rental, this versatile space is enhanced by its side entrance, offering added privacy and independence from the main living areas.
When you walk through the front door from the private courtyard entrance, you are welcomed with rich hardwood floors, soaring vaulted ceilings, and oversized windows that fill the home with natural light. The spacious living room overlooking the pool flows seamlessly into the dining area and kitchen, creating an inviting layout for both entertaining and everyday living.
The primary bedroom suite is a true sanctuary featuring direct access to the sunroom and backyard, a large custom walk-in closet, and a beautifully renovated spa-inspired bath complete with dual vanities, a soaking tub, and a stunning walk-in tiled shower. The spacious sunroom overlooking the pool is complete with a bar and TV connection, making it the perfect place to relax, entertain, or enjoy your morning coffee year-round.
Step outside to private backyard paradise featuring an in-ground saltwater pool, a light filled sunroom with bar, screened in back porch, spacious patio, mature landscaping including palm trees and live oaks, and multiple gathering areas designed for outdoor living. Whether hosting family and friends or enjoying a quiet evening at home, this backyard offers the perfect setting.
Just steps away, is your incredible private community dock where you can take in breathtaking Intracoastal Waterway views, dock your boat for the day. launch a kayak or paddle board and explore Topsail Island beaches, fish, or simply relax while watching the incredible coastal sunsets.
Additional highlights include an overside 2 car garage, versatile 537 square-foot 2nd floor flex space with bathroom and side entrance, walk-in attic with abundant storage space, large detached storage shed, community fishing pier and dock with floating dock and water access! The seamless indoor-outdoor living spaces here make entertaining and as well as relaxation, effortless. This is the rare combination of charming costal paradise with water access, and flexibility that today's buyers are all searching for in Hampstead. The cherry on top? Enjoy the benefits of this private waterfront community with fishing pier and docks and incredible water views, all for a remarkably low $400/year in HOA dues!
In addition to the incredible ICW views, you can feel the ocean breeze from the abundant outdoor living space of this home. This .41 acre coastal retreat is abundant with live oaks, well manicured mature palm trees, and beautiful booms, providing a serene outdoor pool oasis where you can swim, gather with friends, grill out, garden, and take in incredible sunsets and feel the ocean breeze. Just steps from your front door, the private community dock becomes an extension of your backyard. Invite friends to arrive by boat for poolside gatherings, spend your afternoons fishing or crabbing off the dock, launch your kayak or paddleboard for endless adventures on the water, or keep your boat nearby and enjoy effortless days exploring the Intracoastal Waterway.
The property is located on a tranquil street with no through traffic because it leads only to the beautiful intracoastal waterway! The large shed at the back of the property provides a separate space to work on projects just steps from your back door.
This coastal retreat is located just 12 miles from the beautiful beaches of Topsail Island, and 9 miles from Wilmington! You will find the Wilmington/Hampstead Bypass currently under development will positively impact this property and make traveling to New Hanover, Pender, and Brunswick Counties even more efficient and convenient! See attached document for detailed bypass plans.
This home is connected to Pender County water and a private well provides water for the irrigation system!
Under contract
Price cut: $36K (8/12)
$689,000
103 Inlet Court, Hampstead, NC 28443
3beds
2,789sqft
Single Family Residence
Built in 1992
0.41 Acres Lot
$675,100 Zestimate®
$247/sqft
$33/mo HOA
What's special
In-ground saltwater poolPredominantly one-level livingFilled with natural lightLarge detached storage shedPrivate courtyard entranceBeautifully updatedSoaring vaulted ceilings
- 65 days
- 277
- 5
Likely to sell faster than
Zillow last checked:
Listing updated:
Listed by:
Kristin K Freeman 910-508-6077,
BlueStar Real Estate, LLC
Source: Hive MLS,MLS#: 100591247 Originating MLS: Cape Fear Realtors MLS, Inc.
Originating MLS: Cape Fear Realtors MLS, Inc.Facts & features
Interior
Bedrooms & bathrooms
- Bedrooms: 3
- Bathrooms: 3
- Full bathrooms: 2
- 1/2 bathrooms: 1
Rooms
- Room types: Master Bedroom, Bedroom 2, Office, Fnshd Room over Garage, Living Room, Dining Room, Breakfast Nook, Sunroom, Laundry
Primary bedroom
- Level: First
- Dimensions: 17 x 14
Bedroom 2
- Level: First
- Dimensions: 15 x 11
Breakfast nook
- Level: First
- Dimensions: 9 x 9
Dining room
- Level: First
- Dimensions: 12 x 11
Other
- Level: Second
- Dimensions: 20 x 23
Kitchen
- Level: First
- Dimensions: 15 x 9
Laundry
- Level: First
- Dimensions: 10 x 7
Living room
- Description: Vaulted ceiling
- Level: First
- Dimensions: 22 x 17
Office
- Level: First
- Dimensions: 11 x 11
Sunroom
- Description: Hot tub room
- Level: First
- Dimensions: 18 x 17
Heating
- Heat Pump, Electric, Zoned
Cooling
- Central Air, Wall/Window Unit(s), Ceiling Fan(s), Heat Pump
Appliances
- Included: Vented Exhaust Fan, Electric Oven, Electric Cooktop, Built-In Microwave, Built-In Electric Oven, Self Cleaning Oven, Refrigerator, Disposal, Dishwasher, Cooktop, Electric Range
- Laundry: Dryer Hookup, Washer Hookup, Laundry Room
Features
- Master Downstairs, Walk-in Closet(s), Vaulted Ceiling(s), High Ceilings, Entrance Foyer, Mud Room, Whirlpool, Bookcases, Apt/Suite, Ceiling Fan(s), Hot Tub, Pantry, Walk-in Shower, Blinds/Shades, Built-in Features, Dry Bar, Smart Thermostat, Walk-In Closet(s)
- Flooring: Carpet, Tile, Wood
- Windows: Storm Window(s), Thermal Windows
- Basement: None
- Attic: Floored,Partially Floored,Storage,Walk-In
- Has fireplace: No
Interior area
- Total structure area: 2,789
- Total interior livable area: 2,789 sqft
Property
Parking
- Total spaces: 6
- Parking features: Garage Faces Front, Attached, Garage Door Opener, Lighted, Off Street, On Site, Paved, Garage, Storage
- Attached garage spaces: 2
Accessibility
- Accessibility features: None
Features
- Levels: One and One Half
- Patio & porch: Open, Covered, Deck, Enclosed, Patio, Porch, Screened, Front Porch, Glass Enclosed, Rear Porch
- Exterior features: Irrigation System, See Remarks
- Has private pool: Yes
- Pool features: In Ground, See Remarks, Private
- Fencing: Back Yard,Wood,Fenced
- Has view: Yes
- View description: ICW, Marina, Marsh, Sound, Water
- Has water view: Yes
- Water view: Marina,Marsh,Sound,Water
- Waterfront features: Deeded Water Access, Salt Marsh, Second Row, Sound Side, Water Access Comm, Water Depth 4+
- Frontage type: See Remarks
Lot
- Size: 0.41 Acres
- Dimensions: 120 x 195 x 85 x 200
- Features: Cul-De-Sac, Dead End, Corner Lot, Boat Dock, Deeded Water Access, Navigable Water, Salt Marsh, Second Row, Sound Side, Water Access Comm, Water Depth 4+, Landscaped, Recreation Nearby, Shopping Nearby, Sprinklers in Front
Details
- Additional structures: Shed(s), Storage, Workshop
- Parcel number: 42037007820000
- Zoning: RP
- Special conditions: Standard
Construction
Type & style
- Home type: SingleFamily
- Property subtype: Single Family Residence
Materials
- Brick Veneer, Wood Frame
- Foundation: Brick/Mortar, Block, Crawl Space
- Roof: Shingle
Condition
- New construction: No
- Year built: 1992
Utilities & green energy
- Sewer: Septic Tank
- Water: County Water, Public, Well, Water Tap Paid
- Utilities for property: Water Connected
Green energy
- Green verification: None
Community & HOA
Community
- Subdivision: Hideaway Shores
HOA
- Has HOA: Yes
- Amenities included: Waterfront Community, Boat Dock, Boat Slip, Maintenance Common Areas, Management, Marina, Picnic Area, Taxes
- HOA fee: $400 annually
- HOA name: Hideaway Shores HOA
Location
- Region: Hampstead
Financial & listing details
- Price per square foot: $247/sqft
- Tax assessed value: $299,615
- Annual tax amount: $2,971
- Date on market: 7/24/2026
- Cumulative days on market: 65 days
- Listing agreement: Exclusive Right To Sell
- Listing terms: Cash,Conventional,FHA,VA Loan
Estimated market value
$675,100
$641,000 - $709,000
$3,063/mo
Price history
| Date | Event | Price |
|---|---|---|
| 8/27/2026 | Contingent | $689,000$247/sqft |
Source:  Hive MLS #100591247 Report a problem Hive MLS #100591247 Report a problem | ||
| 8/12/2026 | Price change | $689,000-5%$247/sqft |
Source: Hive MLS #100591247 Report a problem | ||
| 7/24/2026 | Listed for sale | $724,970+67.4%$260/sqft |
Source: Hive MLS #100591247 Report a problem | ||
| 7/23/2021 | Sold | $433,000-0.5%$155/sqft |
Source: Hive MLS #100271034 Report a problem | ||
| 5/19/2020 | Listing removed | $435,000$156/sqft |
Source: Century 21 Sweyer & Associates - Landfall #100200556 Report a problem | ||
| 1/21/2020 | Listed for sale | $435,000+18.5%$156/sqft |
Source: Century 21 Sweyer & Associates - Landfall #100200556 Report a problem | ||
| 7/21/2016 | Sold | $367,000-8%$132/sqft |
Source: Hive MLS #100002860 Report a problem | ||
| 6/3/2016 | Pending sale | $399,000$143/sqft |
Source: Lumina 1 #100002860 Report a problem | ||
| 2/16/2016 | Listed for sale | $399,000$143/sqft |
Source: Intracoastal Realty Corp. #100002860 Report a problem | ||
| 10/31/2015 | Listing removed | $399,000$143/sqft |
Source: Owner Report a problem | ||
| 7/27/2015 | Listed for sale | $399,000+33%$143/sqft |
Source: Owner Report a problem | ||
| 4/15/2010 | Sold | $300,000-36.8%$108/sqft |
Source: Public Record Report a problem | ||
| 12/18/2006 | Sold | $475,000$170/sqft |
Source: Public Record Report a problem | ||
Public tax history
| Year | Property taxes | Tax assessment |
|---|---|---|
| 2025 | $2,971 | $442,805 +47.8% |
| 2024 | $2,971 | $299,615 |
| 2023 | $2,971 +14.1% | $299,615 |
| 2022 | $2,604 | $299,615 |
| 2021 | $2,604 | $299,615 -8.1% |
| 2020 | -- | $326,043 |
| 2019 | $2,824 | $326,043 +15.9% |
| 2018 | $2,824 +10.2% | $281,195 |
| 2017 | $2,563 +3% | $281,195 +7% |
| 2016 | $2,488 | $262,919 |
| 2015 | $2,488 +1.4% | $262,919 |
| 2014 | $2,453 | $262,919 |
| 2013 | $2,453 +26.9% | $262,919 |
| 2012 | $1,933 | $262,919 |
| 2011 | -- | $262,919 +21.2% |
| 2010 | -- | $217,019 |
Find assessor info on the county website
Monthly payment
Est. payment
Payment breakdown
Explore the cost of this home by adjusting the details. Changes won't be saved.Climate risks
Neighborhood: 28443
Nearby schools
Schools provided by the listing agent
- Elementary: Topsail
- Middle: Topsail
- High: Topsail
Source: Hive MLS. This data may not be complete. We recommend contacting the local school district to confirm school assignments for this home.
Similar homes
- $619,0003 bd3 ba2.5k sqft645 Sawgrass Road, Hampstead, NC 28443For Sale
 MLS ID #100605707, Ronel Austin, Coastal Realty Associates LLC. Hive MLS
 - $650,0004 bd3 ba2.4k sqft711 N Green Tee Road, Hampstead, NC 28443For Sale
 MLS ID #100605240, David C Gervais, NorthGroup Real Estate LLC. Hive MLS
 - $750,0003 bd4 ba3k sqft572 Captain Beam Boulevard, Hampstead, NC 28443For Sale
 MLS ID #100596799, Christina C Howard, Coldwell Banker Sea Coast Advantage-Hampstead. Hive MLS
 - $715,0003 bd3 ba2.4k sqft117 Middle Point Road, Hampstead, NC 28443For Sale
 MLS ID #100600998, Kim A Keenan, REAL Broker LLC. Hive MLS
 - $549,9003 bd3 ba2.1k sqft107 Sea Breeze Court, Hampstead, NC 28443For SaleMLS ID #100604979, Carey Schuele, Century 21 Coastal Advantage. Hive MLS
- $653,0004 bd3 ba2.6k sqft118 Persimmon Lane, Hampstead, NC 28443For SaleMLS ID #100604473, The Rieker Team, Intracoastal Realty Corporation. Hive MLS
- $650,0003 bd3 ba2.4k sqft615 Ravenswood Road, Hampstead, NC 28443For SaleMLS ID #100598014, Dana C Little, Coastal Realty Associates LLC. Hive MLS
- $795,0004 bd3 ba2.8k sqft302 Pecan Court, Hampstead, NC 28443For SaleMLS ID #100605587, Kristen Downing, RE/MAX Executive. Hive MLS
- $653,0003 bd2 ba2.1k sqft203 Sand Dollar Lane, Hampstead, NC 28443New ConstructionMLS ID #100605287, Jessica M Wainwright, Live Love Brunswick. Hive MLS
- $729,0003 bd3 ba2.3k sqft2005 Country Club Drive, Hampstead, NC 28443For SaleMLS ID #100602869, Irena B Kohler, Coldwell Banker Sea Coast Advantage-Hampstead. Hive MLS
- $632,5003 bd2 ba2.3k sqft707 N Green Tee Road, Hampstead, NC 28443For SaleMLS ID #100567280, The Cameron Team, Coldwell Banker Sea Coast Advantage. Hive MLS
- $515,0003 bd2 ba2.1k sqft323 S Belvedere Drive, Hampstead, NC 28443For SaleMLS ID #100604967, Streamline Realty Team, REAL Broker LLC. Hive MLS
- $525,0003 bd3 ba2.3k sqft216 Hickory Lane, Hampstead, NC 28443For SaleMLS ID #100604909, Carolyn K Cummings, Cedar Ridge Management LLC. Hive MLS
- $799,9003 bd2 ba1.8k sqft613 Ravenswood Road, Hampstead, NC 28443For SaleMLS ID #100604245, Sean D McDonnell, REAL Broker LLC. Hive MLS
- $665,0004 bd4 ba3.3k sqft413 Canter Crest Road, Hampstead, NC 28443For SaleMLS ID #100602880, Summy Rucker, Summy Rucker Real Estate LLC. Hive MLS
- $699,0006 bd5 ba3.4k sqft64 Sally Lane, Hampstead, NC 28443For SaleMLS ID #100602466, Molly White, Landmark Sotheby's International Realty. Hive MLS
- $636,0004 bd4 ba3.3k sqft29 Farm Meadow Court, Hampstead, NC 28443For SaleMLS ID #100588239, Jane F Blackmon, Cotton Property Management. Hive MLS
- $455,9993 bd3 ba2.3k sqft106 Dolphin Drive, Hampstead, NC 28443For SaleMLS ID #100578857, Maradith J Brown, Nest Realty. Hive MLS
- $633,2444 bd3 ba2.1k sqft188 Lookout Point, Hampstead, NC 28443New ConstructionMLS ID #100606317, Sara Helms, Mungo Homes. Hive MLS
- $720,0004 bd3 ba2.3k sqft105 E Keel Drive, Hampstead, NC 28443For SaleMLS ID #100567182, Gail R Bailey, Intracoastal Realty Corporation. Hive MLS
