Welcome to 103 Marked Tree Road! This charming, sun-filled home set on almost 1/4 acre offers a wonderful combination of comfort, character, and convenience. From the moment you step inside, natural light fills the living spaces and the inviting garden beckons through the windows, creating an immediate connection to the outside. The home features hardwood floors throughout which add warmth and character. The welcoming living room features a fireplace and built-in shelving. The kitchen has granite countertops and stainless steel appliances, making it both attractive and functional. This lovely home features three bedrooms, one full bath, and one half bath. Step outside to enjoy the private backyard and patio, perfect for outdoor dining, entertaining, or simply relaxing. A two-car tandem garage and solar panels add convenience and practicality.Full of sun and timeless charm, this lovely home offers Needham living at it's best!
Under contract
$1,075,000
103 Marked Tree Rd, Needham, MA 02492
3beds
1,416sqft
Single Family Residence
Built in 1955
10,106 Square Feet Lot
$1,059,000 Zestimate®
$759/sqft
$-- HOA
What's special
Solar panelsTwo-car tandem garagePrivate backyard and patioThree bedroomsSun-filled homeGranite countertopsHardwood floors throughout
- 12 days
- 1,040
- 66
Likely to sell faster than
Zillow last checked:
Listing updated:
Listed by:
Eleanor Bright 617-930-8479,
Berkshire Hathaway HomeServices Commonwealth Real Estate 781-237-8000
Source: MLS PIN,MLS#: 73597105
Facts & features
Interior
Bedrooms & bathrooms
- Bedrooms: 3
- Bathrooms: 2
- Full bathrooms: 1
- 1/2 bathrooms: 1
Primary bedroom
- Features: Closet, Flooring - Hardwood
- Level: First
- Area: 162.72
- Dimensions: 11.3 x 14.4
Bedroom 2
- Features: Closet, Closet/Cabinets - Custom Built, Flooring - Hardwood
- Level: First
- Area: 164.5
- Dimensions: 9.4 x 17.5
Bedroom 3
- Features: Closet, Flooring - Hardwood
- Level: First
- Area: 122.43
- Dimensions: 10.11 x 12.11
Primary bathroom
- Features: No
Bathroom 1
- Features: Bathroom - Full, Bathroom - Tiled With Tub & Shower, Flooring - Stone/Ceramic Tile, Lighting - Sconce, Lighting - Overhead
- Level: First
- Area: 56.24
- Dimensions: 7.4 x 7.6
Bathroom 2
- Features: Bathroom - Half, Flooring - Stone/Ceramic Tile, Lighting - Sconce, Pedestal Sink
- Level: First
- Area: 50
- Dimensions: 5 x 10
Dining room
- Features: Flooring - Hardwood, Window(s) - Picture, Open Floorplan, Lighting - Sconce
- Level: First
- Area: 134.07
- Dimensions: 12.3 x 10.9
Kitchen
- Features: Flooring - Stone/Ceramic Tile, Countertops - Stone/Granite/Solid, Cabinets - Upgraded, Recessed Lighting, Stainless Steel Appliances
- Level: First
- Area: 96.56
- Dimensions: 7.1 x 13.6
Living room
- Features: Flooring - Hardwood, Window(s) - Picture, Open Floorplan
- Level: First
- Area: 163.8
- Dimensions: 11.7 x 14
Heating
- Baseboard
Cooling
- Central Air
Appliances
- Included: Water Heater, Range, Dishwasher, Disposal, Microwave, Refrigerator, Washer, Dryer, Range Hood
- Laundry: Electric Dryer Hookup, Washer Hookup, In Basement
Features
- Slider, Lighting - Overhead, Closet, Sun Room, Foyer
- Flooring: Wood, Flooring - Stone/Ceramic Tile, Flooring - Hardwood
- Doors: French Doors
- Windows: Picture
- Has basement: Yes
- Number of fireplaces: 1
- Fireplace features: Living Room
Interior area
- Total structure area: 1,416
- Total interior livable area: 1,416 sqft
- Finished area above ground: 1,416
Property
Parking
- Total spaces: 6
- Parking features: Attached, Under
- Attached garage spaces: 2
- Uncovered spaces: 4
Features
- Patio & porch: Porch - Enclosed, Patio
- Exterior features: Porch - Enclosed, Patio, Rain Gutters, Professional Landscaping, Sprinkler System, Fenced Yard, Garden, Stone Wall
- Fencing: Fenced/Enclosed,Fenced
Lot
- Size: 10,106 Square Feet
- Features: Cleared
Details
- Parcel number: 145150
- Zoning: SRB
Construction
Type & style
- Home type: SingleFamily
- Architectural style: Ranch
- Property subtype: Single Family Residence
Materials
- Frame
- Foundation: Concrete Perimeter
- Roof: Shingle
Condition
- Year built: 1955
Utilities & green energy
- Sewer: Public Sewer
- Water: Public
Community & HOA
Community
- Features: Shopping, Medical Facility, Highway Access, Public School, T-Station
HOA
- Has HOA: No
Location
- Region: Needham
Financial & listing details
- Price per square foot: $759/sqft
- Tax assessed value: $1,095,100
- Annual tax amount: $11,860
- Date on market: 10/31/2026
Estimated market value
$1,059,000
$1.01M - $1.11M
$4,124/mo
Price history
| Date | Event | Price |
|---|---|---|
| 11/10/2026 | Contingent | $1,075,000$759/sqft |
Source: MLS PIN #73597105 Report a problem | ||
| 10/30/2026 | Listed for sale | $1,075,000+67.7%$759/sqft |
Source: MLS PIN #73597105 Report a problem | ||
| 9/8/2016 | Sold | $641,000+0.9%$453/sqft |
Source: Public Record Report a problem | ||
| 6/22/2016 | Listed for sale | $635,000$448/sqft |
Source: Gibson Sotheby's International Realty #72003007 Report a problem | ||
| 6/21/2016 | Pending sale | $635,000$448/sqft |
Source: Gibson Sotheby's International Realty #72003007 Report a problem | ||
| 6/7/2016 | Listed for sale | $635,000$448/sqft |
Source: Gibson Sotheby's International Realty #72003007 Report a problem | ||
| 5/28/2016 | Pending sale | $635,000$448/sqft |
Source: Gibson Sotheby's International Realty #72003007 Report a problem | ||
| 5/11/2016 | Listed for sale | $635,000+35.5%$448/sqft |
Source: Gibson Sotheby's International Realty #72003007 Report a problem | ||
| 6/28/2010 | Sold | $468,500-0.1%$331/sqft |
Source: Public Record Report a problem | ||
| 6/27/2009 | Listing removed | $469,000$331/sqft |
Source: Ryan McDonnell #70934854 Report a problem | ||
| 6/19/2009 | Listed for sale | $469,000+14%$331/sqft |
Source: Ryan McDonnell #70934854 Report a problem | ||
| 11/21/2003 | Sold | $411,500$291/sqft |
Source: Public Record Report a problem | ||
Public tax history
| Year | Property taxes | Tax assessment |
|---|---|---|
| 2025 | $11,274 +15.7% | $1,063,600 +36.6% |
| 2024 | $9,747 -0.8% | $778,500 +3.3% |
| 2023 | $9,827 +2.7% | $753,600 +5.3% |
| 2022 | $9,566 +2.6% | $715,500 |
| 2021 | $9,323 +11.1% | $715,500 +6.5% |
| 2020 | $8,393 +9.3% | $672,000 +8.5% |
| 2019 | $7,677 +4.3% | $619,600 |
| 2018 | $7,361 +4.8% | $619,600 +4.8% |
| 2017 | $7,027 +11.9% | $591,000 +8.6% |
| 2016 | $6,282 | $544,400 |
Find assessor info on the county website
Monthly payment
Est. payment
Payment breakdown
Explore the cost of this home by adjusting the details. Changes won't be saved.Climate risks
Neighborhood: 02492
Nearby schools
Schools provided by the listing agent
- Elementary: Newman Elementary
- Middle: Pollard Middle
- High: Needham High School
Source: MLS PIN. This data may not be complete. We recommend contacting the local school district to confirm school assignments for this home.
Similar homes
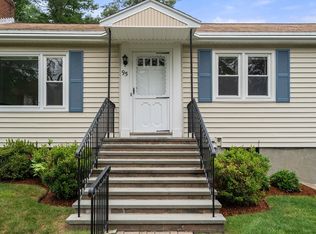
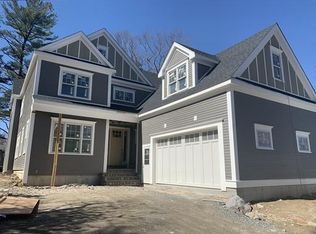
- $1,198,8883 bd2 ba1.5k sqft178 Webster St, Needham, MA 02494For Sale
 MLS ID #73533277, Weinstein Keach Group, Coldwell Banker Realty - Easton. MLS PIN
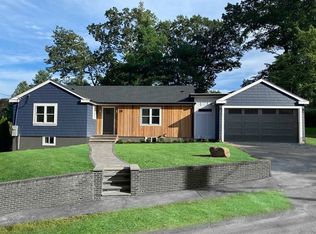
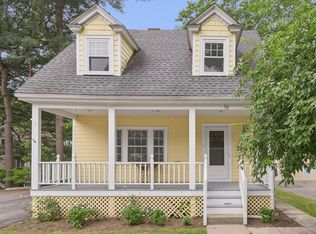
- $999,0003 bd2 ba1.5k sqft15 Woodbine Ter, Newton, MA 02466For Sale
 MLS ID #73597361, Sino-US Realty Team, Keller Williams Realty. MLS PIN
- $1,125,0003 bd2 ba1.6k sqft82 Adams St, Lexington, MA 02420For Sale
 MLS ID #73599112, Sheila White, Compass. MLS PIN
- $1,100,0003 bd2 ba1.6k sqft1929 Commonwealth Ave, Newton, MA 02466For Sale
 MLS ID #73584729, Deanna Salemme, Coldwell Banker Realty - Newton. MLS PIN
