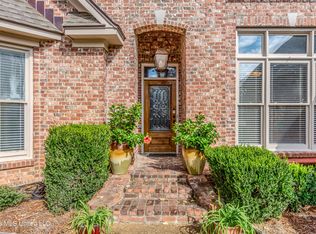
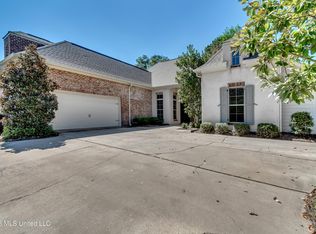
Welcome to 122 Poplar Ridge Drive, where space, comfort, and Southern charm come together in the desirable Bridlewood community! Situated on nearly an acre, this beautiful brick home offers approximately 3,307 square feet, 5 bedrooms, and 4 bathrooms, with a thoughtfully designed floor plan that provides room for everyday living and entertaining. From the inviting front entrance to the spacious living areas, this home offers warmth, character, and versatility throughout. Step outside and enjoy your own backyard retreat, complete with an in-ground saltwater pool, covered outdoor living spaces, and plenty of room to relax, entertain, or simply unwind. One of the property's standout features is the additional detached garage and a heated outbuilding equipped with plumbing! The outbuilding offers exciting possibilities for a private guest suite, home office, creative studio, hobby space, or personal retreat, subject to any applicable conversion requirements. Whether you're looking for additional functional space or the flexibility to customize an area to fit your lifestyle, this property offers options that are hard to find. The generous grounds provide a peaceful setting while keeping you conveniently located near shopping, dining, schools, and the everyday conveniences of the Brandon and Reservoir area. With its spacious floor plan, beautiful brick exterior, outdoor amenities, and versatile additional spaces, this home delivers the perfect combination of comfort, character, and opportunity. Get with your favorite REALTOR and schedule your private showing and discover everything 122 Poplar Ridge Drive has to offer!
Active
$609,500
122 Poplar Ridge Dr, Brandon, MS 39047
5beds
3,307sqft
Residential, Single Family Residence
Built in 2003
0.9 Acres Lot
$591,000 Zestimate®
$184/sqft
$-- HOA
What's special
Backyard retreatIn-ground saltwater poolDetached garageNearly an acreThoughtfully designed floor planInviting front entranceBeautiful brick exterior
- 6 days
- 264
- 41
Likely to sell faster than
Zillow last checked:
Listing updated:
Listed by:
Kaye Horton 601-301-5070,
FOKUS Realty LLC 601-427-8715
Source: MLS United,MLS#: 4167399
Facts & features
Interior
Bedrooms & bathrooms
- Bedrooms: 5
- Bathrooms: 4
- Full bathrooms: 4
Heating
- Central, Fireplace(s), Natural Gas
Cooling
- Central Air
Appliances
- Included: Dishwasher, Disposal, Double Oven, Microwave, Stainless Steel Appliance(s)
- Laundry: Laundry Closet, Laundry Room, Sink
Features
- Ceiling Fan(s), Crown Molding, Double Vanity, Entrance Foyer, Granite Counters, High Ceilings, High Speed Internet, His and Hers Closets, Pantry, Walk-In Closet(s), Kitchen Island
- Flooring: Carpet, Hardwood
- Doors: French Doors
- Windows: Blinds, Insulated Windows
- Has fireplace: Yes
- Fireplace features: Living Room
Interior area
- Total structure area: 3,307
- Total interior livable area: 3,307 sqft
Video & virtual tour
Property
Parking
- Total spaces: 4
- Parking features: Attached, Concrete
- Attached garage spaces: 4
Features
- Levels: One and One Half
- Stories: 1
- Exterior features: Rain Gutters
- Has private pool: Yes
- Pool features: In Ground, Salt Water
- Fencing: Back Yard
Lot
- Size: 0.9 Acres
Details
- Parcel number: G1100016000490
Construction
Type & style
- Home type: SingleFamily
- Property subtype: Residential, Single Family Residence
Materials
- Brick
- Foundation: Slab
- Roof: Architectural Shingles
Condition
- Move In Ready
- New construction: No
- Year built: 2003
Utilities & green energy
- Sewer: Public Sewer
- Water: Public
- Utilities for property: Electricity Connected, Natural Gas Connected, Water Connected
Community & HOA
Community
- Features: Other
- Security: Smoke Detector(s)
- Subdivision: Bridlewood Estates
HOA
- Has HOA: No
Location
- Region: Brandon
Financial & listing details
- Price per square foot: $184/sqft
- Tax assessed value: $381,920
- Annual tax amount: $3,419
- Date on market: 11/3/2026
- Electric utility on property: Yes
Estimated market value
$591,000
$561,000 - $621,000
$4,033/mo
Price history
| Date | Event | Price |
|---|---|---|
| 11/4/2026 | Listed for sale | $609,500+1.6%$184/sqft |
Source: MLS United #4167399 Report a problem | ||
| 7/19/2023 | Listing removed | -- |
Source: MLS United #4041845 Report a problem | ||
| 3/11/2023 | Listed for sale | $600,000$181/sqft |
Source: MLS United #4041845 Report a problem | ||
Public tax history
| Year | Property taxes | Tax assessment |
|---|---|---|
| 2025 | $3,419 +5.4% | $38,192 -0.4% |
| 2024 | $3,243 | $38,357 +2% |
| 2023 | $3,243 -12.2% | $37,613 |
| 2022 | $3,695 | $37,613 |
| 2021 | $3,695 | $37,613 +12.3% |
| 2020 | $3,695 +12.6% | $33,491 |
| 2019 | $3,283 -2% | $33,491 |
| 2018 | $3,350 +2% | $33,491 |
| 2017 | $3,283 | $33,491 -1.5% |
| 2016 | $3,283 +14.8% | $33,996 +5.3% |
| 2015 | $2,861 +5.9% | $32,294 |
| 2014 | $2,702 +2.6% | $32,294 |
| 2013 | $2,634 | $32,294 |
| 2012 | $2,634 +17.4% | $32,294 +10.6% |
| 2011 | $2,244 +0.2% | $29,208 +0.2% |
| 2010 | $2,239 | $29,154 |
| 2009 | $2,239 +1.6% | $29,154 +0.8% |
| 2008 | $2,205 +24% | $28,934 |
| 2007 | $1,778 -0.2% | -- |
| 2006 | $1,781 -0.9% | -- |
| 2005 | $1,797 | -- |
| 2004 | $1,797 | -- |
Find assessor info on the county website
Monthly payment
Est. payment
Payment breakdown
Explore the cost of this home by adjusting the details. Changes won't be saved.Climate risks
Neighborhood: 39047
Nearby schools
Schools provided by the listing agent
- Elementary: Flowood
- Middle: Northwest Rankin
- High: Northwest Rankin
Source: MLS United. This data may not be complete. We recommend contacting the local school district to confirm school assignments for this home.
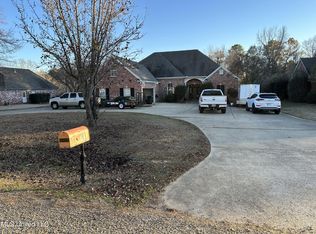
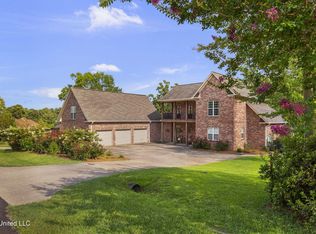
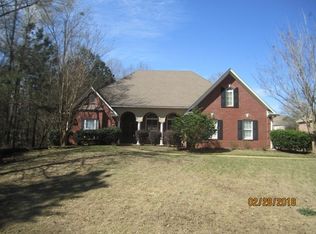
Similar homes
- $599,0004 bd4 ba4.4k sqft512 Susannah Dr, Brandon, MS 39047For Sale
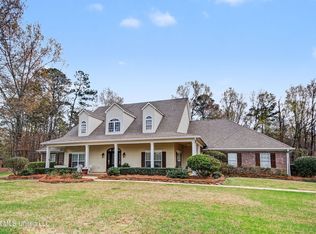 MLS ID #4167051, Rebecca Atkinson, JDJ Realty. MLS United
- $499,9004 bd5 ba3.7k sqft162 Pine Ridge Cir, Brandon, MS 39047For Sale
 MLS ID #4167608, Victoria Prowant, Southern Homes Real Estate. MLS United
- $715,0004 bd4 ba3.4k sqft103 Ridgetop Cir, Flowood, MS 39232For Sale
 MLS ID #4164019, Victoria Prowant, Southern Homes Real Estate. MLS United
- $499,9005 bd4 ba3.5k sqft209 Oakville Cir, Brandon, MS 39047For Sale
 MLS ID #4161573, April Smith, Southern Homes Real Estate. MLS United
