COUNTRY LIVING, MOUNTAIN VIEWS & 4.2 UNRESTRICTED ACRES!
Looking for privacy, beautiful mountain views, and room to spread out? This custom-built 2022 home in Jonesborough offers it all! Situated on approximately 4.2 acres of unrestricted, mostly level land with no HOA, this property offers endless possibilities for a mini-farm, long-term rental, Airbnb, outdoor recreation, or simply enjoying the peace and privacy of country living!
Step inside this beautifully designed, one-level home featuring 2 bedrooms, 2 full bathrooms, and an inviting open floor plan. The kitchen boasts granite countertops, a spacious center island, recessed lighting, and modern appliances. Luxury vinyl plank flooring, walk-in closets, and numerous upgrades throughout add to the home's appeal. The refrigerator, electric range, dishwasher, washer, and dryer convey, along with the Signature Spas hot tub!
Quality construction includes 2x6 exterior walls, Pella double-pane windows, and energy-efficient features designed for comfort and lower utility costs.
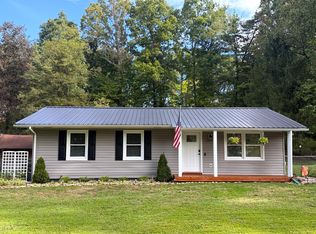
Imagine relaxing on the full-length covered front porch, sipping your morning coffee while enjoying the gorgeous mountain views! The rear deck overlooks a fenced backyard, ideal for children, pets, gardening, or outdoor entertaining.
Need extra space? The full unfinished walk-out basement provides abundant storage while a 10x16 storage building offers additional convenience.
BRING YOUR RVs! Two dedicated RV sites feature water, electric, and sewer connections, providing excellent flexibility for RV owners and guests.
Whether you're searching for a primary residence, weekend retreat or property with room to enjoy your hobbies and recreational vehicles, this one deserves a look!
DON'T MISS THIS OPPORTUNITY! Schedule your private showing today!
Some information obtained from third-party sources. Buyer and buyer's agent to verify all information.
For sale
$389,000
294 Charlie Hicks Rd, Jonesborough, TN 37659
2beds
880sqft
Single Family Residence, Residential
Built in 2022
4.2 Acres Lot
$394,900 Zestimate®
$442/sqft
$-- HOA
What's special
Beautiful mountain viewsSignature spas hot tubOne-level homeFull-length covered front porchPella double-pane windowsInviting open floor planSpacious center island
- 21 hours
- 192
- 17
Likely to sell faster than
Zillow last checked:
Listing updated:
Listed by:
Tammy Largent 423-297-4968,
Exit Realty Tri-Cities 423-806-0400
Source: TVRMLS,MLS#: 10003083
Facts & features
Interior
Bedrooms & bathrooms
- Bedrooms: 2
- Bathrooms: 2
- Full bathrooms: 2
Heating
- Heat Pump
Cooling
- Central Air
Appliances
- Included: Dishwasher, Dryer, Electric Range, Microwave, Refrigerator, Washer
- Laundry: Electric Dryer Hookup, Washer Hookup
Features
- Eat-in Kitchen, Granite Counters, Kitchen Island, Kitchen/Dining Combo, Open Floorplan, Walk-In Closet(s)
- Flooring: Carpet, Luxury Vinyl, Tile
- Doors: Sliding Doors
- Windows: Double Pane Windows
- Basement: Block,Dirt Floor,Unfinished
Interior area
- Total structure area: 880
- Total interior livable area: 880 sqft
Property
Parking
- Parking features: RV Access/Parking, Driveway, Gravel, Parking Pad
- Has uncovered spaces: Yes
Features
- Levels: One
- Stories: 1
- Patio & porch: Back, Covered, Deck, Front Porch
- Fencing: Back Yard
- Has view: Yes
- View description: Mountain(s)
Lot
- Size: 4.2 Acres
- Topography: Cleared, Level, Pasture, Sloped, Wooded
Details
- Additional structures: Shed(s), Storage
- Parcel number: 077 09402 000
- Zoning: A1
Construction
Type & style
- Home type: SingleFamily
- Architectural style: Ranch
- Property subtype: Single Family Residence, Residential
Materials
- HardiPlank Type
- Foundation: Block
- Roof: Shingle
Condition
- Above Average
- New construction: No
- Year built: 2022
Utilities & green energy
- Sewer: Septic Tank
- Water: Public
- Utilities for property: Electricity Connected, Water Connected
Community & HOA
Community
- Security: Smoke Detector(s)
- Subdivision: Not In Subdivision
HOA
- Has HOA: No
- Amenities included: Landscaping, Spa/Hot Tub
Location
- Region: Jonesborough
Financial & listing details
- Price per square foot: $442/sqft
- Tax assessed value: $260,000
- Annual tax amount: $1,112
- Date on market: 11/8/2026
- Listing terms: Cash,Conventional,FHA,USDA Loan,VA Loan
- Electric utility on property: Yes
Estimated market value
$394,900
$340,000 - $462,000
$1,878/mo
Price history
| Date | Event | Price |
|---|---|---|
| 11/8/2026 | Listed for sale | $389,000+2.4%$442/sqft |
Source: TVRMLS #10003083 Report a problem | ||
| 11/6/2026 | Listing removed | $2,800$3/sqft |
Source: Zillow Rentals Report a problem | ||
| 10/6/2026 | Price change | $2,800+27.6%$3/sqft |
Source: Zillow Rentals Report a problem | ||
| 7/13/2026 | Price change | $2,195+29.1%$2/sqft |
Source: Zillow Rentals Report a problem | ||
| 7/8/2026 | Price change | $1,700-14.1%$2/sqft |
Source: Zillow Rentals Report a problem | ||
| 6/13/2026 | Price change | $1,980-5.7%$2/sqft |
Source: Zillow Rentals Report a problem | ||
| 6/1/2026 | Price change | $2,100-23.6%$2/sqft |
Source: Zillow Rentals Report a problem | ||
| 5/17/2026 | Listed for rent | $2,750$3/sqft |
Source: Zillow Rentals Report a problem | ||
| 4/30/2025 | Sold | $379,900$432/sqft |
Source: TVRMLS #9977502 Report a problem | ||
| 3/22/2025 | Pending sale | $379,900$432/sqft |
Source: TVRMLS #9977502 Report a problem | ||
| 3/21/2025 | Price change | $379,900-5%$432/sqft |
Source: TVRMLS #9977502 Report a problem | ||
| 3/19/2025 | Listed for sale | $399,900$454/sqft |
Source: TVRMLS #9977502 Report a problem | ||
Public tax history
| Year | Property taxes | Tax assessment |
|---|---|---|
| 2025 | $1,112 | $65,000 |
| 2024 | $1,112 +49.1% | $65,000 +87.5% |
| 2023 | $746 +155.9% | $34,675 +155.9% |
| 2022 | $291 | $13,550 |
| 2021 | $291 | $13,550 |
| 2020 | $291 | $13,550 |
| 2019 | $291 | $13,550 +1.3% |
| 2018 | -- | $13,375 |
| 2017 | $318 | $13,375 |
| 2016 | $318 +20.2% | $13,375 |
| 2015 | $265 | $13,375 |
| 2014 | $265 | $13,375 |
| 2013 | -- | $13,375 |
| 2011 | $256 | $13,375 |
| 2010 | $256 | $13,375 |
| 2009 | $256 | $13,375 |
| 2008 | -- | $13,375 +125.7% |
| 2007 | $139 +17.5% | $5,925 |
| 2006 | $119 +6.9% | $5,925 |
| 2005 | $111 | $5,925 |
| 2004 | $111 +3.4% | $5,925 +6.8% |
| 2003 | $107 | $5,550 +0.1% |
| 2001 | -- | $5,542 -75% |
| 2000 | -- | $22,166 |
Find assessor info on the county website
Monthly payment
Est. payment
Payment breakdown
Explore the cost of this home by adjusting the details. Changes won't be saved.Climate risks
Neighborhood: 37659
Nearby schools
Schools provided by the listing agent
- Elementary: Lamar
- Middle: Lamar
- High: David Crockett
Source: TVRMLS. This data may not be complete. We recommend contacting the local school district to confirm school assignments for this home.
Similar homes
- $266,5003 bd2 ba1k sqft108 Woodland Cir, Jonesborough, TN 37659For Sale
 MLS ID #713208, Donald Fabrikant, Country Living Realty. Lakeway Area AOR
- $218,0003 bd1 ba1.1k sqft119 Woodland Dr, Jonesborough, TN 37659For Sale
 MLS ID #10001924, Brittney Riddell. TVRMLS
- $289,0003 bd1 ba1.3k sqft1014 Borowood Ct, Jonesborough, TN 37659For Sale
 MLS ID #10002204, Kelsey Barklow. TVRMLS
- $265,0002 bd2 ba1.2k sqft2183 Highway 81 S, Jonesborough, TN 37659For Sale
 MLS ID #9995602, Kimberly Leonard. TVRMLS
