Perfectly positioned in the heart of historic Jonesborough, this completely remodeled one-level home offers move-in-ready convenience and modern updates--all less than eight minutes from downtown Jonesborough. The home's crisp white-and-black exterior creates a fresh, modern look, while the oversized front porch offers a welcoming place to enjoy your morning coffee or unwind in the evening. Inside, you'll find beautiful luxury vinyl plank flooring that extends throughout the home. The spacious living room flows into the dining room, which leads to the updated kitchen featuring white shaker cabinetry, granite countertops, stainless steel appliances, and a kitchen sink overlooking the fenced backyard. The home offers three bedrooms and two full bathrooms, including a private primary suite with its own ensuite bathroom. Two additional bedrooms are conveniently located near a full hall bathroom, providing a functional layout for family or guests. Thoughtful updates provide added peace of mind, including newer roofing, gutters, siding, updated electrical, and a heat pump. Outside, the level, fully fenced backyard offers plenty of space for pets, play, gardening, or entertaining. A heated and cooled outbuilding adds valuable flexibility and is ideal for a home office, hobby space, or additional storage. Conveniently located with easy access to downtown Jonesborough, this beautifully updated home offers the perfect combination of comfort, style, and everyday convenience. Don't miss your opportunity to own this move-in-ready home in one of East Tennessee's most charming communities. All information is herein deemed reliable but subject to buyer/buyer's agent verification.
For sale
$275,000
322 Conklin Rd, Jonesborough, TN 37659
3beds
1,232sqft
Single Family Residence, Residential
Built in 1975
0.27 Acres Lot
$267,200 Zestimate®
$223/sqft
$-- HOA
What's special
Oversized front porchBeautifully updated homeFenced backyardModern updatesStainless steel appliancesCrisp white-and-black exteriorUpdated kitchen
- 3 hours
- 83
- 6
Zillow last checked:
Listing updated:
Listed by:
Alexis P Greene 423-773-4555,
Foundation Realty Group 423-218-9554
Source: TVRMLS,MLS#: 10001941
Facts & features
Interior
Bedrooms & bathrooms
- Bedrooms: 3
- Bathrooms: 2
- Full bathrooms: 2
Primary bedroom
- Level: Lower
Heating
- Central, Heat Pump
Cooling
- Central Air, Heat Pump
Appliances
- Included: Electric Range, Microwave, Refrigerator
- Laundry: Electric Dryer Hookup, Washer Hookup
Features
- Master Downstairs, Granite Counters
- Flooring: Luxury Vinyl
Interior area
- Total structure area: 1,232
- Total interior livable area: 1,232 sqft
Property
Features
- Levels: One
- Stories: 1
- Patio & porch: Deck, Front Porch, Side Porch
- Fencing: Back Yard
Lot
- Size: 0.27 Acres
- Dimensions: 91.7 x 141.9 IRR
- Topography: Level
Details
- Additional structures: Outbuilding
- Parcel number: 075j A 016.00
- Zoning: R1
Construction
Type & style
- Home type: SingleFamily
- Architectural style: Ranch
- Property subtype: Single Family Residence, Residential
Materials
- Vinyl Siding
- Roof: Shingle
Condition
- Above Average
- New construction: No
- Year built: 1975
Utilities & green energy
- Water: Public
- Utilities for property: Electricity Connected, Water Connected
Community & HOA
Community
- Security: Smoke Detector(s)
- Subdivision: Milmac Acres
HOA
- Has HOA: No
Location
- Region: Jonesborough
Financial & listing details
- Price per square foot: $223/sqft
- Tax assessed value: $224,000
- Annual tax amount: $958
- Date on market: 10/9/2026
- Listing terms: Cash,Conventional,FHA,USDA Loan,VA Loan
- Electric utility on property: Yes
Estimated market value
$267,200
$254,000 - $281,000
$2,015/mo
Price history
| Date | Event | Price |
|---|---|---|
| 10/9/2026 | Listed for sale | $275,000$223/sqft |
Source: TVRMLS #10001941 Report a problem | ||
| 8/24/2026 | Listing removed | $275,000$223/sqft |
Source: TVRMLS #9999269 Report a problem | ||
| 8/10/2026 | Pending sale | $275,000$223/sqft |
Source: TVRMLS #9999269 Report a problem | ||
| 8/8/2026 | Listed for sale | $275,000+17%$223/sqft |
Source: TVRMLS #9999269 Report a problem | ||
| 3/4/2024 | Sold | $235,000+2.2%$191/sqft |
Source: TVRMLS #9960676 Report a problem | ||
| 1/30/2024 | Contingent | $229,985$187/sqft |
Source: TVRMLS #9960676 Report a problem | ||
| 1/12/2024 | Price change | $229,985-6.5%$187/sqft |
Source: TVRMLS #9960676 Report a problem | ||
| 1/3/2024 | Listed for sale | $245,985+219.5%$200/sqft |
Source: TVRMLS #9960676 Report a problem | ||
| 12/5/2023 | Sold | $77,000-40.8%$63/sqft |
Source: TVRMLS #9958235 Report a problem | ||
| 11/29/2023 | Contingent | $130,000$106/sqft |
Source: TVRMLS #9958235 Report a problem | ||
| 10/19/2023 | Listed for sale | $130,000$106/sqft |
Source: TVRMLS #9958235 Report a problem | ||
Public tax history
| Year | Property taxes | Tax assessment |
|---|---|---|
| 2025 | $958 +60.2% | $56,000 +60.2% |
| 2024 | $598 +55.9% | $34,950 +96.1% |
| 2023 | $383 | $17,825 |
| 2022 | $383 | $17,825 |
| 2021 | $383 | $17,825 |
| 2020 | $383 | $17,825 |
| 2019 | $383 | $17,825 +14.3% |
| 2018 | -- | $15,600 |
| 2017 | $371 | $15,600 |
| 2016 | $371 +20.2% | $15,600 |
| 2015 | $309 | $15,600 |
| 2014 | $309 | $15,600 |
| 2013 | -- | $15,600 -10.6% |
| 2011 | $334 | $17,450 |
| 2010 | $334 | $17,450 |
| 2009 | $334 | $17,450 |
| 2008 | -- | $17,450 +29% |
| 2007 | $318 +17.5% | $13,525 |
| 2006 | $271 +7% | $13,525 |
| 2005 | $253 | $13,525 |
| 2004 | $253 +5% | $13,525 +8.4% |
| 2003 | $241 | $12,475 +0% |
| 2001 | -- | $12,472 -75% |
| 2000 | -- | $49,887 |
Find assessor info on the county website
Monthly payment
Est. payment
Payment breakdown
Explore the cost of this home by adjusting the details. Changes won't be saved.Climate risks
Neighborhood: 37659
Nearby schools
Schools provided by the listing agent
- Elementary: West View
- Middle: West View
- High: David Crockett
Source: TVRMLS. This data may not be complete. We recommend contacting the local school district to confirm school assignments for this home.

Similar homes
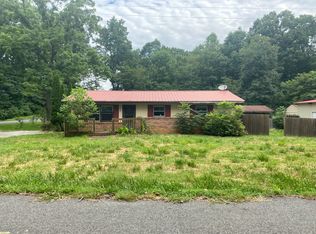
- $218,0003 bd1 ba1.1k sqft119 Woodland Dr, Jonesborough, TN 37659For Sale
 MLS ID #10001924, Brittney Riddell. TVRMLS
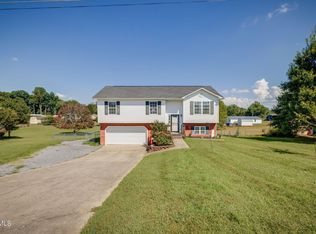
 - $299,0003 bd2 ba1.6k sqft119 Evergreen Rd, Jonesborough, TN 37659For Sale
 MLS ID #10000982, Mary Miller Shelton. TVRMLS
 - $334,9003 bd2 ba1.5k sqft132 Bob White Ct, Telford, TN 37690For Sale
 MLS ID #10000484, Pam Hurd. TVRMLS
 - $372,5004 bd3 ba1.8k sqft421 Old Embreeville Rd, Jonesborough, TN 37659For Sale
 MLS ID #10001693, Tammy Roncaglione. TVRMLS
 - $264,7003 bd1 ba1.1k sqft45 Mays St, Greeneville, TN 37743For Sale
 MLS ID #713110, Jamie Kelley, Uptown Real Estate Group . Lakeway Area AOR
