**NEW CONSTRUCTION IN KENT ISLAND ESTATES – BEING FRAMED NOW!** Welcome to 103 Worcester, a brand-new **Schaefer Homes Monroe model** featuring **4 bedrooms, 2.5 baths and a 2-car garage**, with expected completion in **early 2027**. Construction is underway, so now is the time to **come pick your finishes!** With so many upgrades already included, enjoy the look and feel of a custom home without the custom-home price. The Monroe offers an open main level with a spacious kitchen, dining area and great room—perfect for everyday living and entertaining—with all four bedrooms upstairs, including a private owner's suite with walk in tiled shower and double vanity. Located in **Kent Island Estates**, where the community association is voluntary, you'll enjoy access to community beaches and plenty of neighborhood social events. The **South Island Trail, Blue Heron Golf Course, pickleball courts and Romancoke Fishing Pier** are all nearby, putting some of the best of Kent Island recreation right outside your door. **Brand-new home. Your finishes. Island lifestyle.** Get in early and make 103 Worcester your own!
New construction
$619,990
103 Worcester Rd, Stevensville, MD 21666
4beds
2,091sqft
Single Family Residence
Built in 2026
0.46 Acres Lot
$619,100 Zestimate®
$297/sqft
$-- HOA
What's special
Open main levelWalk in tiled showerDouble vanityDining areaSpacious kitchen
- 28 days
- 268
- 16
Zillow last checked:
Listing updated:
Listed by:
Kathy Higginbotham 301-370-5696,
Samson Properties 7033788810,
Listing Team: The Shore Home Team
Source: Bright MLS,MLS#: MDQA2018798
Facts & features
Interior
Bedrooms & bathrooms
- Bedrooms: 4
- Bathrooms: 3
- Full bathrooms: 2
- 1/2 bathrooms: 1
- Main level bathrooms: 1
Basement
- Area: 0
Heating
- Heat Pump, Electric
Cooling
- Central Air, Electric
Appliances
- Included: Electric Water Heater
Features
- Bathroom - Tub Shower, Bathroom - Walk-In Shower, Combination Kitchen/Dining, Combination Kitchen/Living, Dining Area, Family Room Off Kitchen, Open Floorplan, Kitchen Island, Pantry, Walk-In Closet(s), 9'+ Ceilings, Dry Wall
- Flooring: Luxury Vinyl, Carpet
- Has basement: No
- Has fireplace: No
Interior area
- Total structure area: 2,091
- Total interior livable area: 2,091 sqft
- Finished area above ground: 2,091
- Finished area below ground: 0
Property
Parking
- Total spaces: 2
- Parking features: Garage Faces Front, Garage Door Opener, Inside Entrance, Attached, Driveway
- Attached garage spaces: 2
- Has uncovered spaces: Yes
Accessibility
- Accessibility features: None
Features
- Levels: Two
- Stories: 2
- Pool features: None
- Waterfront features: Bay
- Body of water: Chesapeake
Lot
- Size: 0.46 Acres
- Features: Corner Lot
Details
- Additional structures: Above Grade, Below Grade
- Parcel number: 1804053524
- Zoning: NC-20
- Special conditions: Standard
Construction
Type & style
- Home type: SingleFamily
- Architectural style: Colonial,Craftsman
- Property subtype: Single Family Residence
Materials
- Stick Built, Vinyl Siding
- Foundation: Slab
- Roof: Architectural Shingle
Condition
- Excellent
- New construction: Yes
- Year built: 2026
Details
- Builder model: Monroe
Utilities & green energy
- Sewer: Public Sewer
- Water: Well
Community & HOA
Community
- Subdivision: Kent Island Estates
HOA
- Has HOA: No
Location
- Region: Stevensville
Financial & listing details
- Price per square foot: $297/sqft
- Tax assessed value: $163,700
- Annual tax amount: $1,174
- Date on market: 9/23/2026
- Listing agreement: Exclusive Agency
- Listing terms: Cash,Conventional,FHA,VA Loan
- Ownership: Fee Simple
Estimated market value
$619,100
$588,000 - $650,000
$3,489/mo
Price history
| Date | Event | Price |
|---|---|---|
| 9/23/2026 | Listed for sale | $619,990$297/sqft |
Source:  Bright MLS #MDQA2018798 Report a problem Bright MLS #MDQA2018798 Report a problem | ||
| 9/16/2026 | Listing removed | $619,990$297/sqft |
Source: Bright MLS #MDQA2016636 Report a problem | ||
| 8/24/2026 | Price change | $619,990+5.1%$297/sqft |
Source: Bright MLS #MDQA2016636 Report a problem | ||
| 3/25/2026 | Listed for sale | $589,990$282/sqft |
Source: Bright MLS #MDQA2016636 Report a problem | ||
Public tax history
Tax history is unavailable.
Monthly payment
Est. payment
Payment breakdown
Explore the cost of this home by adjusting the details. Changes won't be saved.Climate risks
Neighborhood: Romancoke
Nearby schools
Schools provided by the listing agent
- District: Queen Anne's County Public Schools
Source: Bright MLS. This data may not be complete. We recommend contacting the local school district to confirm school assignments for this home.
Similar homes
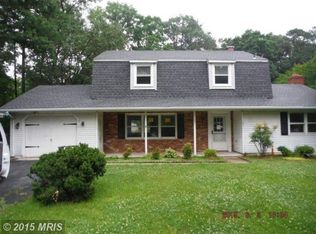
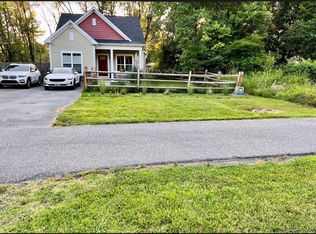
- $599,0004 bd3 ba2.3k sqft212 Oregon Rd, Stevensville, MD 21666For Sale
 MLS ID #MDQA2018636, Joanna Dalton, Coldwell Banker Realty. Bright MLS
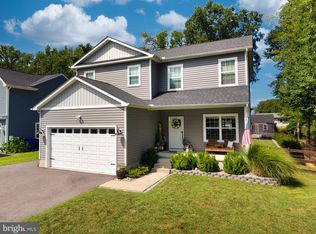
 - $625,0004 bd3 ba2.2k sqft506 Talbot Rd, Stevensville, MD 21666New Construction
 MLS ID #MDQA2018618, David Dauses, Coldwell Banker Waterman Realty. Bright MLS
 - $539,9904 bd3 ba1.9k sqft101 Oak St, Stevensville, MD 21666New Construction
 MLS ID #MDQA2018846, Kathy Higginbotham, Samson Properties. Bright MLS
 - $549,9004 bd3 ba2.2k sqft108 Margaret Dr, Stevensville, MD 21666For Sale
 MLS ID #MDQA2018648, Dave Savercool, Long & Foster Real Estate, Inc.. Bright MLS
 - $514,9003 bd3 ba1.4k sqft123 Tennessee Rd, Stevensville, MD 21666For SaleMLS ID #MDQA2017592, Justin Kennedy, Samson Properties. Bright MLS
- $650,0004 bd3 ba2.5k sqft129 Anna Carol Dr, Stevensville, MD 21666For SaleMLS ID #MDQA2018724, Tommy Steele, Northrop Realty. Bright MLS
- $559,9003 bd2 ba1.6k sqftBaltimore Rd, Stevensville, MD 21666New ConstructionMLS ID #MDQA2018716, David Dauses, Coldwell Banker Waterman Realty. Bright MLS
- $723,4004 bd3 ba2.2k sqft109 Placeks Ln, Stevensville, MD 21666New ConstructionMLS ID #MDQA2016034, George Bailey, Keller Williams Flagship. Bright MLS
- $542,5003 bd3 ba1.8k sqft404 Victoria Way, Stevensville, MD 21666For SaleMLS ID #MDQA2018630, Crystal Smith, RE/MAX Executive. Bright MLS
- $525,0003 bd2 ba1.6k sqftTenneessee, Stevensville, MD 21666New ConstructionMLS ID #MDQA2017262, James B Davidson, Coldwell Banker Waterman Realty. Bright MLS
- $799,9004 bd2 ba2.2k sqftQueens Colony High Rd, Stevensville, MD 21666New ConstructionMLS ID #MDQA2018718, David Dauses, Coldwell Banker Waterman Realty. Bright MLS
- $659,9003 bd2 ba1.4k sqft101 Placeks Ln, Stevensville, MD 21666New ConstructionMLS ID #MDQA2018774, George Bailey, Keller Williams Flagship. Bright MLS
- $549,9003 bd2 ba1.6k sqftBaltimore Dr, Stevensville, MD 21666New ConstructionMLS ID #MDQA2017564, James B Davidson, Coldwell Banker Waterman Realty. Bright MLS
- $450,0004 bd3 ba1.5k sqft107 Trequassin Dr, Stevensville, MD 21666For SaleMLS ID #MDQA2018124, Dee Dee McCracken, Coldwell Banker Realty. Bright MLS
- $849,9903 bd3 ba2.2k sqft313 Columbia Ln, Stevensville, MD 21666New ConstructionMLS ID #MDQA2018786, Kathy Higginbotham, Samson Properties. Bright MLS
- $789,9004 bd3 ba2.9k sqft121 Placeks Ln, Stevensville, MD 21666New ConstructionMLS ID #MDQA2016036, George Bailey, Keller Williams Flagship. Bright MLS
- $574,9004 bd4 ba2.3k sqft118 Amanda Frances Ln, Stevensville, MD 21666For SaleMLS ID #MDQA2018568, Pam Doll Ackermann, RE/MAX Executive. Bright MLS
- $635,0004 bd3 ba1.8k sqft812 Galway Garth, Arnold, MD 21012For SaleMLS ID #MDAA2155804, Dee Dee Miller, Paul Wesley Real Estate. Bright MLS
- $579,9003 bd3 ba2.5k sqft1024 Avalon Ct, Stevensville, MD 21666For SaleMLS ID #MDQA2017426, Angela Demattia, Berkshire Hathaway HomeServices PenFed Realty. Bright MLS
- $609,9004 bd4 ba2.4k sqft201 Winchester Dr, Centreville, MD 21617For SaleMLS ID #MDQA2018686, Marti McGinty, Chesapeake Real Estate Associates, LLC. Bright MLS
