New Home to be built! Spacious rancher on an oversized lot. Act now to pick your colors! Call today for more information!
New construction
$559,900
Baltimore Rd, Stevensville, MD 21666
3beds
1,675sqft
Single Family Residence
Built in 2026
0.44 Acres Lot
$-- Zestimate®
$334/sqft
$6/mo HOA
What's special
Spacious rancherOversized lot
- 9 days
- 265
- 22
Zillow last checked:
Listing updated:
Listed by:
David Dauses 443-994-4180,
Coldwell Banker Waterman Realty (410) 643-5005
Source: Bright MLS,MLS#: MDQA2018716
Facts & features
Interior
Bedrooms & bathrooms
- Bedrooms: 3
- Bathrooms: 2
- Full bathrooms: 2
- Main level bathrooms: 2
- Main level bedrooms: 3
Heating
- Heat Pump, Electric
Cooling
- Central Air, Heat Pump, Electric
Appliances
- Included: Electric Water Heater
Features
- Has basement: No
- Has fireplace: No
Interior area
- Total structure area: 1,675
- Total interior livable area: 1,675 sqft
- Finished area above ground: 1,675
Property
Parking
- Total spaces: 2
- Parking features: Garage Faces Front, Built In, Garage Door Opener, Inside Entrance, Attached, Off Street
- Attached garage spaces: 2
Accessibility
- Accessibility features: Other
Features
- Levels: One
- Stories: 1
- Pool features: None
- Waterfront features: Bay
- Body of water: Chesapeake Bay
Lot
- Size: 0.44 Acres
Details
- Additional structures: Above Grade
- Parcel number: 1804045386
- Zoning: NC-20
- Special conditions: Standard
Construction
Type & style
- Home type: SingleFamily
- Architectural style: Ranch/Rambler
- Property subtype: Single Family Residence
Materials
- Combination
- Foundation: Block
Condition
- Excellent
- New construction: Yes
- Year built: 2026
Utilities & green energy
- Sewer: Public Sewer
- Water: Well, Private
Community & HOA
Community
- Subdivision: Sunny Isle Of Kent
HOA
- Has HOA: Yes
- HOA fee: $75 annually
Location
- Region: Stevensville
Financial & listing details
- Price per square foot: $334/sqft
- Tax assessed value: $99,600
- Annual tax amount: $771
- Date on market: 9/15/2026
- Listing agreement: Exclusive Right To Sell
- Ownership: Fee Simple
Estimated market value
Not available
Estimated sales range
Not available
Not available
Price history
| Date | Event | Price |
|---|---|---|
| 9/15/2026 | Listed for sale | $559,900$334/sqft |
Source:  Bright MLS #MDQA2018716 Report a problem Bright MLS #MDQA2018716 Report a problem | ||
Public tax history
| Year | Property taxes | Tax assessment |
|---|---|---|
| 2017 | $156 +8.4% | $10,000 |
| 2016 | $144 | $10,000 |
| 2015 | $144 | $10,000 |
| 2014 | $144 | $10,000 |
| 2013 | -- | $10,000 |
| 2012 | -- | $10,000 -33.3% |
| 2011 | -- | $15,000 |
| 2010 | -- | $15,000 |
| 2009 | -- | $15,000 -16.7% |
| 2008 | -- | $18,000 +17.4% |
| 2007 | -- | $15,332 +21% |
| 2006 | -- | $12,666 +26.7% |
| 2005 | -- | $10,000 +31.9% |
| 2004 | -- | $7,582 +46.8% |
| 2003 | -- | $5,166 +87.9% |
| 2002 | -- | $2,750 |
| 2001 | -- | $2,750 |
Find assessor info on the county website
Monthly payment
Est. payment
Payment breakdown
Explore the cost of this home by adjusting the details. Changes won't be saved.Climate risks
Neighborhood: Romancoke
Nearby schools
Schools provided by the listing agent
- District: Queen Anne's County Public Schools
Source: Bright MLS. This data may not be complete. We recommend contacting the local school district to confirm school assignments for this home.
Similar homes
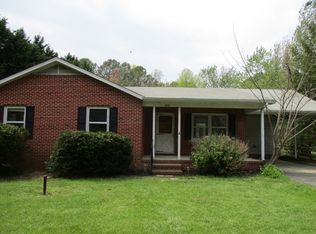
- $479,9003 bd3 ba1.6k sqft125 Harford Rd, Stevensville, MD 21666For Sale

 MLS ID #MDQA2018658, Janet Powers, Berkshire Hathaway Homeservice Homesale Realty. Bright MLS
 - $599,9004 bd3 ba2.2k sqft108 Margaret Dr, Stevensville, MD 21666For Sale
 MLS ID #MDQA2018648, Dave Savercool, Long & Foster Real Estate, Inc.. Bright MLS
 - $539,9904 bd3 ba1.9k sqft101 Oak St, Stevensville, MD 21666New Construction
 MLS ID #MDQA2018846, Kathy Higginbotham, Samson Properties. Bright MLS
 - $549,0003 bd2 ba1.6k sqftTenneessee, Stevensville, MD 21666New Construction
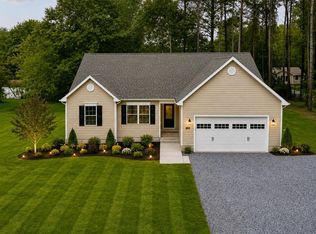 MLS ID #MDQA2017262, James B Davidson, Coldwell Banker Waterman Realty. Bright MLS
 - $619,9904 bd3 ba2k sqft103 Worcester Rd, Stevensville, MD 21666New ConstructionMLS ID #MDQA2018798, Kathy Higginbotham, Samson Properties. Bright MLS
- $639,9004 bd3 ba2.2k sqft506 Talbot Rd, Stevensville, MD 21666New ConstructionMLS ID #MDQA2018618, David Dauses, Coldwell Banker Waterman Realty. Bright MLS
- $549,9003 bd2 ba1.6k sqftBaltimore Dr, Stevensville, MD 21666New ConstructionMLS ID #MDQA2017564, James B Davidson, Coldwell Banker Waterman Realty. Bright MLS
- $649,0003 bd2 ba1.5k sqft102 Golf Ct, Stevensville, MD 21666For SaleMLS ID #MDQA2015046, Brian Gearhart, Benson & Mangold, LLC. Bright MLS
- $505,0003 bd2 ba1.6k sqft912 Buckingham Dr, Stevensville, MD 21666For SaleMLS ID #MDQA2018588, Haley Frampton, Douglas Realty LLC. Bright MLS
- $575,0004 bd4 ba2.4k sqft624 Davol Rd, Stevensville, MD 21666For SaleMLS ID #MDQA2018106, Kathy Higginbotham, Samson Properties. Bright MLS
- $475,0004 bd3 ba1.5k sqft107 Trequassin Dr, Stevensville, MD 21666For SaleMLS ID #MDQA2018124, Dee Dee McCracken, Coldwell Banker Realty. Bright MLS
- $429,9003 bd2 ba1.5k sqft109 Birch Rd, Stevensville, MD 21666For SaleMLS ID #MDQA2017022, Greg Bennett JR., Five Star Real Estate. Bright MLS
- $564,9993 bd2 ba1.3k sqft1197 Carrs Rd, Annapolis, MD 21409For SaleMLS ID #MDAA2155324, Maria Palacios, Keller Williams Flagship. Bright MLS
- $454,9894 bd3 ba1.3k sqft9 Ackerman Ct, Stevensville, MD 21666For SaleMLS ID #MDQA2018650, Michael Roenigk, Chaney Homes, LLC. Bright MLS
- $723,4004 bd3 ba2.2k sqft109 Placeks Ln, Stevensville, MD 21666New ConstructionMLS ID #MDQA2016034, George Bailey, Keller Williams Flagship. Bright MLS
- $799,9004 bd2 ba2.2k sqftQueens Colony High Rd, Stevensville, MD 21666New ConstructionMLS ID #MDQA2018718, David Dauses, Coldwell Banker Waterman Realty. Bright MLS
- $619,9004 bd3 ba2.2k sqft324 Web Foot Ln, Stevensville, MD 21666For SaleMLS ID #MDQA2017834, Michelle Abplanalp, Rosendale Realty. Bright MLS
- $559,0003 bd3 ba1.5k sqft126 Watermans Cove Ln, Chester, MD 21619For SaleMLS ID #MDQA2016908, Biana Arentz, Coldwell Banker Realty. Bright MLS
- $774,9004 bd3 ba2.4k sqft101 Placeks Ln, Stevensville, MD 21666New ConstructionMLS ID #MDQA2016030, George Bailey, Keller Williams Flagship. Bright MLS
- $699,8004 bd3 ba2.3k sqft233 Nichols Manor Dr, Stevensville, MD 21666New ConstructionMLS ID #MDQA2016838, George Bailey, Keller Williams Flagship. Bright MLS
