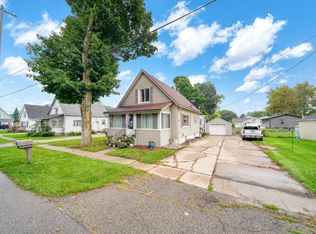
Historical Home Located in Onsted, MI Circa 1880 Built by Peter Onsted himself. This home has huge historical history and significance to the village of Onsted. Almost 6 acres of property!!! 5 bedroom, 3 bath home is also a horse lovers delight with a large barn with horse stalls and fenced pasture! Living room has 9ft. ceiling, original hardwood floors, many updates include newer roof, furnace, central A/C, and hot water tank. Kitchen has a large pantry and newer appliances. Separate attached apartment. living area.
For sale
$375,000
10319 Slee Rd, Onsted, MI 49265
5beds
2,700sqft
Single Family Residence
Built in 1880
5.94 Acres Lot
$361,400 Zestimate®
$139/sqft
$-- HOA
What's special
Fenced pastureNewer roofOriginal hardwood floorsNewer appliances
- 57 days
- 492
- 17
Zillow last checked:
Listing updated:
Listed by:
Thomas X Darling 517-403-2679,
Heart O' The Hills Realty 517-266-1324
Source: MiRealSource,MLS#: 50219786 Originating MLS: Lenawee County Association of REALTORS
Originating MLS: Lenawee County Association of REALTORSFacts & features
Interior
Bedrooms & bathrooms
- Bedrooms: 5
- Bathrooms: 3
- Full bathrooms: 3
- Main level bathrooms: 1
- Main level bedrooms: 1
Rooms
- Room types: Bedroom, In-Law/auPair/Ste, Living Room, Sun/Florida Room, Utility/Laundry Room, Bathroom, Second Flr Full Bathroom
Bedroom 1
- Level: First
- Area: 120
- Dimensions: 12 x 10
Bedroom 2
- Level: Second
- Area: 224
- Dimensions: 14 x 16
Bedroom 3
- Level: Second
- Area: 252
- Dimensions: 14 x 18
Bedroom 4
- Level: Second
- Area: 110
- Dimensions: 10 x 11
Bedroom 5
- Level: Main
- Area: 120
- Dimensions: 10 x 12
Bathroom 1
- Level: First
- Area: 55
- Dimensions: 11 x 5
Bathroom 2
- Level: Second
- Area: 140
- Dimensions: 14 x 10
Bathroom 3
- Level: Main
Dining room
- Level: First
- Area: 306
- Dimensions: 18 x 17
Kitchen
- Level: First
- Area: 225
- Dimensions: 15 x 15
Living room
- Level: First
- Area: 252
- Dimensions: 18 x 14
Heating
- Forced Air, Natural Gas
Cooling
- Central Air
Appliances
- Included: Gas Water Heater
- Laundry: Laundry Room, Main Level
Features
- High Ceilings, Walk-In Closet(s), Pantry
- Flooring: Hardwood
- Basement: MI Basement
- Number of fireplaces: 1
- Fireplace features: Living Room
Interior area
- Total structure area: 3,720
- Total interior livable area: 2,700 sqft
- Finished area above ground: 2,700
- Finished area below ground: 0
Property
Parking
- Total spaces: 1.5
- Parking features: Garage, Attached
- Attached garage spaces: 1.5
Features
- Levels: Two
- Stories: 2
- Patio & porch: Porch
- Waterfront features: None
- Body of water: none
- Frontage type: Road
- Frontage length: 594
Lot
- Size: 5.94 Acres
- Dimensions: 594 x 451 x 585 x 426
- Features: Farm, City Lot
Details
- Additional structures: Barn(s), Corral(s)
- Parcel number: CA8133215000
- Zoning description: Residential
- Special conditions: Private
- Horses can be raised: Yes
- Horse amenities: Barn
Construction
Type & style
- Home type: SingleFamily
- Architectural style: Farm House
- Property subtype: Single Family Residence
Materials
- Wood Siding
- Foundation: Basement
Condition
- Year built: 1880
Utilities & green energy
- Sewer: Public Sanitary
- Water: Public
Community & HOA
Community
- Subdivision: N/A
HOA
- Has HOA: No
Location
- Region: Onsted
Financial & listing details
- Price per square foot: $139/sqft
- Tax assessed value: $239,482
- Annual tax amount: $6,867
- Date on market: 8/25/2026
- Cumulative days on market: 58 days
- Listing agreement: Exclusive Right To Sell
- Listing terms: Cash,Conventional
- Road surface type: Paved
Estimated market value
$361,400
$343,000 - $379,000
$2,814/mo
Price history
| Date | Event | Price |
|---|---|---|
| 8/25/2026 | Listed for sale | $375,000+167.9%$139/sqft |
Source:  MiRealSource #50219786 Report a problem MiRealSource #50219786 Report a problem | ||
| 4/22/2024 | Sold | $140,000$52/sqft |
Source: Public Record Report a problem | ||
Public tax history
| Year | Property taxes | Tax assessment |
|---|---|---|
| 2025 | $2,162 +4.7% | -- |
| 2024 | $2,065 +6.1% | $119,741 |
| 2023 | $1,947 | -- |
| 2022 | -- | $88,642 +9.4% |
| 2021 | $1,804 | $81,061 +4% |
| 2020 | $1,804 +3.6% | $77,963 +12.7% |
| 2019 | $1,741 | $69,200 0% |
| 2018 | -- | $69,221 +1.9% |
| 2017 | $1,902 | $67,957 +4.3% |
| 2016 | -- | $65,151 +3.7% |
| 2014 | -- | $62,827 -4.7% |
| 2013 | -- | $65,950 +0.5% |
| 2012 | -- | $65,600 -4.2% |
| 2011 | -- | $68,500 -0.7% |
| 2010 | -- | $69,000 -3.5% |
| 2009 | -- | $71,500 -0.1% |
| 2008 | -- | $71,600 -1.4% |
| 2006 | $502 -59% | $72,600 +2.1% |
| 2005 | $1,227 +300% | $71,100 +4.3% |
| 2004 | $307 | $68,200 +11.8% |
| 2002 | -- | $61,000 +13.6% |
| 2000 | $1,126 | $53,700 |
Find assessor info on the county website
Monthly payment
Est. payment
Payment breakdown
Explore the cost of this home by adjusting the details. Changes won't be saved.Climate risks
Neighborhood: 49265
Nearby schools
Schools provided by the listing agent
- District: Onsted Community Schools
Source: MiRealSource. This data may not be complete. We recommend contacting the local school district to confirm school assignments for this home.
Similar homes

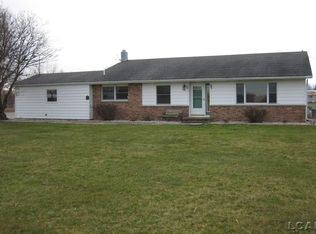
- $409,0003 bd3 ba2.7k sqft6573 Pawson Rd, Onsted, MI 49265For Sale

 MLS ID #50216097, Jennifer Caruso, Howard Hanna Real Estate Services-Tecumseh. MiRealSource
 - $399,9004 bd3 ba2.1k sqft7496 Kingsley Dr, Onsted, MI 49265For Sale
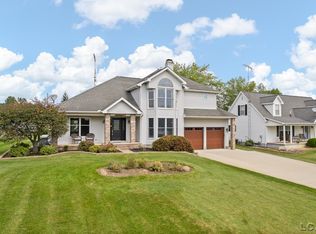 MLS ID #50220885, David Corder, Howard Hanna Real Estate Services-Tecumseh. MiRealSource
 - $350,0003 bd3 ba2.1k sqft13465 Horning Rd, Brooklyn, MI 49230For Sale
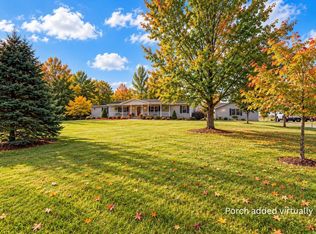
 MLS ID #26056141, Michelle Epperly, ERA Reardon Realty. MichRIC
 - $195,0004 bd2 ba1.9k sqft111 Greenleaf, Onsted, MI 49265For Sale
 MLS ID #26049936, Jason Aldrich, ERA Reardon - Brooklyn. MichRIC
 - $385,0003 bd3 ba2.8k sqft10149 Emerald Dr, Brooklyn, MI 49230For SaleMLS ID #26023750, Amy Saffold, RE/MAX Platinum. MichRIC
- $374,9003 bd2 ba2.4k sqft6541 Ackerson Lake Rd, Jackson, MI 49201For SaleMLS ID #26045596, Steven Koleno, Beycome Brokerage Realty LLC. MichRIC
- $520,0003 bd3 ba1.7k sqft6999 M 50, Onsted, MI 49265For SaleMLS ID #50218609, Kay Buenaflor Prong, Howard Hanna Real Estate Services-Tecumseh. MiRealSource
- $375,0004 bd2 ba2.2k sqft315 S Washington St, Manchester, MI 48158For SaleMLS ID #26037610, Matthew McKernan, The Charles Reinhart Company. MichRIC
- $375,0005 bd3 ba3.2k sqft2933 Ashley Dr, Adrian, MI 49221For Sale
 MLS ID #20261043145, Randy Palmer, Palmer Realty Services LLC. Realcomp II
 - $369,9004 bd2 ba2.7k sqft807 Conklin Dr, Tecumseh, MI 49286For SaleMLS ID #50211006, Dallas Heidbreder, Howard Hanna Real Estate Services-Tecumseh. MiRealSource
- $375,0004 bd3 ba2k sqft18073 Sharon Valley Rd, Manchester, MI 48158For SaleMLS ID #20261040363, Jeanne L Mullins, RE/MAX Moves. Realcomp II
- $344,9994 bd2 ba2.2k sqft5900 Springbrook Rd, Horton, MI 49246For SaleMLS ID #26031098, Noelle A Pelton, Epique Realty. MichRIC
- $424,9003 bd2 ba1.9k sqft15300 Rome Rd, Manitou Beach, MI 49253For SaleMLS ID #26026029, Kenton McQuillin, Mossy Oak Properties Michigan Outdoors. MichRIC
- $464,9006 bd3 ba2.7k sqft13250 Taylor Rd, Brooklyn, MI 49230For SaleMLS ID #26044561, Shae Perras, EXP Realty. MichRIC
- $345,0004 bd2 ba1.4k sqft6584 Holloway Rd, Britton, MI 49229For SaleMLS ID #26049775, Jennifer Wojtowicz, Proper Property Services, Inc. MichRIC
- $425,0004 bd3 ba2.1k sqft3396 Cook Rd, Clarklake, MI 49234For SaleMLS ID #20261066900, Sheila Olivio, KW Realty Livingston. Realcomp II
- $365,0003 bd3 ba1.6k sqft9917 Cady Rd, Jackson, MI 49201For SaleMLS ID #26053157, David Mueller, Real Broker LLC Ann Arbor. MichRIC
- $365,0002 bd2 ba1.8k sqft1400 Lakeview Dr, Tipton, MI 49287For SaleMLS ID #50209540, Amy Fulk, Howard Hanna Real Estate Services-Adrian. MiRealSource
- $339,9004 bd2 ba2.7k sqft3639 Flansburg Rd, Jackson, MI 49203For SaleMLS ID #26021622, AMY A ALDRICH, Key Realty One. MichRIC
- $399,9004 bd2 ba2.1k sqft7760 Willow Rd, Clinton, MI 49236For SaleMLS ID #26037658, Skylar Harris, The Charles Reinhart Company. MichRIC
