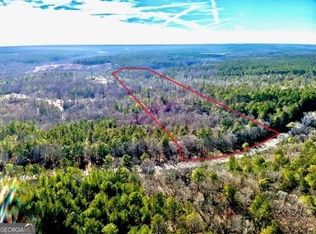
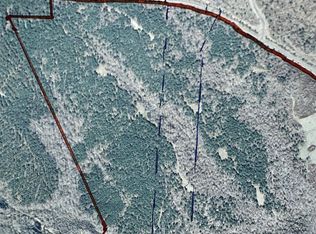
Tucked off US Hwy 78 down a secluded, tree-lined driveway just over a third of a mile long, this 54.96-acre property is a rare blend of craftsmanship, privacy, and untouched natural beauty. The home sits on the highest point of the land, giving it an almost mountain home feel. A striking board-and-batten farmhouse with soaring gable windows, covered porches, and timber-frame accents that make it feel equal parts rustic and refined. Inside, 4 bedrooms and 3.5 baths include a primary suite on the main level, with 3 covered porches to enjoy the views from every angle. Step inside and the great room takes your breath away: two-story vaulted ceilings, a hand-crafted stone fireplace, and walls of windows that flood the space with natural light and frame the surrounding trees. The open kitchen is a gathering place in its own right, with a massive artisan red oak island, farmhouse sink, and custom tile backsplash, flowing effortlessly into the dining and living areas below a charming loft overlook. Upstairs, additional bedrooms and a spacious loft living area round out a home built for both everyday life and hosting. Outside, the south-facing patio overlooks a hardwood meadow where Brooks Creek winds through the valley below. A deep ravine of mature hardwoods and ferns separates the front 15 acres from the rest, while dense cover along the hillside and a stand of towering old white and red oaks to the west create a haven for wildlife - deer, turkey, bobcat, hog, bear, and even the occasional alligator call this property home. Its a true hunters paradise, and the land is enrolled in agricultural CUVA for meaningful tax savings. And then theres the night sky - a home beneath the Milky Way galaxy. On clear summer and fall nights, with almost no light pollution, stars stretch from above the roofline down past the southern horizon, offering front-row views of meteors and satellites that most people only see in photographs. The 3,288 sqft home features a spacious 2-car garage large enough for a 3 1/2 ton truck, a car, storage, and a home gym. Nearby, an incomplete 20x30 two-story barn offers incredible potential. Downstairs framed for a workshop, 3/4 bath, kitchen, and a game/meat processing room; upstairs a framed apartment with vaulted ceilings, bedroom, and full bath, all with water, drain lines, electric and a septic system already roughed in. An old persimmon tree, sprawling muscadine vines, and native Maypop passionflowers add a wild, orchard-like charm to the grounds. Just 30 minutes to UGA campus, 40 minutes to Watkinsville, and within easy reach of Augusta and multiple lakes, this is a property for someone who wants space, quiet, wildlife, and the perfect get away.
Active
$1,389,000
1032 Washington Rd, Lexington, GA 30648
4beds
3,288sqft
Single Family Residence
Built in 2024
54.96 Acres Lot
$1,336,200 Zestimate®
$422/sqft
$-- HOA
What's special
Hand-crafted stone fireplaceStriking board-and-batten farmhouseCovered porchesSoaring gable windowsTimber-frame accentsCustom tile backsplashOpen kitchen
- 25 days
- 854
- 39
Zillow last checked:
Listing updated:
Listed by:
Stephen J. Smith 706-248-8175,
Coldwell Banker Upchurch Realty
Source: GAMLS,MLS#: 10847366
Facts & features
Interior
Bedrooms & bathrooms
- Bedrooms: 4
- Bathrooms: 4
- Full bathrooms: 3
- 1/2 bathrooms: 1
- Main level bathrooms: 1
- Main level bedrooms: 1
Rooms
- Room types: Exercise Room, Laundry, Loft, Other
Kitchen
- Features: Breakfast Area, Country Kitchen, Kitchen Island, Pantry, Solid Surface Counters, Walk-in Pantry
Heating
- Central, Dual, Electric, Propane
Cooling
- Central Air, Dual, Electric
Appliances
- Included: Cooktop, Dishwasher, Microwave, Refrigerator, Stainless Steel Appliance(s)
- Laundry: Other
Features
- Double Vanity, Master On Main Level, Separate Shower, Soaking Tub, Tile Bath, Entrance Foyer, Vaulted Ceiling(s)
- Flooring: Hardwood
- Basement: None
- Number of fireplaces: 1
- Fireplace features: Gas Log, Living Room
Interior area
- Total structure area: 3,288
- Total interior livable area: 3,288 sqft
- Finished area above ground: 3,288
- Finished area below ground: 0
Video & virtual tour
Property
Parking
- Total spaces: 10
- Parking features: Attached, Detached, Garage, Parking Pad
- Has attached garage: Yes
- Has uncovered spaces: Yes
Features
- Levels: Two
- Stories: 2
- Patio & porch: Porch
- On waterfront: Yes
- Waterfront features: Creek
Lot
- Size: 54.96 Acres
- Features: Private, Sloped
Details
- Additional structures: Barn(s), Outbuilding
- Parcel number: 117 002B
Construction
Type & style
- Home type: SingleFamily
- Architectural style: Other
- Property subtype: Single Family Residence
Materials
- Other
- Roof: Metal
Condition
- Resale
- New construction: No
- Year built: 2024
Utilities & green energy
- Sewer: Septic Tank
- Water: Private, Well
- Utilities for property: Underground Utilities
Community & HOA
Community
- Features: None
- Subdivision: None
HOA
- Has HOA: No
- Services included: None
Location
- Region: Lexington
Financial & listing details
- Price per square foot: $422/sqft
- Tax assessed value: $770,510
- Annual tax amount: $5,684
- Date on market: 9/16/2026
- Cumulative days on market: 25 days
- Listing agreement: Exclusive Right To Sell
- Listing terms: Cash,Conventional
Estimated market value
$1,336,200
$1.27M - $1.40M
$3,455/mo
Price history
| Date | Event | Price |
|---|---|---|
| 9/16/2026 | Listed for sale | $1,389,000+355.4%$422/sqft |
Source:  Hive MLS #CL364675 Report a problem Hive MLS #CL364675 Report a problem | ||
| 8/3/2023 | Sold | $305,000$93/sqft |
Source: Public Record Report a problem | ||
Public tax history
| Year | Property taxes | Tax assessment |
|---|---|---|
| 2025 | $6,103 +532.1% | $308,204 +665.1% |
| 2024 | $966 | $40,284 |
Find assessor info on the county website
Monthly payment
Est. payment
Payment breakdown
Explore the cost of this home by adjusting the details. Changes won't be saved.Climate risks
Neighborhood: 30648
Nearby schools
Schools provided by the listing agent
- Elementary: Oglethorpe
- Middle: Oglethorpe
- High: Oglethorpe
Source: GAMLS. This data may not be complete. We recommend contacting the local school district to confirm school assignments for this home.
Similar homes
- $799,0004 bd3 ba3.8k sqft311 Church St, Lexington, GA 30648Active
 MLS ID #10782818, Linda B Maples, Coldwell Banker Upchurch Realty. GAMLS
 - $799,0004 bd3 ba3.8k sqft311 W Church Street, Lexington, GA 30648For Sale
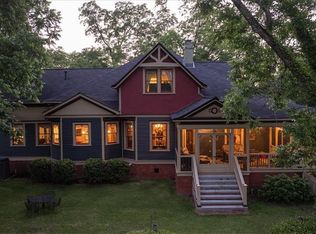
 MLS ID #CL355788, Linda Maples, Coldwell Banker Upchurch Realty. Hive MLS
 - $1,275,0004 bd3 ba3.9k sqft2425 Spratlin Mill Rd, Hull, GA 30646Active
 MLS ID #10823852, Rebecca Shah, Ansley RE|Christie's Int'l RE. GAMLS
 - $950,0005 bd3 ba4.6k sqft222 W Church St, Lexington, GA 30648Active
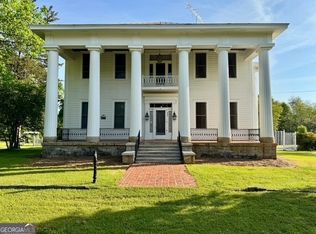 MLS ID #10504152, Marina O Lee, The Virtual Realty Group. GAMLS
 - $1,300,0004 bd4 ba3.5k sqft3612 Athens Hwy, Greensboro, GA 30642ActiveMLS ID #10806645, Julie A Moon, Corcoran Classic Living. GAMLS
- $1,295,0003 bd4 ba2.2k sqft4896 Barnett Shoals Rd, Athens, GA 30605ActiveMLS ID #10836813, Jared Marsden, Keller Williams Greater Athens. GAMLS
- $1,100,0004 bd4 ba2.9k sqft4802 Colham Ferry Rd, Watkinsville, GA 30677ActiveMLS ID #10738551, Elizabeth H McGee, Virtual Properties Realty.com. GAMLS
- $1,100,0004 bd3 ba2.7k sqft340 Adolphus Callaway Rd, Rayle, GA 30660ActiveMLS ID #10773125, Jerry deBin, Southeastern Land Group. GAMLS
- $749,0004 bd4 ba3.2k sqft136 Hidden Lake Dr, Hull, GA 30646ActiveMLS ID #10839406, Emily Taylor, Keller Williams Realty Atl. Partners. GAMLS
- $1,199,0003 bd3 ba2.1k sqft1800 Elder Mill Rd, Watkinsville, GA 30677ActiveMLS ID #10791751, Mark V Costello, Timberline Land & Farm. GAMLS
- $1,150,0003 bd4 ba3.9k sqft1051 Greenfield Ln, Watkinsville, GA 30677Active Under ContractMLS ID #10761811, Kirby Kilgore, Kilgore Real Estate Group. GAMLS
- $1,598,0503 bd2 ba2.5k sqft919 Arnold Bottoms Rd, Comer, GA 30629ActiveMLS ID #10800548, Melissa B McCall, Living Down South Realty. GAMLS
- $1,164,0007 bd6 ba4.5k sqft1261 Brittain Estates Dr, Watkinsville, GA 30677ActiveMLS ID #10816815, Jane Greenway, Coldwell Banker Upchurch Realty. GAMLS
- $1,099,0003 bd2 ba2.7k sqft1111 Hale Rd, Watkinsville, GA 30677ActiveMLS ID #10784812, Kirby Kilgore, Kilgore Real Estate Group. GAMLS
- $699,0003 bd3 ba3k sqft156 Lake Oglethorpe Dr, Arnoldsville, GA 30619ActiveMLS ID #10757964, Daniel Peiken, Five Market Realty LLC. GAMLS
- $949,0005 bd5 ba4k sqft3561 Colham Ferry Rd, Watkinsville, GA 30677ActiveMLS ID #10830411, Courtney Hunter Ariola, Keller Williams Lake Oconee. GAMLS
- $949,0002 bd3 ba3k sqft1191 Old Barnett Shoals Road, Athens, GA 30605For SaleMLS ID #CM1024816, Jesse Johnson, Johnson Land Group. Hive MLS
- $699,0005 bd4 ba3.7k sqft1641 Flat Rock Rd, Watkinsville, GA 30677ActiveMLS ID #10849467, Kathleen Miller, Ansley RE|Christie's Int'l RE. GAMLS
- $1,050,0006 bd3 ba4.7k sqft837 Bartram Trace Rd, Rayle, GA 30660ActiveMLS ID #10738627, Marina O Lee, The Virtual Realty Group. GAMLS
