Welcome to your own private retreat! Nestled on a picturesque 1.16-acre lot, this beautifully maintained 4-bedroom, 4-bath home offers the peaceful feeling of country living while being just minutes from shopping, dining, schools, and major commuter routes. Freshly painted throughout, the home features luxury vinyl plank flooring in most rooms, with rich hardwood floors enhancing the dining room, living room, hallway to the primary suite, and the expansive primary bedroom with two skylights. The spacious primary suite is a true sanctuary, complete with a cozy fireplace that creates the perfect place to unwind with the washer and dryer conveniently located in the master bath. The bright sunroom, featuring large Andersen windows and two recently replaced skylights, fills the home with natural light and provides stunning views of the surrounding trees. The wood in the back corner of the sunroom is covering an existing hot tub that was working properly before it was covered in 2021. The heart of the home is the spacious kitchen, offering granite countertops, abundant cabinetry, and plenty of room for gathering with family and friends. The fully renovated basement dramatically expands your living space with a huge recreation area, an additional bedroom, and a full bath—ideal for guests, multi-generational living, or a private home office. A two-car garage provides generous parking along with ample additional storage space. 2026 updates include a brand-new roof, new Bulldog gutters, new siding on multiple areas of the home, septic system fully updated, UV light installed in the well and a new storage shed, offering peace of mind for years to come. If you've been searching for space, privacy, modern updates, and a location that perfectly balances tranquility with convenience, this exceptional home is one you won't want to miss. Step outside and you'll discover why this property is so special. The private rear deck is surrounded by mature trees, creating a peaceful setting for morning coffee or evening relaxation. Out front, the expansive yard is made for entertaining, featuring a fire pit and plenty of open space for outdoor games and gatherings. Seller is interested in a quick settlement! Make this property YOUR HOME!
For sale
Price cut: $30K (10/7)
$559,990
10322 Old Liberty Rd, Frederick, MD 21701
4beds
3,471sqft
Single Family Residence
Built in 1979
1.16 Acres Lot
$561,700 Zestimate®
$161/sqft
$-- HOA
What's special
Fully renovated basementAbundant cabinetryRich hardwood floorsNew storage shedBrand-new roofLarge andersen windowsNew bulldog gutters
- 81 days
- 1,083
- 98
Zillow last checked:
Listing updated:
Listed by:
Beth Hughes 240-409-6696,
RE/MAX Realty Plus 301-831-5600
Source: Bright MLS,MLS#: MDFR2084694
Facts & features
Interior
Bedrooms & bathrooms
- Bedrooms: 4
- Bathrooms: 4
- Full bathrooms: 4
- Main level bathrooms: 3
- Main level bedrooms: 3
Rooms
- Room types: Recreation Room
Recreation room
- Features: Basement - Finished
- Level: Lower
- Area: 675 Square Feet
- Dimensions: 25 X 27
Heating
- Heat Pump, Electric
Cooling
- Central Air, Electric
Appliances
- Included: Dishwasher, Dryer, Ice Maker, Refrigerator, Cooktop, Washer, Water Heater, Microwave, Electric Water Heater
Features
- Kitchen - Table Space, Dining Area, Eat-in Kitchen, Primary Bath(s), Entry Level Bedroom, Upgraded Countertops, Floor Plan - Traditional
- Basement: Finished
- Number of fireplaces: 1
- Fireplace features: Wood Burning, Brick
Interior area
- Total structure area: 3,471
- Total interior livable area: 3,471 sqft
- Finished area above ground: 2,571
- Finished area below ground: 900
Property
Parking
- Total spaces: 2
- Parking features: Storage, Basement, Garage Faces Front, Garage Door Opener, Asphalt, Paved, Attached
- Attached garage spaces: 2
- Has uncovered spaces: Yes
Accessibility
- Accessibility features: None
Features
- Levels: Split Foyer,Two
- Stories: 2
- Patio & porch: Deck
- Pool features: None
- Has spa: Yes
- Spa features: Bath
Lot
- Size: 1.16 Acres
- Features: Stream/Creek
Details
- Additional structures: Above Grade, Below Grade
- Parcel number: 1113298882
- Zoning: R
- Special conditions: Standard
Construction
Type & style
- Home type: SingleFamily
- Property subtype: Single Family Residence
Materials
- Vinyl Siding
- Foundation: Slab
- Roof: Asphalt
Condition
- Very Good
- New construction: No
- Year built: 1979
- Major remodel year: 2026
Utilities & green energy
- Sewer: Private Septic Tank
- Water: Well
Community & HOA
Community
- Subdivision: None Available
HOA
- Has HOA: No
Location
- Region: Frederick
Financial & listing details
- Price per square foot: $161/sqft
- Tax assessed value: $537,200
- Annual tax amount: $6,336
- Date on market: 7/23/2026
- Listing agreement: Exclusive Right To Sell
- Ownership: Fee Simple
- Road surface type: Paved
Estimated market value
$561,700
$534,000 - $590,000
$3,476/mo
Price history
| Date | Event | Price |
|---|---|---|
| 10/7/2026 | Price change | $559,990-5.1%$161/sqft |
Source:  Bright MLS #MDFR2084694 Report a problem Bright MLS #MDFR2084694 Report a problem | ||
| 9/17/2026 | Price change | $589,999-1.5%$170/sqft |
Source: Bright MLS #MDFR2084694 Report a problem | ||
| 9/11/2026 | Price change | $598,8000%$173/sqft |
Source: Bright MLS #MDFR2084694 Report a problem | ||
| 8/22/2026 | Price change | $598,900-0.2%$173/sqft |
Source: Bright MLS #MDFR2084694 Report a problem | ||
| 8/18/2026 | Price change | $599,8000%$173/sqft |
Source: Bright MLS #MDFR2084694 Report a problem | ||
| 8/10/2026 | Listed for sale | $599,900$173/sqft |
Source: Bright MLS #MDFR2084694 Report a problem | ||
| 8/1/2026 | Contingent | $599,900$173/sqft |
Source: Bright MLS #MDFR2084694 Report a problem | ||
| 7/23/2026 | Listed for sale | $599,900+55.8%$173/sqft |
Source: Bright MLS #MDFR2084694 Report a problem | ||
| 9/18/2017 | Sold | $385,000$111/sqft |
Source: Public Record Report a problem | ||
| 4/28/2017 | Sold | $385,000-3.5%$111/sqft |
Source: Agent Provided Report a problem | ||
| 3/30/2017 | Pending sale | $399,000$115/sqft |
Source: Libra Realty LLC #FR9874364 Report a problem | ||
| 3/1/2017 | Listed for sale | $399,000$115/sqft |
Source: Libra Realty LLC #FR9874364 Report a problem | ||
| 1/7/2017 | Listing removed | $399,000$115/sqft |
Source: Libra Realty LLC #FR9723170 Report a problem | ||
| 10/16/2016 | Price change | $399,000-2.4%$115/sqft |
Source: Libra Realty LLC #FR9723170 Report a problem | ||
| 10/2/2016 | Price change | $409,000-2.4%$118/sqft |
Source: Libra Realty LLC #FR9723170 Report a problem | ||
| 9/26/2016 | Price change | $419,000-2.3%$121/sqft |
Source: Libra Realty LLC #FR9723170 Report a problem | ||
| 7/26/2016 | Listed for sale | $429,000+109.1%$124/sqft |
Source: Libra Realty LLC #FR9723170 Report a problem | ||
| 4/21/2016 | Sold | $205,119-11.2%$59/sqft |
Source: Public Record Report a problem | ||
| 2/17/2016 | Listed for sale | $231,000$67/sqft |
Source: REALHome Services and Solutions #FR8616775 Report a problem | ||
| 2/16/2016 | Pending sale | $231,000$67/sqft |
Source: REALHome Services and Solutions #FR8616775 Report a problem | ||
| 2/2/2016 | Price change | $231,000-5%$67/sqft |
Source: REALHome Services and Solutions #FR8616775 Report a problem | ||
| 12/30/2015 | Price change | $243,100-5%$70/sqft |
Source: REALHome Services and Solutions #FR8616775 Report a problem | ||
| 12/1/2015 | Price change | $255,800-5%$74/sqft |
Source: REALHome Services and Solutions #FR8616775 Report a problem | ||
| 11/3/2015 | Price change | $269,200-5%$78/sqft |
Source: REALHome Services and Solutions #FR8616775 Report a problem | ||
| 10/6/2015 | Listed for sale | $283,300-5%$82/sqft |
Source: REALHome Services and Solutions #FR8616775 Report a problem | ||
| 8/11/2015 | Listing removed | $298,200-32.2%$86/sqft |
Source: REALHome Services and Solutions #FR8616775 Report a problem | ||
| 10/30/2014 | Sold | $440,000$127/sqft |
Source: Public Record Report a problem | ||
Public tax history
| Year | Property taxes | Tax assessment |
|---|---|---|
| 2026 | $6,713 +5.9% | $537,200 +6.1% |
| 2025 | $6,336 +10.8% | $506,400 +8.2% |
| 2024 | $5,717 +13.6% | $467,867 +9% |
| 2023 | $5,032 +9.9% | $429,333 +9.9% |
| 2022 | $4,580 +1.1% | $390,800 +1.1% |
| 2021 | $4,530 +1.1% | $386,500 |
| 2020 | $4,479 +1.1% | -- |
| 2019 | $4,429 +4.2% | $377,900 +4.2% |
| 2018 | $4,250 -4% | $362,633 -4% |
| 2017 | $4,429 +14% | $377,900 +13.8% |
| 2016 | $3,887 | $332,100 +0.9% |
| 2015 | $3,887 | $329,200 +0.9% |
| 2014 | $3,887 | $326,300 +0.9% |
| 2013 | -- | $323,400 |
| 2012 | -- | $323,400 |
| 2011 | -- | $323,400 -22% |
| 2010 | -- | $414,850 +5.5% |
| 2009 | -- | $393,220 +5.8% |
| 2008 | -- | $371,590 +6.2% |
| 2007 | -- | $349,960 +13.4% |
| 2006 | -- | $308,660 +15.4% |
| 2005 | -- | $267,360 +18.3% |
| 2004 | -- | $226,060 +2.5% |
| 2003 | -- | $220,476 +2.6% |
| 2002 | -- | $214,893 +2.7% |
| 2001 | -- | $209,310 |
Find assessor info on the county website
Monthly payment
Est. payment
Payment breakdown
Explore the cost of this home by adjusting the details. Changes won't be saved.Climate risks
Neighborhood: 21701
Nearby schools
Schools provided by the listing agent
- Elementary: Walkersville
- Middle: Walkersville
- High: Walkersville
- District: Frederick County Public Schools
Source: Bright MLS. This data may not be complete. We recommend contacting the local school district to confirm school assignments for this home.
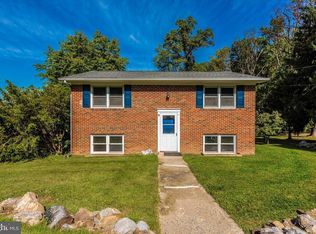
- $457,4003 bd2 ba1.8k sqft10328 Old Liberty Rd, Frederick, MD 21701Off Market
- $1,100-- bd-- ba-- sqft10332 Old Liberty Rd, Frederick, MD 21701Off Market
- $477,2003 bd3 ba1.9k sqft10332 Old Liberty Rd, Frederick, MD 21701Off Market
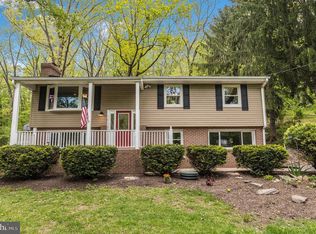
- $390,8004 bd2 ba1.2k sqft10314 Old Liberty Rd, Frederick, MD 21701Off Market
Similar homes
- $649,9974 bd4 ba3.3k sqft7309 Westwood Dr, Frederick, MD 21701For Sale

 MLS ID #MDFR2087968, Eric Verdi, IMPACT Maryland Real Estate. Bright MLS
 - $560,0004 bd3 ba2.7k sqft9543 Dublin Rd, Walkersville, MD 21793For Sale
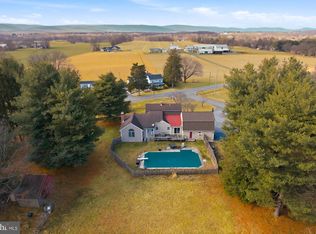 MLS ID #MDFR2088374, Nick Bogardus, Compass. Bright MLS
 - $569,0005 bd4 ba3.2k sqft2567 Bear Den Rd, Frederick, MD 21701For Sale
 MLS ID #MDFR2089104, Danielle Hamilton, RE/MAX Results. Bright MLS
 - $525,0005 bd3 ba3k sqft1206 Beechwood Dr, Frederick, MD 21701For Sale
 MLS ID #MDFR2089406, JR Ruzic, Keller Williams Realty. Bright MLS
 - $665,0004 bd4 ba3.3k sqftMonocacy Landing, Frederick, MD 21701For SaleMLS ID #MDFR2088892, Brianna Madura, Spicer Real Estate. Bright MLS
- $529,9994 bd5 ba3.7k sqft300 Catoctin Ave, Frederick, MD 21701For SaleMLS ID #MDFR2086600, Walter Fuentes, Keller Williams Realty Centre. Bright MLS
- $575,0003 bd4 ba2.6k sqft10390 Fox Meadow Cir, New Market, MD 21774For SaleMLS ID #MDFR2086738, Deanna Joyce, Real Broker, LLC. Bright MLS
- $459,9004 bd3 ba2k sqft1318 Willow Oak Dr, Frederick, MD 21701For SaleMLS ID #MDFR2089422, James Allen, Main Street Realty Company. Bright MLS
- $644,9004 bd3 ba3.1k sqft6313 Jefferson Blvd, Frederick, MD 21703For SaleMLS ID #MDFR2090614, Roberta McNamara, RE/MAX Results. Bright MLS
- $544,9004 bd4 ba2.6k sqftAudubon Terrace, New Market, MD 21774For SaleMLS ID #MDFR2083536, Beth Ohler, J&B Real Estate. Bright MLS
- $585,0004 bd4 ba3.1k sqft1954 Moran Dr, Frederick, MD 21702For SaleMLS ID #MDFR2080180, Michael Kurtianyk, Mackintosh, Inc.. Bright MLS
- $519,0004 bd3 ba1.9k sqft8505 Inspiration Ave, Walkersville, MD 21793For SaleMLS ID #MDFR2086930, Jessica Almodovar, LPT Realty, LLC. Bright MLS
- $475,0003 bd4 ba1.9k sqft10216 Coolfont Xing, New Market, MD 21774For SaleMLS ID #MDFR2090368, Cindy Grimes, J&B Real Estate. Bright MLS
- $515,0004 bd2 ba1.8k sqft6783 Sunnybrook Dr, Frederick, MD 21702For SaleMLS ID #MDFR2081646, Elmer Ramos, The Agency DC. Bright MLS
- $665,0005 bd4 ba3.9k sqft7601 San Di Gan Dr, Frederick, MD 21702For SaleMLS ID #MDFR2088966, Jae Han, REMAX Platinum Realty. Bright MLS
- $524,9993 bd3 ba1.9k sqft6715 Hemlock Point Rd, New Market, MD 21774For SaleMLS ID #MDFR2090146, Jeannette Bingaman, Long & Foster Real Estate, Inc.. Bright MLS
- $629,0004 bd4 ba2.8k sqft7312 Countryside Cir, Middletown, MD 21769For SaleMLS ID #MDFR2089606, Joanna Brown, Keller Williams Realty Centre. Bright MLS
- $599,9004 bd4 ba2.7k sqft6633 Christy Acres Cir, Mount Airy, MD 21771For SaleMLS ID #MDCR2037364, Dan Hozhabri, Keller Williams Realty Centre. Bright MLS
- $435,0004 bd3 ba2.9k sqft200 Glade Blvd, Walkersville, MD 21793For SaleMLS ID #MDFR2089240, Shawn Riley, Pearson Smith Realty, LLC. Bright MLS
- $525,0005 bd5 ba2.7k sqft3050 Hooper Rd, New Windsor, MD 21776For SaleMLS ID #MDCR2037866, Kelly Rumbaugh, Keller Williams Legacy. Bright MLS
