Welcome to 2567 Bear Den Road, a spacious 5-bedroom, 3.5-bath home situated on a corner lot in the desirable Worman's Mill community! Fresh paint and new carpet throughout give the home a refreshed feel and make it ready for its next owner. The main level features a living room, separate dining room, and family room with a beautiful stone gas fireplace. The eat-in kitchen opens to the rear deck and fenced backyard, perfect for relaxing or entertaining. Upstairs, you'll find the primary suite with a private bath, along with three additional bedrooms and a full hallway bath. The fully finished lower level offers even more living space, including a fifth bedroom, full bathroom, and additional flexible space. Additional features include a two-car garage, gas stove, rear deck, and fenced backyard. Enjoy Worman's Mill amenities including an outdoor pool, tennis courts, clubhouse, walking paths, and more. Conveniently located just minutes from Downtown Frederick, shopping, dining, and commuter routes. Schedule your tour today!
Coming soon 09/15
$599,000
2567 Bear Den Rd, Frederick, MD 21701
5beds
3,225sqft
Single Family Residence
Built in 1999
5,352 Square Feet Lot
$565,200 Zestimate®
$186/sqft
$177/mo HOA
What's special
- 1 day
- 23
- 7
Zillow last checked:
Listing updated:
Listed by:
Danielle Hamilton 240-367-0278,
RE/MAX Results (301) 698-5005
Source: Bright MLS,MLS#: MDFR2089104
Facts & features
Interior
Bedrooms & bathrooms
- Bedrooms: 5
- Bathrooms: 4
- Full bathrooms: 3
- 1/2 bathrooms: 1
- Main level bathrooms: 1
Rooms
- Room types: Living Room, Dining Room, Primary Bedroom, Bedroom 2, Bedroom 3, Bedroom 4, Bedroom 5, Kitchen, Family Room, Foyer, Recreation Room, Bathroom 2, Bathroom 3, Primary Bathroom
Primary bedroom
- Level: Upper
Bedroom 2
- Level: Upper
Bedroom 3
- Level: Upper
Bedroom 4
- Level: Upper
Bedroom 5
- Level: Lower
Primary bathroom
- Level: Upper
Bathroom 2
- Level: Upper
Bathroom 3
- Level: Lower
Dining room
- Level: Main
Family room
- Level: Main
Foyer
- Level: Main
Kitchen
- Level: Main
Living room
- Level: Main
Recreation room
- Level: Lower
Heating
- Forced Air, Natural Gas
Cooling
- Central Air, Electric
Appliances
- Included: Dishwasher, Dryer, Exhaust Fan, Oven/Range - Gas, Refrigerator, Washer, Gas Water Heater
- Laundry: Main Level
Features
- Breakfast Area, Ceiling Fan(s), Soaking Tub, Bathroom - Walk-In Shower, Bathroom - Tub Shower, Crown Molding, Family Room Off Kitchen, Formal/Separate Dining Room, Floor Plan - Traditional
- Flooring: Carpet, Ceramic Tile, Hardwood, Wood
- Basement: Finished
- Number of fireplaces: 1
- Fireplace features: Gas/Propane, Mantel(s), Stone
Interior area
- Total structure area: 3,316
- Total interior livable area: 3,225 sqft
- Finished area above ground: 2,216
- Finished area below ground: 1,009
Video & virtual tour
Property
Parking
- Total spaces: 2
- Parking features: Garage Faces Front, Garage Door Opener, Inside Entrance, Attached, Driveway
- Attached garage spaces: 2
- Has uncovered spaces: Yes
Accessibility
- Accessibility features: None
Features
- Levels: Three
- Stories: 3
- Patio & porch: Deck
- Pool features: Community
- Fencing: Wood
Lot
- Size: 5,352 Square Feet
Details
- Additional structures: Above Grade, Below Grade
- Parcel number: 1102212331
- Zoning: PND
- Special conditions: Standard
Construction
Type & style
- Home type: SingleFamily
- Architectural style: Colonial
- Property subtype: Single Family Residence
Materials
- Combination, Stone, Vinyl Siding
- Foundation: Permanent
Condition
- New construction: No
- Year built: 1999
Utilities & green energy
- Sewer: Public Sewer
- Water: Public
Community & HOA
Community
- Subdivision: Wormans Mill
HOA
- Has HOA: Yes
- Amenities included: Pool, Basketball Court, Community Center
- HOA fee: $177 monthly
- HOA name: COMMUNITY ASSOCIATION SERVICES
Location
- Region: Frederick
Financial & listing details
- Price per square foot: $186/sqft
- Tax assessed value: $528,533
- Annual tax amount: $9,326
- Date on market: 9/15/2026
- Listing agreement: Exclusive Right To Sell
- Inclusions: See Disclosure
- Exclusions: See Disclosure
- Ownership: Fee Simple
Estimated market value
$565,200
$537,000 - $593,000
$2,921/mo
Price history
| Date | Event | Price |
|---|---|---|
| 3/25/2018 | Listing removed | $2,300$1/sqft |
Source: Century 21 Redwood Realty #1000273576 Report a problem | ||
| 3/24/2018 | Listing removed | $375,000$116/sqft |
Source: Century 21 Redwood Realty #FR10181762 Report a problem | ||
| 3/16/2018 | Listed for rent | $2,300$1/sqft |
Source: Century 21 Redwood Realty #1000273576 Report a problem | ||
| 3/15/2018 | Listed for sale | $375,000+33.9%$116/sqft |
Source: Century 21 Redwood Realty #1000273534 Report a problem | ||
| 12/2/2002 | Sold | $280,000+40%$87/sqft |
Source: Public Record Report a problem | ||
| 4/19/1999 | Sold | $200,000$62/sqft |
Source: Public Record Report a problem | ||
Public tax history
| Year | Property taxes | Tax assessment |
|---|---|---|
| 2025 | $9,414 -95.1% | $510,900 +10.6% |
| 2024 | $194,026 +2513.1% | $461,967 +11.8% |
| 2023 | $7,425 +13.9% | $413,033 +13.4% |
| 2022 | $6,522 +1.5% | $364,100 +1.6% |
| 2021 | $6,426 +2% | $358,400 |
| 2020 | $6,298 +1.7% | -- |
| 2019 | $6,193 +2.4% | $347,000 +2.4% |
| 2018 | $6,045 +48.6% | $338,900 -2.3% |
| 2017 | $4,067 -26% | $347,000 +7.5% |
| 2016 | $5,493 | $322,700 +2.5% |
| 2015 | $5,493 | $314,733 +2.6% |
| 2014 | $5,493 | $306,767 +2.7% |
| 2013 | -- | $298,800 |
| 2012 | -- | $298,800 |
| 2011 | -- | $298,800 -24.2% |
| 2010 | -- | $394,040 +2.9% |
| 2009 | -- | $383,106 +2.9% |
| 2008 | -- | $372,173 +3% |
| 2007 | -- | $361,240 +15.4% |
| 2006 | -- | $313,030 +18.2% |
| 2005 | -- | $264,820 +22.3% |
| 2004 | -- | $216,610 +5.8% |
| 2003 | -- | $204,736 +6.2% |
| 2002 | -- | $192,863 +6.6% |
| 2001 | -- | $180,990 |
Find assessor info on the county website
Monthly payment
Est. payment
Payment breakdown
Explore the cost of this home by adjusting the details. Changes won't be saved.Climate risks
Neighborhood: 21701
Nearby schools
Schools provided by the listing agent
- District: Frederick County Public Schools
Source: Bright MLS. This data may not be complete. We recommend contacting the local school district to confirm school assignments for this home.

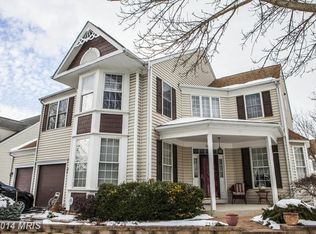
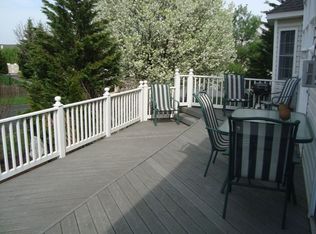
Similar homes
- $585,0002 bd2 ba2k sqft2429 Bear Den Rd, Frederick, MD 21701For Sale
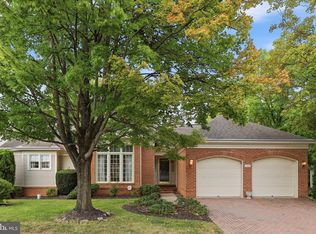
 MLS ID #MDFR2089226, Mike Hansell, RE/MAX Results. Bright MLS
 - $600,0004 bd4 ba3.4k sqft800 Aztec Dr, Frederick, MD 21701For Sale
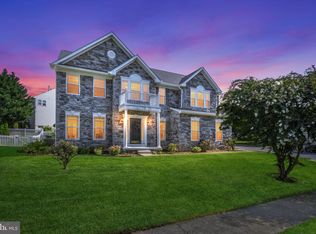 MLS ID #MDFR2088184, Eric Steinhoff, LPT Realty, LLC. Bright MLS
 - $799,0004 bd4 ba3.8k sqft2683 Monocacy Ford Rd, Frederick, MD 21701For Sale
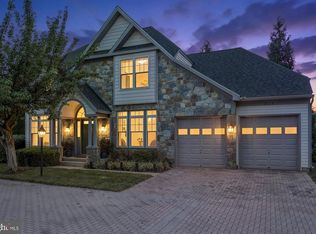 MLS ID #MDFR2089042, Phil Reding, Redfin Corp. Bright MLS
 - $675,0004 bd4 ba3.3k sqftMonocacy Landing, Frederick, MD 21701For Sale
 MLS ID #MDFR2088892, Brianna Madura, Spicer Real Estate. Bright MLS
 - $674,9004 bd5 ba2.8k sqft3040 Jacobs Garden Ln, Frederick, MD 21701For SaleMLS ID #MDFR2088812, Carolyn Young, Samson Properties. Bright MLS
- $675,0004 bd3 ba2.7k sqft615 Taney Ave, Frederick, MD 21702For SaleMLS ID #MDFR2089016, Chirag Shah, Hagan Realty. Bright MLS
- $675,0005 bd4 ba3.5k sqft1811 Cyril Ct, Frederick, MD 21701For SaleMLS ID #MDFR2086616, Brenda Myers, RE/MAX Results. Bright MLS
- $629,9004 bd4 ba3.2k sqft419 Mohican Dr, Frederick, MD 21701For SaleMLS ID #MDFR2081254, John Callan, Real Estate Teams, LLC. Bright MLS
- $595,0004 bd4 ba2.4k sqft92 Pleasonton Ct, Frederick, MD 21702For SaleMLS ID #MDFR2088258, John Heydon, Mackintosh, Inc.. Bright MLS
- $550,0005 bd3 ba3k sqft1206 Beechwood Dr, Frederick, MD 21701For SaleMLS ID #MDFR2085468, Sarah Reynolds, Keller Williams Realty. Bright MLS
- $595,0004 bd3 ba2.7k sqft122 Sunlight Ct, Frederick, MD 21702For SaleMLS ID #MDFR2088090, JIANBO CHEN, Samson Properties. Bright MLS
- $429,9004 bd4 ba2.1k sqft1728 Derrs Sq E, Frederick, MD 21701For SaleMLS ID #MDFR2088314, Matt Rota, Keller Williams Realty Centre. Bright MLS
- $639,0005 bd4 ba3.4k sqft90 Howard Ct, Frederick, MD 21702For SaleMLS ID #MDFR2085426, Jill Ahmad, RE/MAX Realty Group. Bright MLS
- $599,0003 bd3 ba2k sqft940 Lindley Rd, Frederick, MD 21701For SaleMLS ID #MDFR2088174, Tina Nader, TTR Sotheby's International Realty. Bright MLS
- $500,0003 bd2 ba1.7k sqft2417 Bear Den Rd, Frederick, MD 21701For SaleMLS ID #MDFR2085964, Kaitlyn Christoff, Taylor Properties. Bright MLS
- $599,9004 bd4 ba3.1k sqft1954 Moran Dr, Frederick, MD 21702For SaleMLS ID #MDFR2080180, Michael Kurtianyk, Mackintosh, Inc.. Bright MLS
- $574,9003 bd4 ba2.1k sqft3003 Stoners Ford Way, Frederick, MD 21701For SaleMLS ID #MDFR2083956, Rich Phillips, Northrop Realty. Bright MLS
- $675,0004 bd3 ba3k sqft8102 Claiborne Ct, Frederick, MD 21702For SaleMLS ID #MDFR2087942, Greg Phillips, Catoctin Realty. Bright MLS
- $329,0003 bd3 ba1.8k sqft2612 Warren Way #31, Frederick, MD 21701For SaleMLS ID #MDFR2089282, Joe Hawkins, Hawkins Real Estate Company. Bright MLS
