Price Imrovement! Welcome to Lake Linganore, a premier lake community offering year-round resort-style living! This beautifully updated Colonial combines comfortable living with an incredible lifestyle. The inviting interior features beautiful flooring throughout, a spacious main-level family room with built-in shelving perfect for books, toys, and everyday essentials, a separate dining room, and a living room with a cozy wood-burning fireplace. The finished basement provides additional living space for recreation, entertaining, or a home office. Enjoy the outdoors in the fully fenced backyard, complete with a lovely deck and storage shed. The one-car garage offers convenient extra ceiling storage, while a new roof and siding add peace of mind. Just a short walk to the lake, you'll enjoy all that Lake Linganore has to offer, including scenic trails, multiple lakes, three swimming pools, a seasonal farmers market, community events, and year-round activities. Enjoy the perfect blend of updated comfort, outdoor living, and resort-style amenities in this sought-after community! Sellers will need rent-back until December 9. Veteran? 2.5% VA assumable loan! Note there is a .5% of Sale price Capital Improvement fee paid by the Buyers at closing.
For sale
Price cut: $14.9K (10/12)
$524,999
6715 Hemlock Point Rd, New Market, MD 21774
3beds
1,988sqft
Single Family Residence
Built in 1993
5,980 Square Feet Lot
$521,900 Zestimate®
$264/sqft
$165/mo HOA
What's special
Lovely deckFully fenced backyardStorage shedSeparate dining roomBeautiful flooring throughoutInviting interiorSpacious main-level family room
- 9 days
- 684
- 53
Zillow last checked:
Listing updated:
Listed by:
Jeannette Bingaman 301-266-8813,
Long & Foster Real Estate, Inc. 301-694-8000
Source: Bright MLS,MLS#: MDFR2090146
Facts & features
Interior
Bedrooms & bathrooms
- Bedrooms: 3
- Bathrooms: 3
- Full bathrooms: 2
- 1/2 bathrooms: 1
- Main level bathrooms: 1
Basement
- Area: 660
Heating
- Heat Pump, Electric
Cooling
- Central Air, Electric
Appliances
- Included: Dishwasher, Dryer, Oven, Refrigerator, Stainless Steel Appliance(s), Washer, Electric Water Heater
- Laundry: Upper Level
Features
- Ceiling Fan(s), Combination Dining/Living, Floor Plan - Traditional, Upgraded Countertops
- Flooring: Carpet, Hardwood, Wood
- Basement: Partial,Partially Finished,Exterior Entry,Walk-Out Access,Interior Entry,Improved,Heated
- Number of fireplaces: 1
- Fireplace features: Wood Burning
Interior area
- Total structure area: 2,148
- Total interior livable area: 1,988 sqft
- Finished area above ground: 1,488
- Finished area below ground: 500
Video & virtual tour
Property
Parking
- Total spaces: 3
- Parking features: Garage Faces Front, Garage Door Opener, Inside Entrance, Attached, Driveway
- Attached garage spaces: 1
- Uncovered spaces: 2
Accessibility
- Accessibility features: None
Features
- Levels: Three
- Stories: 3
- Patio & porch: Deck
- Exterior features: Private Beach
- Pool features: Community
- Fencing: Back Yard
- Waterfront features: Canoe/Kayak, Swimming Allowed, Lake
- Body of water: Lake Linganore
Lot
- Size: 5,980 Square Feet
Details
- Additional structures: Above Grade, Below Grade
- Parcel number: 1127512607
- Zoning: RESIDENTIAL
- Special conditions: Standard
Construction
Type & style
- Home type: SingleFamily
- Architectural style: Colonial
- Property subtype: Single Family Residence
Materials
- Frame, Wood Siding
- Foundation: Active Radon Mitigation, Concrete Perimeter, Crawl Space
- Roof: Architectural Shingle
Condition
- New construction: No
- Year built: 1993
Utilities & green energy
- Sewer: Public Sewer
- Water: Public
Community & HOA
Community
- Features: Pool
- Subdivision: Pinehurst
HOA
- Has HOA: Yes
- Services included: Pool(s), Road Maintenance, Snow Removal, Trash, Common Area Maintenance, Pier/Dock Maintenance, Recreation Facility
- HOA fee: $165 monthly
Location
- Region: New Market
Financial & listing details
- Price per square foot: $264/sqft
- Tax assessed value: $466,233
- Annual tax amount: $5,697
- Date on market: 10/3/2026
- Listing agreement: Exclusive Right To Sell
- Listing terms: Cash,Conventional,FHA,VA Loan
- Ownership: Fee Simple
- Road surface type: Black Top
Estimated market value
$521,900
$496,000 - $548,000
$2,984/mo
Price history
| Date | Event | Price |
|---|---|---|
| 10/12/2026 | Price change | $524,999-2.8%$264/sqft |
Source:  Bright MLS #MDFR2090146 Report a problem Bright MLS #MDFR2090146 Report a problem | ||
| 10/3/2026 | Listed for sale | $539,900+49.1%$272/sqft |
Source: Bright MLS #MDFR2090146 Report a problem | ||
| 11/18/2019 | Sold | $362,000+0.6%$182/sqft |
Source: Public Record Report a problem | ||
| 10/5/2019 | Pending sale | $359,900$181/sqft |
Source: Long & Foster Real Estate, Inc. #MDFR253078 Report a problem | ||
| 9/8/2019 | Listed for sale | $359,900+24.1%$181/sqft |
Source: Long & Foster Real Estate, Inc. #MDFR253070 Report a problem | ||
| 8/1/2014 | Sold | $290,000+0%$146/sqft |
Source: Public Record Report a problem | ||
| 5/29/2014 | Listed for sale | $289,900+93.3%$146/sqft |
Source: Mackintosh, Inc. #FR8361415 Report a problem | ||
| 2/24/1998 | Sold | $150,000$75/sqft |
Source: Public Record Report a problem | ||
Public tax history
| Year | Property taxes | Tax assessment |
|---|---|---|
| 2026 | $6,493 +8.7% | $466,233 +9.7% |
| 2025 | $5,975 +27.4% | $424,967 +10.8% |
| 2024 | $4,689 +11.2% | $383,700 +6.7% |
| 2023 | $4,215 +7.2% | $359,633 -6.3% |
| 2022 | $3,933 +7.7% | $383,700 +23.2% |
| 2021 | $3,651 +2.5% | $311,500 |
| 2020 | $3,561 +2.6% | -- |
| 2019 | $3,471 +2.7% | $311,500 +8% |
| 2018 | $3,381 | $288,500 |
| 2017 | $3,381 -6% | $288,500 +6.8% |
| 2016 | $3,596 | $270,033 +3.5% |
| 2015 | $3,596 | $260,800 +0.1% |
| 2014 | $3,596 | $260,433 +0.1% |
| 2013 | -- | $260,067 +0.1% |
| 2012 | -- | $259,700 |
| 2011 | -- | $259,700 |
| 2010 | -- | $259,700 -32.8% |
| 2009 | -- | $386,200 +14.3% |
| 2008 | -- | $337,946 +16.7% |
| 2007 | -- | $289,693 +20% |
| 2006 | -- | $241,440 +13.3% |
| 2005 | -- | $213,090 +15.3% |
| 2004 | -- | $184,740 +18.1% |
| 2003 | -- | $156,390 +4.4% |
| 2002 | -- | $149,822 +4.6% |
| 2001 | -- | $143,256 |
Find assessor info on the county website
Monthly payment
Est. payment
Payment breakdown
Explore the cost of this home by adjusting the details. Changes won't be saved.Climate risks
Neighborhood: 21774
Nearby schools
Schools provided by the listing agent
- District: Frederick County Public Schools
Source: Bright MLS. This data may not be complete. We recommend contacting the local school district to confirm school assignments for this home.
- $475,900-- bd2 ba1.6k sqft6713 Hemlock Point Rd, New Market, MD 21774Off Market
- $450,4003 bd3 ba1.1k sqft6717 Hemlock Point Rd, New Market, MD 21774Off Market
- $647,7005 bd5 ba1.9k sqft6641 E Lakeridge Rd, New Market, MD 21774Off Market
- $441,1003 bd2 ba1.2k sqft6645 E Lakeridge Rd, New Market, MD 21774Off Market
Similar homes
- $550,0004 bd3 ba1.6k sqft6710 Hemlock Point Rd, New Market, MD 21774For Sale
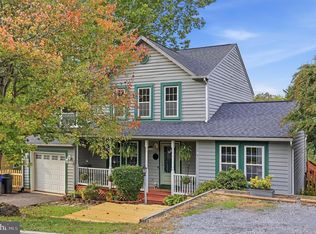
 MLS ID #MDFR2089874, Lynn Collins, Long & Foster Real Estate, Inc.. Bright MLS
 - $475,0003 bd4 ba1.9k sqft10216 Coolfont Xing, New Market, MD 21774For Sale
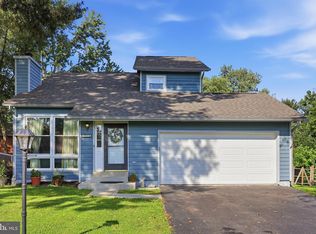 MLS ID #MDFR2090368, Cindy Grimes, J&B Real Estate. Bright MLS
 - $575,0003 bd4 ba2.6k sqft10390 Fox Meadow Cir, New Market, MD 21774For Sale
 MLS ID #MDFR2086738, Deanna Joyce, Real Broker, LLC. Bright MLS
 - $484,9003 bd2 ba1k sqft6582 Hemlock Point Rd, New Market, MD 21774For Sale
 MLS ID #MDFR2088040, Jack Klingler, Long & Foster Real Estate, Inc.. Bright MLS
 - $499,9003 bd3 ba2.3k sqft11104 Worchester Dr, New Market, MD 21774For SaleMLS ID #MDFR2084882, Joanna Brown, Keller Williams Realty Centre. Bright MLS
- $544,9004 bd4 ba2.6k sqftAudubon Terrace, New Market, MD 21774For SaleMLS ID #MDFR2083536, Beth Ohler, J&B Real Estate. Bright MLS
- $395,0003 bd2 ba1k sqft10808 Lake Square Ct, New Market, MD 21774For SaleMLS ID #MDFR2088312, Barb Herndon, The Cornerstone Agency, LLC. Bright MLS
- $389,0002 bd2 ba1.2k sqft10741 Lake Edge Ct, New Market, MD 21774For SaleMLS ID #MDFR2084254, Liz Burrow, Keller Williams Realty Centre. Bright MLS
- $529,9994 bd4 ba2.7k sqft10619 Nathaniel Way #20, New Market, MD 21774For SaleMLS ID #MDFR2085218, Marylou Fisher, Century 21 Redwood Realty. Bright MLS
- $675,0004 bd4 ba2.3k sqft11842 Fawn Ct, New Market, MD 21774For SaleMLS ID #MDFR2086682, Sophia Richards, Long & Foster Real Estate, Inc.. Bright MLS
- $599,9993 bd3 ba2.4k sqft5810 Corporal Jones Ct, Mount Airy, MD 21771For SaleMLS ID #MDFR2087954, John Ippolito, Redfin Corp. Bright MLS
- $524,9003 bd2 ba1.4k sqft4403 Molesworth Ter, Mount Airy, MD 21771For SaleMLS ID #MDFR2084910, Pamela Thompson, EXIT Realty Center. Bright MLS
- $500,0004 bd3 ba2.1k sqft5806 Victor Dr, Sykesville, MD 21784For SaleMLS ID #MDCR2038048, Sarah Liska, Freedom Realty LLC. Bright MLS
- $499,9003 bd3 ba1.6k sqft2600 Gillis Falls Rd, Woodbine, MD 21797For SaleMLS ID #MDCR2038084, Elise Williams, RE/MAX Realty Plus. Bright MLS
- $519,0004 bd3 ba1.9k sqft8505 Inspiration Ave, Walkersville, MD 21793For SaleMLS ID #MDFR2086930, Jessica Almodovar, LPT Realty, LLC. Bright MLS
- $459,9004 bd3 ba2k sqft1318 Willow Oak Dr, Frederick, MD 21701For SaleMLS ID #MDFR2089422, James Allen, Main Street Realty Company. Bright MLS
- $560,0004 bd3 ba2.7k sqft9543 Dublin Rd, Walkersville, MD 21793For SaleMLS ID #MDFR2088374, Nick Bogardus, Compass. Bright MLS
- $619,9003 bd4 ba1.7k sqft1206 Crossbow Rd, Mount Airy, MD 21771For SaleMLS ID #MDCR2038362, Carla Viviano, Viviano Realty. Bright MLS
- $575,0003 bd4 ba2.9k sqft9409 Bridgewater Ct W, Frederick, MD 21701For SaleMLS ID #MDFR2085318, Jim Keating, Keller Williams Realty Centre. Bright MLS
- $569,9004 bd2 ba1.7k sqft11205 Jon Ct, Ijamsville, MD 21754For SaleMLS ID #MDFR2089306, Dan Hozhabri, Keller Williams Realty Centre. Bright MLS
