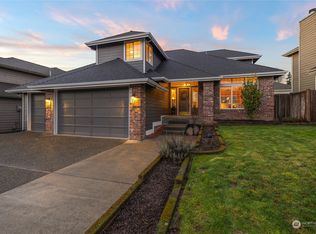
Welcome home to this beautifully maintained Windsor Heights residence tucked away on a quiet dead-end street. A charming covered front porch and grand double-door entry create an inviting first impression. Just off the foyer, French doors open to a private den, perfect for a home office or flex space. The light-filled living room features soaring vaulted ceilings and expansive windows, flowing seamlessly into the formal dining room. The spacious kitchen offers quartz countertops, stainless steel appliances, a brand-new gas range and microwave, updated refrigerator and dishwasher, a garden window, and a casual dining area overlooking the backyard. Just off the kitchen, the inviting family room features a cozy gas fireplace with custom built-ins. Upstairs, the spacious primary suite offers French doors, an oversized walk-in closet, and a luxurious five-piece bath with a soaking tub, walk-in shower, and dual-sink vanity. Three additional bedrooms provide plenty of space for guests or everyday living, including one with a built-in Murphy bed that stays with the home. The oversized three-car garage with an extended third bay provides exceptional space for parking, hobbies, or storage. Enjoy the fully fenced backyard with a covered patio, perfect for year-round entertaining. Additional highlights include a newer roof, tankless water heater, and quick access to Hwy. 167, I-405, shopping, dining, and everyday amenities.
Active
Listed by: Keller Williams Realty PS • Edgar Sarkisyan • 206-407-8943
Price cut: $25K (9/14)
$874,950
10325 SE 185th Place, Renton, WA 98055
4beds
2,560sqft
Single Family Residence
Built in 1996
8,315 Square Feet Lot
$861,200 Zestimate®
$342/sqft
$-- HOA
What's special
Spacious kitchenSpacious primary suiteOversized walk-in closetFormal dining roomInviting family roomGarden windowBuilt-in murphy bed
- --
- on Zillow
- 753
- views
- 54
- saves
Zillow last checked:
Listing updated:
Listed by:
Edgar Sarkisyan 206-407-8943 edgar@thesarkgroup.com,
Keller Williams Realty PS
Source: NWMLS as distributed by MLS GRID,MLS#: 2564979
Facts & features
Interior
Bedrooms & bathrooms
- Bedrooms: 4
- Bathrooms: 3
- Full bathrooms: 2
- 1/2 bathrooms: 1
- Main level bathrooms: 1
Primary bedroom
- Level: Second
Bedroom
- Level: Second
Bedroom
- Level: Second
Bedroom
- Level: Second
Bathroom full
- Level: Second
Bathroom full
- Level: Second
Other
- Level: Main
Den office
- Level: Main
Dining room
- Level: Main
Entry hall
- Level: Main
Family room
- Level: Main
Kitchen with eating space
- Level: Main
Living room
- Level: Main
Utility room
- Level: Main
Heating
- Fireplace, Forced Air, Natural Gas
Cooling
- Has cooling: Yes
Appliances
- Included: Dishwasher, Disposal, Dryer, Microwave, Refrigerator, Stove(s)/Range(s), Washer, Dishwasher(s), Dryer(s), Garbage Disposal, Microwave(s), Refrigerator(s), Washer(s), Water Heater: Gas/Tankless, Water Heater Location: Garage
Features
- Bath Off Primary, Dining Room
- Flooring: Hardwood, Vinyl, Carpet
- Doors: French Doors
- Windows: Dbl Pane/Storm Window
- Basement: None
- Number of fireplaces: 1
- Fireplace features: Gas, Main Level: 1, Fireplace
Interior area
- Total structure area: 2,560
- Total interior livable area: 2,560 sqft
Property
Parking
- Total spaces: 3
- Parking features: Attached Garage
- Has attached garage: Yes
- Covered spaces: 3
Features
- Levels: Two
- Stories: 2
- Entry location: Main
- Patio & porch: Bath Off Primary, Dbl Pane/Storm Window, Dining Room, Fireplace, French Doors, Vaulted Ceiling(s), Walk-In Closet(s), Water Heater, Wired for Generator
- Has view: Yes
- View description: Territorial
Lot
- Size: 8,315 Square Feet
- Dimensions: 118 x 97
- Features: Curbs, Dead End Street, Paved, Sidewalk, Cable TV, Fenced-Fully, Gas Available, Patio
- Topography: Level,Partial Slope
- Residential vegetation: Garden Space
Details
- Parcel number: 9476000100
- Special conditions: Standard
- Other equipment: Wired for Generator
Construction
Type & style
- Home type: SingleFamily
- Architectural style: 2 Story
- Property subtype: Single Family Residence
Materials
- Brick, Cement/Concrete, Wood Products
- Foundation: Poured Concrete
- Roof: Composition
Condition
- Year built: 1996
Utilities & green energy
- Electric: Company: PSE
- Sewer: Sewer Connected, Company: City of Renton
- Water: Public, Company: Soos Creek
Community & HOA
Community
- Subdivision: Benson Hill
Location
- Region: Renton
Financial & listing details
- Price per square foot: $342/sqft
- Tax assessed value: $894,000
- Annual tax amount: $9,680
- Date on market: 8/6/2026
- Listing terms: Conventional,FHA,VA Loan
- Inclusions: Dishwasher(s), Dryer(s), Garbage Disposal, Microwave(s), Refrigerator(s), Stove(s)/Range(s), Washer(s)
Estimated market value
$861,200
$818,000 - $904,000
$3,972/mo
Price history
| Date | Event | Price |
|---|---|---|
| 9/14/2026 | Price change | $874,950-2.8%$342/sqft |
Source:  NWMLS as distributed by MLS GRID #2564979 Report a problem NWMLS as distributed by MLS GRID #2564979 Report a problem | ||
| 8/6/2026 | Listed for sale | $899,950+7.8%$352/sqft |
Source: NWMLS as distributed by MLS GRID #2564979 Report a problem | ||
| 11/10/2021 | Sold | $835,000+11.3%$326/sqft |
Source: NWMLS as distributed by MLS GRID #1857159 Report a problem | ||
| 10/27/2021 | Pending sale | $749,950$293/sqft |
Source: NWMLS as distributed by MLS GRID #1857159 Report a problem | ||
| 10/23/2021 | Listed for sale | $749,950+230.4%$293/sqft |
Source: NWMLS as distributed by MLS GRID #1857159 Report a problem | ||
| 7/15/1996 | Sold | $227,000$89/sqft |
Source: Public Record Report a problem | ||
Public tax history
| Year | Property taxes | Tax assessment |
|---|---|---|
| 2025 | $9,680 +8.8% | $894,000 +3.4% |
| 2024 | $8,897 +11.9% | $865,000 +17.7% |
| 2023 | $7,949 +3.6% | $735,000 -6.6% |
| 2022 | $7,670 +7% | $787,000 +24.1% |
| 2021 | $7,167 +7.1% | $634,000 +13.2% |
| 2020 | $6,692 +1.9% | $560,000 +2% |
| 2019 | $6,565 +7.1% | $549,000 +5% |
| 2018 | $6,132 -2.9% | $523,000 +12% |
| 2017 | $6,316 +25.4% | $467,000 +10.4% |
| 2016 | $5,037 | $423,000 +4.2% |
| 2015 | $5,037 | $406,000 +4.6% |
| 2014 | $5,037 | $388,000 +18.3% |
| 2013 | $5,037 | $328,000 +7.5% |
| 2012 | -- | $305,000 +1.3% |
| 2011 | -- | $301,000 -6.2% |
| 2010 | -- | $321,000 |
| 2009 | -- | $321,000 -3.9% |
| 2007 | -- | $334,000 +7.7% |
| 2006 | -- | $310,000 +5.4% |
| 2005 | -- | $294,000 +19.5% |
| 2001 | $3,138 -2.9% | $246,000 +3.8% |
| 2000 | $3,231 | $237,000 |
Find assessor info on the county website
Monthly payment
Est. payment
Payment breakdown
Explore the cost of this home by adjusting the details. Changes won't be saved.Climate risks
Neighborhood: Snake Hill
Similar homes
- $875,0005 bd3 ba2.7k sqft2226 SE 2nd Place, Renton, WA 98056Active
 MLS ID #2579039, Liudmila Samakhvalava. NWMLS as distributed by MLS GRID
 - $874,9755 bd3 ba2.6k sqft18637 172nd Place SE, Renton, WA 98058Active
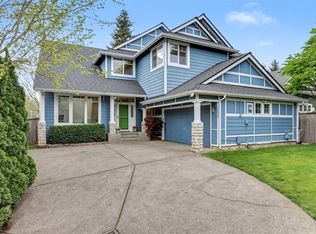 MLS ID #2513378, Hilary Okrent-Grilley. NWMLS as distributed by MLS GRID
 - $799,5004 bd3 ba2k sqft14610 198th Street SE, Renton, WA 98058Active
 MLS ID #2591691, Mike H Jaber. NWMLS as distributed by MLS GRID
 - $689,0004 bd3 ba1.7k sqftVictoria Hills, Renton, WA 98055Active
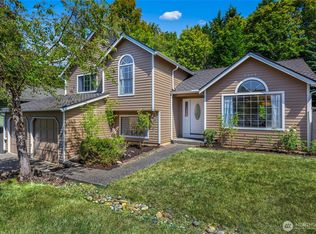 MLS ID #2572648, Aileen Zacarias. NWMLS as distributed by MLS GRID
