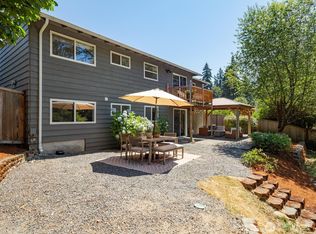
Architectural character meets everyday versatility in this move-in-ready Renton Highlands home. Northwest contemporary design with mid-century influence shines through vaulted ceilings, exposed beams and expansive windows. Warm hardwoods connect the open-concept living and dining spaces to a remodeled kitchen with granite countertops and matching stainless-steel appliances. Approximately 2,500 sq ft provides room to gather and space to retreat. Upstairs, 3 bedrooms include a primary suite with a private ¾ bath, plus a full hall bathroom. The remodeled lower level features a welcoming living area with a gas fireplace, large gym/bonus room, generous additional bedroom (buyer to verify), ¾ bath and separate exterior entrance—flexibility for guests, a home office, hobbies or workouts. The resurfaced deck extends your living space outdoors, overlooking a level, fenced backyard with mature landscaping and raised garden beds. An oversized 2-car garage with drywalled walls and polyurea-coated flooring, covered boat/RV parking and a storage shed accommodate gear, tools and projects. Extensive improvements include a new roof, fresh interior paint, replaced siding, central A/C and an updated water heater. Thoughtfully maintained and ready for its next chapter, with access to Seattle, Bellevue and Sea-Tac Airport.
Active
Listed by: Keller Williams North Seattle • Madalyn Rapinac • 763-447-9275
$940,000
13823 SE 142nd Street, Renton, WA 98059
3beds
2,490sqft
Single Family Residence
Built in 1975
9,591 Square Feet Lot
$914,600 Zestimate®
$378/sqft
$6/mo HOA
What's special
Gas fireplaceMature landscapingExposed beamsSeparate exterior entranceGenerous additional bedroomRaised garden bedsFresh interior paint
- --
- on Zillow
- 468
- views
- 33
- saves
Zillow last checked:
Listing updated:
Listed by:
Madalyn Rapinac 763-447-9275 madalyn@bktnorthwest.com,
Keller Williams North Seattle,
Tamara Lamore 360-631-2108,
KW Everett
Source: NWMLS as distributed by MLS GRID,MLS#: 2581775
Facts & features
Interior
Bedrooms & bathrooms
- Bedrooms: 3
- Bathrooms: 3
- Full bathrooms: 1
- 3/4 bathrooms: 2
- Main level bathrooms: 2
- Main level bedrooms: 3
Heating
- Fireplace, Forced Air, Electric, Natural Gas
Cooling
- Forced Air
Appliances
- Included: Dishwasher, Disposal, Dryer, Microwave, Refrigerator, Stove(s)/Range(s), Washer, Dishwasher(s), Dryer(s), Garbage Disposal, Microwave(s), Refrigerator(s), Washer(s), Water Heater: Tank, Water Heater Location: Laundry Closet
Features
- Bath Off Primary, Ceiling Fan(s), Dining Room, Pantry
- Flooring: Vinyl, Carpet
- Windows: Dbl Pane/Storm Window
- Basement: Daylight,Partially Finished
- Number of fireplaces: 2
- Fireplace features: Gas, Wood Burning, Lower Level: 1, Main Level: 1, Fireplace
Interior area
- Total structure area: 2,490
- Total interior livable area: 2,490 sqft
Property
Parking
- Total spaces: 9
- Parking features: Attached Carport, Attached Garage, RV Parking
- Has attached garage: Yes
- Has carport: Yes
- Covered spaces: 3
- Uncovered spaces: 6
Features
- Levels: Multi/Split
- Entry location: Split
- Patio & porch: Bath Off Primary, Ceiling Fan(s), Dbl Pane/Storm Window, Dining Room, Fireplace, Pantry, Vaulted Ceiling(s), Water Heater
- Has view: Yes
- View description: Territorial
Lot
- Size: 9,591 Square Feet
- Dimensions: 9594
- Features: Paved, Cable TV, Deck, Fenced-Fully, Gas Available, High Speed Internet, Outbuildings, Patio, RV Parking
- Topography: Level
- Residential vegetation: Garden Space
Details
- Parcel number: 5127000610
- Zoning: R4
- Special conditions: Standard
Construction
Type & style
- Home type: SingleFamily
- Architectural style: Split Entry
- Property subtype: Single Family Residence
Materials
- Wood Siding
- Foundation: Poured Concrete
- Roof: Composition
Condition
- Very Good
- Year built: 1975
- Major remodel year: 1975
Utilities & green energy
- Electric: Company: PSE
- Sewer: Septic Tank, Company: Septic
- Water: Public, Company: Water District 90
Community & HOA
Community
- Features: CCRs
- Subdivision: Renton
HOA
- Services included: Common Area Maintenance, Road Maintenance
- HOA fee: $75 annually
- HOA phone: 425-518-3199
Location
- Region: Renton
Financial & listing details
- Price per square foot: $378/sqft
- Tax assessed value: $802,000
- Annual tax amount: $8,580
- Date on market: 9/17/2026
- Listing terms: Conventional,FHA,VA Loan
- Inclusions: Dishwasher(s), Dryer(s), Garbage Disposal, Microwave(s), Refrigerator(s), Stove(s)/Range(s), Washer(s)
Estimated market value
$914,600
$869,000 - $960,000
$3,806/mo
Price history
| Date | Event | Price |
|---|---|---|
| 10/5/2026 | Listed for sale | $940,000+240.6%$378/sqft |
Source:  NWMLS as distributed by MLS GRID #2581775 Report a problem | ||
| 11/25/2003 | Sold | $276,000$111/sqft |
Source: NWMLS as distributed by MLS GRID #23141248 Report a problem | ||
Public tax history
| Year | Property taxes | Tax assessment |
|---|---|---|
| 2025 | $9,365 +9.1% | $802,000 +4.3% |
| 2024 | $8,580 +11.8% | $769,000 +18.1% |
| 2023 | $7,677 -6% | $651,000 -16.6% |
| 2022 | $8,163 +15.4% | $781,000 +36.8% |
| 2021 | $7,073 +7.6% | $571,000 +14.2% |
| 2020 | $6,573 +0.2% | $500,000 +0.2% |
| 2019 | $6,557 +2.1% | $499,000 -0.6% |
| 2018 | $6,424 +2.1% | $502,000 +17.6% |
| 2017 | $6,294 +30.1% | $427,000 +10.6% |
| 2016 | $4,837 | $386,000 +8.1% |
| 2015 | $4,837 | $357,000 +4.4% |
| 2014 | $4,837 | $342,000 +18.3% |
| 2013 | $4,837 | $289,000 +11.6% |
| 2012 | -- | $259,000 -7.2% |
| 2011 | -- | $279,000 -4.5% |
| 2010 | -- | $292,000 |
| 2009 | -- | $292,000 +5.8% |
| 2007 | -- | $276,000 +5.3% |
| 2006 | -- | $262,000 +5.2% |
| 2005 | -- | $249,000 +20.9% |
| 2001 | $2,642 +1% | $206,000 +6.7% |
| 2000 | $2,615 | $193,000 |
Find assessor info on the county website
Monthly payment
Est. payment
Payment breakdown
Explore the cost of this home by adjusting the details. Changes won't be saved.Climate risks
Neighborhood: East Renton Highlands
Nearby schools
Schools provided by the listing agent
- Elementary: Maplewood Heights El
- Middle: Mcknight Mid
- High: Hazen Snr High
Source: NWMLS as distributed by MLS GRID. This data may not be complete. We recommend contacting the local school district to confirm school assignments for this home.
Similar homes
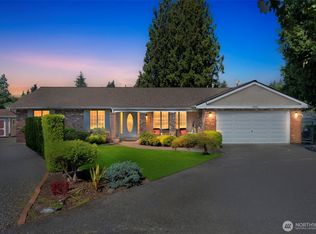
- $949,9503 bd3 ba2.1k sqft820 Monroe Avenue NE, Renton, WA 98056Active
 MLS ID #2589714, Roman Kravchishin. NWMLS as distributed by MLS GRID
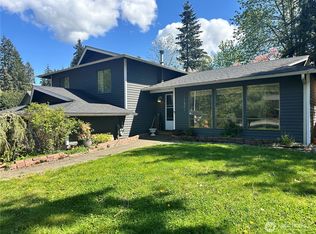
- $990,0003 bd3 ba2.4k sqftThe Ridge At Fairwood, Renton, WA 98058Active
 MLS ID #2543897, Lexie Pray. NWMLS as distributed by MLS GRID
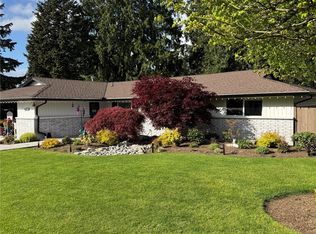
- $945,0004 bd3 ba2.2k sqft2605 Camas Avenue NE, Renton, WA 98056Active
 MLS ID #2582566, Heather Maddox. NWMLS as distributed by MLS GRID
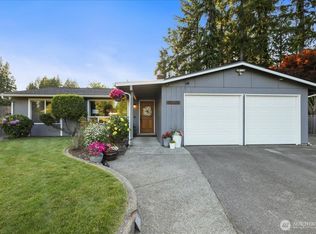
- $790,0003 bd2 ba1.7k sqftHoney Creek Estates Add, Renton, WA 98059Active
 MLS ID #2557949, Elinore McKenzie. NWMLS as distributed by MLS GRID
