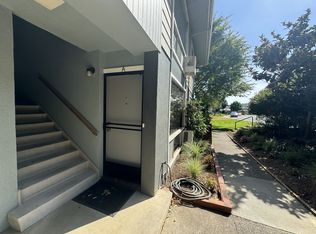
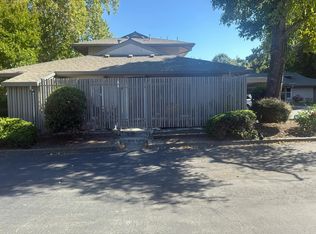
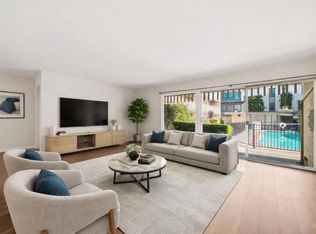
Welcome home to this bright and inviting 2-bedroom, 1-bath lower-level corner unit. Ideally located near the community pool, this desirable home offers a peaceful setting with easy access to resort-style amenities. Featuring an open and spacious floor plan, this home is filled with abundant natural light and includes a cheerful sunroom perfect for relaxing, working from home, or enjoying your morning coffee. The white kitchen is both functional and inviting, featuring a stainless-steel range, dishwasher, and ample cabinet space. Fresh interior paint, attractive window coverings, and dual-pane windows in select areas enhance the home's appeal. Durable LifeProof® waterproof laminate flooring extends throughout the main living areas, while both bedrooms feature comfortable carpeting. A stackable washer and dryer are conveniently located in a closet off the sunroom. Both bedrooms are generously sized. As a corner unit, the primary bedroom enjoys two windows that fill the room with natural light and features a spacious closet. The second bedroom includes a wall-to-wall closet, providing abundant storage and flexibility for guests, family, or a home office. Oversized private patio and beautifully landscaped backyard an ideal setting for outdoor dining, entertaining, gardening, or simply unwinding. Move-in ready and loaded with desirable features, this charming condo is one you won't want to miss. Community amenities include a swimming pool, clubhouse, EV charging stations, and beautifully landscaped grounds. Conveniently located near shopping, public transportation, hiking trails, Oleander Park, Kaiser Hospital, the YMCA, Highway 101, and within the highly regarded Miller Creek School District. The HOA covers property taxes, PG&E, water, garbage, exterior maintenance, select interior maintenance (including the furnace, water heater, and certain plumbing and electrical components), landscaping, pool and clubhouse maintenance, and more. Enjoy comfortable, low-maintenance living at San Rafael Manor San Rafael's best-kept secret!
Active
$418,000
1032 - A Los Gamos Road, San Rafael, CA 94903
2beds
886sqft
:
Get pre-qualified$3,789/mo
Condominium
Built in 1960
-- sqft lot
$-- Zestimate®
$472/sqft
$893/mo HOA
What's special
Abundant natural lightOversized private patioFresh interior paintAttractive window coveringsAmple cabinet spaceStainless-steel range
- 1 hour |
- 5 |
- 0 |
Zillow last checked:
Listing updated:
Listed by:
Andrea D Kraemer DRE #02002761 415-408-1091,
Coldwell Banker Realty 415-897-3000
Source: BAREIS,MLS#: 326061033 Originating MLS: Marin County
Originating MLS: Marin CountyFacts & features
Interior
Bedrooms & bathrooms
- Bedrooms: 2
- Bathrooms: 1
- Full bathrooms: 1
Primary bedroom
- Features: Closet
- Level: Main
Bedroom
- Level: Main
Bathroom
- Features: Tub w/Shower Over
- Level: Main
Dining room
- Features: Dining/Living Combo
- Level: Main
Kitchen
- Level: Main
Living room
- Features: View
- Level: Main
Heating
- Central
Cooling
- Ceiling Fan(s), Wall Unit(s)
Appliances
- Included: Dishwasher, Disposal, Free-Standing Electric Oven, Free-Standing Electric Range, Free-Standing Refrigerator, Washer/Dryer Stacked
Features
- Flooring: Carpet, Luxury Vinyl Plank
- Windows: Dual Pane Partial, Screens
- Basement: None
- Has fireplace: No
- Common walls with other units/homes: End Unit,No One Below
Interior area
- Total structure area: 886
- Total interior livable area: 886 sqft
Property
Parking
- Parking features: See Remarks
Features
- Levels: One
- Stories: 1
- Patio & porch: Patio
- Pool features: In Ground, Community
- Fencing: Wood
- Has view: Yes
- View description: Hills
Lot
- Size: 11.63 Acres
- Features: Close to Clubhouse, Corner Lot, Landscaped, Landscape Front, Low Maintenance, Private, Street Lights
Details
- Parcel number: 17824010
- Special conditions: Offer As Is,Other
Construction
Type & style
- Home type: Condo
- Property subtype: Condominium
- Attached to another structure: Yes
Materials
- Roof: Composition
Condition
- Year built: 1960
Utilities & green energy
- Sewer: Public Sewer
- Water: Public
- Utilities for property: Public
Green energy
- Energy efficient items: Windows
Community & HOA
Community
- Security: Carbon Monoxide Detector(s), Double Strapped Water Heater, Fire Extinguisher, Smoke Detector(s)
- Subdivision: The Manor
HOA
- Has HOA: Yes
- Amenities included: Clubhouse, Coin Laundry, Pool
- Services included: Common Areas, Electricity, Gas, Heat, Insurance on Structure, Maintenance Structure, Management, Pool, Property Tax, Recreation Facility, Roof, Sewer, Trash, Water
- HOA fee: $893 monthly
- HOA name: The Manor
- HOA phone: 866-473-2753
Location
- Region: San Rafael
Financial & listing details
- Price per square foot: $472/sqft
- Date on market: 7/29/2026
Estimated market value
Not available
Estimated sales range
Not available
Not available
Price history
| Date | Event | Price |
|---|---|---|
| 7/29/2026 | Listed for sale | $418,000+4.8%$472/sqft |
Source:  BAREIS #326061033 Report a problem BAREIS #326061033 Report a problem | ||
| 6/27/2019 | Sold | $399,000$450/sqft |
Source: BAREIS #21910260 Report a problem | ||
Public tax history
Tax history is unavailable.
Monthly payment
Est. payment
Payment breakdown
Explore the cost of this home by adjusting the details. Changes won't be saved.Climate risks
Neighborhood: North San Rafael Commercial Center
Nearby schools
GreatSchools rating
- 9/10Lucas Valley ElementaryGrades: K-5Distance: 2 mi
- 10/10Miller Creek Middle SchoolGrades: 6-8Distance: 1.1 mi
- 9/10Terra Linda High SchoolGrades: 9-12Distance: 1.2 mi
- $54,074,0442 bd1 ba860 sqft1030 Los Gamos Rd, San Rafael, CA 94903Off Market
- $401,4002 bd1 ba893 sqft1030 Los Gamos Rd #H, San Rafael, CA 94903Off Market
- $2,7001 bd1 ba900 sqft1080 Los Gamos Rd APT A, San Rafael, CA 94903Sold
- $---- bd-- ba-- sqft1080 Los Gamos Rd APT C, San Rafael, CA 94903Off Market
- $395,3002 bd1 ba850 sqft1080 Los Gamos Rd APT D, San Rafael, CA 94903Off Market
- $386,4002 bd1 ba-- sqft1076 Los Gamos Rd APT C, San Rafael, CA 94903Off Market
- $428,6002 bd1 ba850 sqft1076 Los Gamos Rd APT D, San Rafael, CA 94903Off Market
- $420,8002 bd1 ba850 sqft1076 Los Gamos Rd APT E, San Rafael, CA 94903Off Market
A local agent can set up tours, give advice and negotiate with sellers.
Similar homes
- $349,0001 bd1 ba848 sqft1056 Los Gamos Road #G, San Rafael, CA 94903For Sale
 MLS ID #326050907, Andy Falk, Coldwell Banker Realty. BAREIS
 - $--2 bd2 ba918 sqft51 Roundtree Blvd, San Rafael, CA 94903Auction
 Auction.com 2
 - $399,0002 bd1 ba850 sqft260 Merrydale Road #5, San Rafael, CA 94903For Sale
 MLS ID #326016373, Corey Robinson, Journey Real Estate. BAREIS
 - $419,0001 bd2 ba872 sqft200 Deer Valley Road #2B, San Rafael, CA 94903For Sale
 MLS ID #326046409, Amy E Diller, Coldwell Banker Realty. BAREIS
 - $395,0001 bd1 ba680 sqft938 Lea Drive, San Rafael, CA 94903For SaleMLS ID #326053963, Kohl Hammond, Coldwell Banker Realty. BAREIS
- $520,0002 bd2 ba984 sqft88 Forest Lane, San Rafael, CA 94903For SaleMLS ID #326034517, Fletcher Irwin, Perch Real Estate. BAREIS
- $425,0001 bd2 ba872 sqft400 Deer Valley Road #3D, San Rafael, CA 94903For SaleMLS ID #326018572, Jennifer Kuleto, Coldwell Banker Realty. BAREIS
- $559,0002 bd2 ba949 sqft245 Roundtree Way, San Rafael, CA 94903For SaleMLS ID #326060780, Karyn Kambur, Coldwell Banker Realty. BAREIS
- $489,9002 bd1 ba932 sqft46 Wharf Circle, San Rafael, CA 94903For SaleMLS ID #326059706, Steffie Finkelstein, Corcoran Icon Properties. BAREIS
- $410,0002 bd1 ba903 sqft3704 Kerner Blvd, San Rafael, CA 94901For SaleMLS ID #326046164, Emily D. Cohn DRE #02238697, Abacus Real Estate. SFAR
- $575,0002 bd2 ba984 sqft82 Surrey Lane, San Rafael, CA 94903For SaleMLS ID #326058280, Deirdre O'Brien, Compass. BAREIS
- $409,5002 bd1 ba840 sqft431 Bahia Way, San Rafael, CA 94901For SaleMLS ID #326040737, Trin H Hong, Trin Hong Real Estate. BAREIS
- $399,0002 bd1 ba840 sqft183 Bahia Cir, San Rafael, CA 94901For Sale By Owner
- $399,8002 bd1 ba903 sqft327 Bahia Lane, San Rafael, CA 94901For SaleMLS ID #326052685, Trin H Hong, Trin Hong Real Estate. BAREIS
- $549,0002 bd2 ba984 sqft29 Forest Lane, San Rafael, CA 94903For SaleMLS ID #326044313, Kristin Moseley, Compass. BAREIS
- $299,9002 bd1 ba850 sqft260 Merrydale Rd APT 14, San Rafael, CA 94903For SaleMLS ID #326015315, Nick Flageollet DRE #02093980, Compass. SFAR
- $379,9002 bd1 ba1k sqft155 Canal St APT 12, San Rafael, CA 94901For SaleMLS ID #41139859, Guillermo Hernandez. CCAR
- $349,0001 bd1 ba772 sqft600 Deer Valley Road #3E, San Rafael, CA 94903For SaleMLS ID #326015869, Amy E Diller, Coldwell Banker Realty. BAREIS
- $535,0002 bd2 ba968 sqft136 Surrey Lane, San Rafael, CA 94903For SaleMLS ID #326056410, Jason O Holmes, Holmes Burrell Real Estate. BAREIS
- $515,0002 bd1 ba952 sqft56 Dockside Circle, San Rafael, CA 94903For SaleMLS ID #326050355, Yvonne Young, Compass. BAREIS
Local buyer's agents are ready to help
