Located in the gated community of Windward Cove, this five-bedroom, 3.5-bath two-story home offers nearly 2,900 square feet of living space within close proximity to NAS Pensacola, Gulf Coast beaches, schools, and local dining and shopping. The main level includes a primary suite and an ensuite bathroom featuring a custom updated walk-in closet, garden tub, standing shower, and double vanity. Also on the main floor: a formal dining room with alternate use as a home office, powder room, dedicated laundry room with added cabinets, and an open-concept kitchen and living area with granite countertops, an eat-in bar, stainless steel electric appliances, and a breakfast nook. The upper level features hardwood floors throughout a second living area with a reading nook, four carpeted bedrooms, and two full bathrooms, each with a shower and tub combination. The property includes a two-car garage with driveway parking for up to three additional vehicles. The lot backs to undeveloped land, providing added privacy. Community amenities include a pool and private beach access, with HOA fees covering pool and common area maintenance. No flood insurance required. Showings are by appointment only, but easy to accommodate. Seller is a licensed real estate agent.
For sale
$575,000
12761 Island Spirit Dr, Pensacola, FL 32506
5beds
2,890sqft
Single Family Residence
Built in 2018
7,840 Square Feet Lot
$-- Zestimate®
$199/sqft
$86/mo HOA
What's special
Granite countertopsStainless steel electric appliancesBreakfast nookGarden tubEat-in barStanding showerCustom updated walk-in closet
- 2 days |
- 182 |
- 8 |
Likely to sell faster than
Zillow last checked:
Listing updated:
Listed by:
Jonathan Reinsch 575-749-3444,
Realty Pro Group LLC
Source: PAR,MLS#: 687434
Facts & features
Interior
Bedrooms & bathrooms
- Bedrooms: 5
- Bathrooms: 4
- Full bathrooms: 3
- 1/2 bathrooms: 1
Primary bedroom
- Level: First
- Area: 234.5
- Dimensions: 16.75 x 14
Bedroom
- Level: Second
- Area: 179.46
- Dimensions: 14.75 x 12.17
Bedroom 1
- Level: Second
- Area: 161
- Dimensions: 14 x 11.5
Bedroom 2
- Level: Second
- Area: 139.69
- Dimensions: 12.42 x 11.25
Bedroom 3
- Level: Second
- Area: 181.94
- Dimensions: 16.67 x 10.92
Dining room
- Level: First
- Area: 140.72
- Dimensions: 11.33 x 12.42
Kitchen
- Level: First
- Area: 222.06
- Dimensions: 17.42 x 12.75
Living room
- Level: First
- Area: 481.25
- Dimensions: 25.67 x 18.75
Heating
- Central
Cooling
- Central Air, Ceiling Fan(s)
Appliances
- Included: Electric Water Heater, Dishwasher, Disposal, Microwave, Refrigerator
- Laundry: W/D Hookups
Features
- Ceiling Fan(s), Crown Molding
- Flooring: Hardwood, Tile, Carpet
- Windows: Blinds, Shutters
- Has basement: No
Interior area
- Total structure area: 2,890
- Total interior livable area: 2,890 sqft
Video & virtual tour
Property
Parking
- Total spaces: 3
- Parking features: 2 Car Garage, Garage Door Opener
- Garage spaces: 2
Features
- Levels: Two
- Stories: 2
- Patio & porch: Patio, Porch
- Exterior features: Lawn Pump, Rain Gutters
- Pool features: None, Community
Lot
- Size: 7,840 Square Feet
Details
- Parcel number: 073s323100120010
- Zoning description: Res Single
Construction
Type & style
- Home type: SingleFamily
- Architectural style: Craftsman
- Property subtype: Single Family Residence
Materials
- Brick, Frame
- Foundation: Slab
- Roof: Shingle
Condition
- Resale
- New construction: No
- Year built: 2018
Utilities & green energy
- Electric: Circuit Breakers, Copper Wiring
- Sewer: Public Sewer
- Water: Public
- Utilities for property: Underground Utilities
Green energy
- Energy efficient items: Insulation, Insulated Walls
Community & HOA
Community
- Features: Gated, Sidewalks
- Security: Smoke Detector(s)
- Subdivision: Windward Cove
HOA
- Has HOA: Yes
- Services included: Association
- HOA fee: $1,032 annually
Location
- Region: Pensacola
Financial & listing details
- Price per square foot: $199/sqft
- Tax assessed value: $503,393
- Annual tax amount: $125
- Price range: $575K - $575K
- Date on market: 8/13/2026
- Road surface type: Paved
Estimated market value
Not available
Estimated sales range
Not available
Not available
Price history
| Date | Event | Price |
|---|---|---|
| 8/13/2026 | Listed for sale | $575,000-2.4%$199/sqft |
Source:  PAR #687434 Report a problem PAR #687434 Report a problem | ||
| 6/18/2026 | Listing removed | $589,000$204/sqft |
Source: PAR #679396 Report a problem | ||
| 4/30/2026 | Price change | $589,000-1.7%$204/sqft |
Source: PAR #679396 Report a problem | ||
| 3/20/2026 | Listed for sale | $599,000+95.9%$207/sqft |
Source: PAR #679396 Report a problem | ||
| 2/15/2018 | Sold | $305,800$106/sqft |
Source: Public Record Report a problem | ||
Public tax history
| Year | Property taxes | Tax assessment |
|---|---|---|
| 2024 | $125 -96.6% | $503,393 -4% |
| 2023 | $3,639 +0.5% | $524,543 +13.7% |
| 2022 | $3,622 0% | $461,282 +32.3% |
| 2021 | $3,623 +2.9% | $348,729 +9.4% |
| 2020 | $3,520 +1.7% | $318,762 +7.7% |
| 2019 | $3,462 | $296,016 +957.2% |
| 2018 | $3,462 +749.3% | $28,000 |
| 2017 | $408 -2.1% | $28,000 +1.4% |
| 2016 | $416 -0.3% | $27,625 -15% |
| 2015 | $418 | $32,500 |
| 2014 | $418 | $32,500 +30% |
| 2013 | -- | $25,000 -16.7% |
| 2012 | -- | $30,000 -23% |
| 2011 | -- | $38,950 |
| 2010 | -- | $38,950 -0.6% |
| 2009 | -- | $39,188 -26.7% |
| 2008 | -- | $53,438 -33.8% |
| 2007 | -- | $80,750 |
Find assessor info on the county website
Monthly payment
Est. payment
Payment breakdown
Explore the cost of this home by adjusting the details. Changes won't be saved.Climate risks
Neighborhood: 32506
Nearby schools
GreatSchools rating
- 7/10Hellen Caro Elementary SchoolGrades: PK-5Distance: 1.2 mi
- 5/10Jim C. Bailey Middle SchoolGrades: 6-8Distance: 1.2 mi
- 3/10Escambia High SchoolGrades: 9-12Distance: 8.3 mi
Schools provided by the listing agent
- Elementary: Hellen Caro
- Middle: BAILEY
- High: Escambia
Source: PAR. This data may not be complete. We recommend contacting the local school district to confirm school assignments for this home.
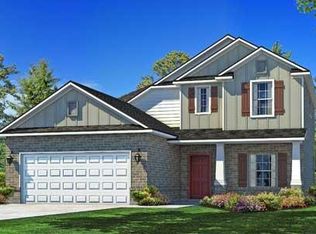
- $404,6003 bd2 ba1.8k sqft12757 Island Spirit Dr, Pensacola, FL 32506Off Market
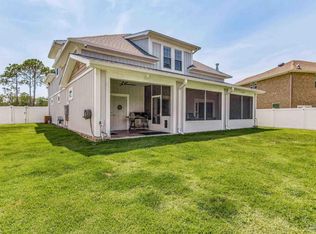
- $675,0004 bd3 ba2.8k sqft12765 Island Spirit Dr, Pensacola, FL 32506Sold
- $562,5005 bd4 ba2.7k sqft12769 Island Spirit Dr, Pensacola, FL 32506Off Market

- $560,1005 bd4 ba2.7k sqft12753 Island Spirit Dr, Pensacola, FL 32506Off Market
- $519,6004 bd3 ba2.5k sqft12752 Island Spirit Dr, Pensacola, FL 32506Off Market
- $413,200-- bd8 ba1.8k sqft12773 Island Spirit Dr, Pensacola, FL 32506Off Market
- $539,600-- bd11 ba2.3k sqft12749 Island Spirit Dr, Pensacola, FL 32506Off Market
- $504,5004 bd3 ba2.2k sqft12772 Island Spirit Dr, Pensacola, FL 32506Off Market
A local agent can set up tours, give advice and negotiate with sellers.
Similar homes
- $524,9003 bd2 ba2.1k sqft9963 Pandion Trl, Perdido Key, FL 32507For Sale
 MLS ID #687333, Katie Gross, Berkshire Hathaway Home Services PenFed Realty. PAR
 - $439,0004 bd3 ba2.2k sqft3370 Pitcher Plant Cir, Pensacola, FL 32506For Sale
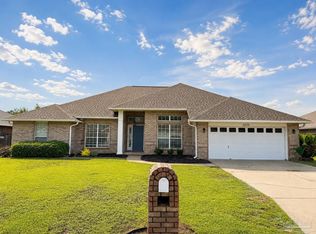 MLS ID #683239, Matt Petzold, LPT Realty. PAR
 - $415,0004 bd3 ba2.5k sqft3301 Pitcher Plant Cir, Pensacola, FL 32506For Sale
 MLS ID #682033, Lisa Roy, Levin Rinke Realty. PAR
 - $540,0004 bd2 ba2.6k sqft6021 Firefly Dr, Perdido Key, FL 32507For Sale
 MLS ID #683797, Summer Chason, Engel & Volkers Pensacola. PAR
 - $298,0003 bd2 ba1.5k sqft1041 Trout Rd, Pensacola, FL 32506For SaleMLS ID #687336, Kelley Thompson, Levin Rinke Realty. PAR
- $544,9004 bd2 ba2.4k sqft5562 Ponte Verde Ct, Perdido Key, FL 32507For SaleMLS ID #674436, Sean Kramer, Levin Rinke Realty. PAR
- $499,0004 bd3 ba2.5k sqft3 Bow String Cir, Perdido Key, FL 32507For SaleMLS ID #679776, Gwen Vigon, Gwen Vigon Realty LLC. PAR
- $560,0004 bd3 ba3k sqft5009 Wheeler Way, Pensacola, FL 32526For SaleMLS ID #685082, Kimberly Caban, Fathom Realty FL LLC. PAR
- $629,0004 bd4 ba2.8k sqft7955 Doublegate Dr, Perdido Key, FL 32507For SaleMLS ID #675001, Justin Massey, RE/MAX Paradise, Inc.. PAR
- $619,9003 bd4 ba2.6k sqft14395 Arborgate Dr, Perdido Key, FL 32507For SaleMLS ID #682330, Michelle Bigler, Bayside Real Estate Group, LLC. PAR
- $564,9004 bd3 ba2.5k sqft6059 Huntington Creek Blvd, Pensacola, FL 32526For SaleMLS ID #682002, Kyle Lindsey, Kuhn Realty. PAR
- $670,0004 bd4 ba2.1k sqft14356 Cordgrass Ln, Perdido Key, FL 32507For SaleMLS ID #687263, Stephanie Boll, POINTE SOUTH. PAR
- $599,9004 bd4 ba3.5k sqft905 Caterpillar Ln, Cantonment, FL 32533For SaleMLS ID #687229, Lisa St. Pierre, Bastion Realty LLC. PAR
- $440,0004 bd2 ba2.2k sqft676 Buoy Dr, Perdido Key, FL 32507For SaleMLS ID #679794, Catherine Ellis, Better Homes And Gardens Real Estate Main Street Properties. PAR
- $403,0005 bd3 ba3.1k sqft1975 Heinrich St, Perdido Key, FL 32507For SaleMLS ID #684751, John Kempf, Better Homes And Gardens Real Estate Main Street Properties. PAR
- $589,0004 bd4 ba1.9k sqft1141 W Romana St, Pensacola, FL 32502For SaleMLS ID #677865, Lee Wood, Serhant Florida LLC. PAR
- $480,0004 bd3 ba2.3k sqft8020 Stream Ridge Rd, Pensacola, FL 32526For SaleMLS ID #686747, Dustan Weekley, TEAM SANDY BLANTON REALTY, INC. PAR
- $599,0004 bd5 ba2k sqft1121 W Romana St, Pensacola, FL 32502For SaleMLS ID #681498, Lee Wood, Serhant Florida LLC. PAR
- $669,9004 bd4 ba2.1k sqft14359 Cordgrass Ln, Perdido Key, FL 32507For SaleMLS ID #686633, Miriam Rogers, Poppy Properties LLC. PAR
- $575,0003 bd3 ba1.8k sqft1445 E Cross St, Pensacola, FL 32503For SaleMLS ID #685993, Carrie Firth, Coldwell Banker Realty. PAR
