Sellers are highly motivated and welcome all serious offers. Discover the charm of this stunning contemporary home, privately nestled in a tranquil setting with beautiful park like surroundings. Offering a dramatic yet functional design, this unique home blends the peaceful feel of country living with the convenience of being close to shopping, restaurants, and major highways. Step inside to find a wide open floor plan, soaring cathedral ceilings, a striking fireplace flanked by built-in bookcases, and an inviting living space filled with character. The modern kitchen includes stainless steel appliances and granite countertops. Additional highlights include replacement windows and a large ceiling fan in living room, full and half bathrooms both entirely remodeled, newer roof, gutters, and mechanicals such as a tankless water heater. Whether you're looking for the perfect starter home, downsizing, or seeking a peaceful place to retire in this almost entirely one level living, this place offers a wonderful opportunity to enjoy privacy, comfort, and convenience. A MUST SEE!!! You won't be disappointed.
Coming soon 11/14
$364,900
1034 Dunbar Hill Road, Hamden, CT 06514
3beds
1,138sqft
Single Family Residence
Built in 1957
1.79 Acres Lot
$-- Zestimate®
$321/sqft
$-- HOA
What's special
- 5 hours
- 12
- 4
Zillow last checked:
Listing updated:
Listed by:
Debbie L. Sigmon (203)314-2333,
Coldwell Banker Realty 203-239-2553
Source: Smart MLS,MLS#: 24220056
Facts & features
Interior
Bedrooms & bathrooms
- Bedrooms: 3
- Bathrooms: 2
- Full bathrooms: 1
- 1/2 bathrooms: 1
Primary bedroom
- Features: Cathedral Ceiling(s), Ceiling Fan(s), Half Bath, Wall/Wall Carpet
- Level: Main
- Area: 120 Square Feet
- Dimensions: 10 x 12
Bedroom
- Features: Cathedral Ceiling(s), Ceiling Fan(s), Wall/Wall Carpet
- Level: Main
- Area: 132 Square Feet
- Dimensions: 11 x 12
Bedroom
- Features: Sliders, Wall/Wall Carpet
- Level: Main
- Area: 156 Square Feet
- Dimensions: 12 x 13
Dining room
- Features: High Ceilings, Cathedral Ceiling(s), Vaulted Ceiling(s), Beamed Ceilings, Combination Liv/Din Rm, Laminate Floor
- Level: Main
- Area: 120 Square Feet
- Dimensions: 10 x 12
Kitchen
- Features: Remodeled, Breakfast Bar, Granite Counters
- Level: Main
- Area: 137.5 Square Feet
- Dimensions: 11 x 12.5
Living room
- Features: Cathedral Ceiling(s), Beamed Ceilings, Built-in Features, Ceiling Fan(s), Combination Liv/Din Rm, Fireplace
- Level: Main
- Area: 202.5 Square Feet
- Dimensions: 13.5 x 15
Heating
- Forced Air, Oil
Cooling
- Central Air
Appliances
- Included: Oven/Range, Microwave, Refrigerator, Dishwasher, Tankless Water Heater
- Laundry: Main Level
Features
- Open Floorplan
- Basement: Crawl Space,Partial
- Attic: Access Via Hatch
- Number of fireplaces: 1
Interior area
- Total structure area: 1,138
- Total interior livable area: 1,138 sqft
- Finished area above ground: 1,138
Property
Parking
- Total spaces: 1
- Parking features: Covered
- Garage spaces: 1
Features
- Patio & porch: Deck, Patio
Lot
- Size: 1.79 Acres
- Features: Secluded, Interior Lot, Few Trees, Rolling Slope
Details
- Parcel number: 1140876
- Zoning: res
Construction
Type & style
- Home type: SingleFamily
- Architectural style: Contemporary,Ranch
- Property subtype: Single Family Residence
Materials
- Vinyl Siding
- Foundation: Concrete Perimeter
- Roof: Asphalt,Gable
Condition
- New construction: No
- Year built: 1957
Utilities & green energy
- Sewer: Septic Tank
- Water: Well
Community & HOA
HOA
- Has HOA: No
Location
- Region: Hamden
Financial & listing details
- Price per square foot: $321/sqft
- Tax assessed value: $217,840
- Annual tax amount: $9,766
- Date on market: 11/12/2026
Estimated market value
Not available
Estimated sales range
Not available
Not available
Price history
| Date | Event | Price |
|---|---|---|
| 2/25/2019 | Sold | $210,000-3.7%$185/sqft |
Source:  Smart MLS #170140587 Report a problem | ||
| 12/17/2018 | Price change | $218,000-5%$192/sqft |
Source: William Raveis Real Estate #170140587 Report a problem | ||
| 11/30/2018 | Price change | $229,500-2.3%$202/sqft |
Source: William Raveis Real Estate #170140587 Report a problem | ||
| 11/1/2018 | Listed for sale | $235,000+197.5%$207/sqft |
Source: William Raveis Real Estate #170140587 Report a problem | ||
| 1/12/2018 | Sold | $79,000-20.5%$69/sqft |
Source: Smart MLS #N10186172 Report a problem | ||
| 12/9/2017 | Listed for sale | $99,410$87/sqft |
Source: Kaerus Property Group, LLC #N10186172 Report a problem | ||
| 10/18/2017 | Listing removed | $99,410$87/sqft |
Source: Kaerus Property Group, LLC #N10186172 Report a problem | ||
| 9/7/2017 | Price change | $99,410-10%$87/sqft |
Source: Kaerus Property Group, LLC #N10186172 Report a problem | ||
| 7/28/2017 | Price change | $110,455-10%$97/sqft |
Source: Kaerus Property Group, LLC #N10186172 Report a problem | ||
| 7/10/2017 | Listed for sale | $122,728$108/sqft |
Source: Kaerus Property Group, LLC #N10186172 Report a problem | ||
| 4/4/2017 | Listing removed | $122,728$108/sqft |
Source: Kaerus Property Group, LLC #N10186172 Report a problem | ||
| 3/17/2017 | Price change | $122,728-8%$108/sqft |
Source: Kaerus Property Group, LLC #N10186172 Report a problem | ||
| 2/11/2017 | Price change | $133,400-8%$117/sqft |
Source: Kaerus Property Group, LLC #N10186172 Report a problem | ||
| 1/9/2017 | Listed for sale | $145,000-34.4%$127/sqft |
Source: Kaerus Property Group, LLC #N10186172 Report a problem | ||
| 12/19/2012 | Sold | $221,000-1.8%$194/sqft |
Source: Smart MLS #N330136 Report a problem | ||
| 9/14/2012 | Listed for sale | $224,950-14.3%$198/sqft |
Source: Coldwell Banker Res Brokerage #N330136 Report a problem | ||
| 11/15/2006 | Sold | $262,500+31.9%$231/sqft |
Source: Public Record Report a problem | ||
| 12/8/2003 | Sold | $199,000$175/sqft |
Source: Public Record Report a problem | ||
Public tax history
| Year | Property taxes | Tax assessment |
|---|---|---|
| 2025 | $11,302 +39.1% | $217,840 +49.1% |
| 2024 | $8,124 -1.4% | $146,090 |
| 2023 | $8,237 +1.6% | $146,090 |
| 2022 | $8,105 +5.8% | $146,090 |
| 2021 | $7,661 +0% | $146,090 +1.6% |
| 2020 | $7,661 +9% | $143,850 |
| 2019 | $7,029 +7.2% | $143,850 +5.2% |
| 2018 | $6,557 +6% | $136,710 |
| 2017 | $6,187 -0.2% | $136,710 |
| 2016 | $6,201 +6.5% | $136,710 -4.1% |
| 2015 | $5,825 +2.4% | $142,520 |
| 2014 | $5,691 +2.5% | $142,520 |
| 2013 | $5,550 +4.9% | $142,520 |
| 2012 | $5,293 +6.8% | $142,520 |
| 2011 | $4,955 +4.8% | $142,520 -11.3% |
| 2010 | $4,728 +0% | $160,720 |
| 2009 | $4,727 +1.6% | $160,720 +1.6% |
| 2008 | $4,654 +1.1% | $158,200 |
| 2007 | $4,604 +4.1% | $158,200 |
| 2006 | $4,422 +22.4% | $158,200 +89.3% |
| 2005 | $3,614 +15% | $83,580 |
| 2003 | $3,143 +9.1% | $83,580 |
| 2001 | $2,880 | $83,580 |
Find assessor info on the county website
Monthly payment
Est. payment
Payment breakdown
Explore the cost of this home by adjusting the details. Changes won't be saved.Climate risks
Neighborhood: 06514
Nearby schools
Schools provided by the listing agent
- High: Hamden
Source: Smart MLS. This data may not be complete. We recommend contacting the local school district to confirm school assignments for this home.
Similar homes
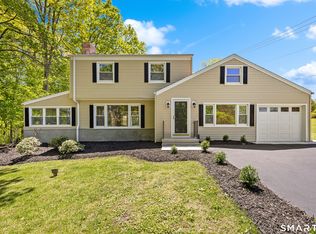
- $360,0003 bd3 ba1.5k sqft683 Woodin Street, Hamden, CT 06514For Sale
 MLS ID #24219578, Tyrese Cloud, Coldwell Banker Realty. Smart MLS
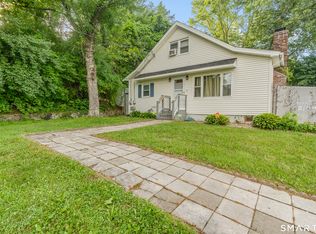
- $349,9003 bd2 ba1.1k sqft212 Dorrance Street, Hamden, CT 06518For Sale
 MLS ID #24219395, Mariana Dasilva, William Raveis Real Estate. Smart MLS
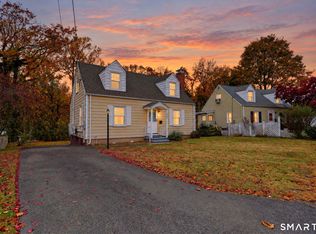
- $349,9003 bd2 ba1.3k sqft51 Norman Road, Hamden, CT 06514For Sale
 MLS ID #24214347, John Cullinan, Century 21 Scala Group. Smart MLS
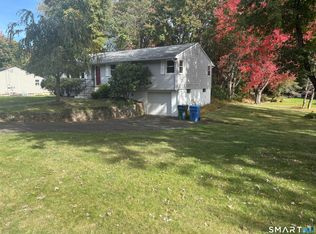
- $315,0003 bd2 ba1.2k sqft33 Bank Street, Hamden, CT 06514For Sale
 MLS ID #24220173, Tom F. Galvin, Precision Realty LLC. Smart MLS
- $329,9003 bd1 ba1.1k sqft546 Circular Avenue, Hamden, CT 06514For SaleMLS ID #24219090, Pedro Echevarria, KW Legacy Partners. Smart MLS
- $359,9003 bd2 ba1.1k sqft709 Pine Rock Avenue, Hamden, CT 06514For SaleMLS ID #24217930, Sherina C. Baker, SB Realty Group, LLC. Smart MLS
- $349,9003 bd2 ba1.6k sqft74 Thomas Street, Hamden, CT 06514For SaleMLS ID #24219791, Jay Cannone, William Raveis Real Estate. Smart MLS
- $299,0003 bd2 ba1k sqft641 Gilbert Avenue, Hamden, CT 06514For SaleMLS ID #24218867, Thomas Mele, Social & Co Realty. Smart MLS
- $340,0003 bd2 ba1.2k sqft160 Sanford Street, Hamden, CT 06514For SaleMLS ID #24192710, Lauren Levey, Real Broker CT, LLC. Smart MLS
- $340,0003 bd2 ba1.3k sqft203 Bradley Avenue, Hamden, CT 06514For SaleMLS ID #24218429, Melanie Billie, BHGRE Gaetano Marra Homes. Smart MLS
- $365,0003 bd2 ba1.4k sqft25 White Drive, Hamden, CT 06514For SaleMLS ID #24212320, Jerard Gibson, Coldwell Banker Realty. Smart MLS
- $324,9003 bd1 ba1.3k sqft815 Hill Street, Hamden, CT 06514For SaleMLS ID #24211597, Jared Verrillo, Seabury Hill REALTORS. Smart MLS
- $320,0003 bd2 ba1.1k sqft312 Battis Road, Hamden, CT 06514For SaleMLS ID #24213544, Paula C. Kim, Dow Della Valle. Smart MLS
- $399,9003 bd3 ba1.6k sqft430 Shepard Avenue, Hamden, CT 06514For SaleMLS ID #24182665, Arthur Alsdorf JR, Showcase Realty, Inc.. Smart MLS
- $420,0004 bd2 ba1.6k sqft(Undisclosed Address), Hamden, CT 06514For SaleMLS ID #24217679, Lucy Newton, Coldwell Banker Bivins Realty. Smart MLS
- $349,9003 bd1 ba1k sqft55 Plains Road, Hamden, CT 06514For SaleMLS ID #24215663, Randy Baculima, Keller Williams Realty Prtnrs.. Smart MLS
- $370,0004 bd2 ba1.6k sqft276 Woodin Street, Hamden, CT 06514For SaleMLS ID #24215429, Christina Boskello, Fiorelli Realty, LLC. Smart MLS
- $375,0003 bd3 ba1.5k sqft41 Rainbow Court, Hamden, CT 06514For SaleMLS ID #24213256, Joan S. Clinton, Coldwell Banker Realty. Smart MLS
- $385,0003 bd2 ba1.1k sqft87 Beechwood Avenue, Hamden, CT 06514For SaleMLS ID #24212401, Joseph Fasone, Sunset Creek Realty, LLC. Smart MLS
- $325,0002 bd2 ba1.3k sqft11 Miles Street, Hamden, CT 06514For SaleMLS ID #24219710, Karly J. James, Dave Jones Realty, LLC. Smart MLS
