A picturesque, tree-lined driveway leads to this beautifully renovated Contemporary Farmhouse, set on 17+/- acres of open meadows with spectacular, sweeping mountain views. Blending classic Vermont charm with modern comfort, this exceptional property offers a peaceful country retreat just 30 minutes from Manchester. At the heart of the home is a brand-new cook’s kitchen with generous workspace and a welcoming center island, perfect for gathering with family and friends. The bright dining room flows into an intimate sitting area warmed by a wood stove. The spacious living room features soaring ceilings, exposed wood beams, and custom built-ins, creating a warm and inviting atmosphere. Five bedrooms provide comfortable accommodations, including a generous primary suite with fireplace and newly renovated bath. The lower-level family room, anchored by a striking stone fireplace, opens to an outdoor entertaining area with patio, firepit, and heated in-ground swimming pool, ideal for summer gatherings and relaxing evenings. A window-lined home office frames beautiful mountain views, offering an inspiring place to work. Energy-efficient features include a garage-roof solar array with backup battery storage, helping keep annual electricity costs below $400. The expansive meadows offer privacy, room to roam, and opportunities to enjoy every season, from summer walks and brilliant fall foliage to winter cross-country skiing and snowshoeing. An attached three-car, barn-style garage with an oversized heated workshop and abundant storage adds versatility for vehicles, equipment, hobbies, and creative pursuits. With breathtaking scenery, beautifully updated interiors, inviting outdoor amenities, and thoughtful energy features, this distinctive property captures the best of Vermont country living, combining space, privacy, and modern convenience in a remarkable setting.
Active under contract
Listed by: Four Seasons Sotheby's Int'l Realty • Moira Spivey • 802-362-4551
$1,450,000
1035 Holy Smoke Road, Shaftsbury, VT 05262
5beds
6,129sqft
Single Family Residence
Built in 1993
16.98 Acres Lot
$1,354,000 Zestimate®
$237/sqft
$-- HOA
What's special
Beautifully updated interiorsSpectacular sweeping mountain viewsExposed wood beamsCustom built-insNewly renovated bathPicturesque tree-lined drivewayBright dining room
- 23 days
- 1,891
- 220
Zillow last checked:
Listing updated:
Listed by:
Moira Spivey,
Four Seasons Sotheby's Int'l Realty 802-362-4551
Source: PrimeMLS,MLS#: 5114724
Facts & features
Interior
Bedrooms & bathrooms
- Bedrooms: 5
- Bathrooms: 5
- Full bathrooms: 4
- 3/4 bathrooms: 1
Heating
- Solar, Baseboard, Radiant, Wood Stove
Cooling
- None, Wall Unit(s)
Appliances
- Included: Down Draft Cooktop, Dishwasher, Dryer, Wall Oven, Refrigerator, Washer, Wine Cooler, Exhaust Fan, Water Heater
- Laundry: 2nd Floor Laundry
Features
- Cathedral Ceiling(s), Dining Area, Kitchen Island, Kitchen/Dining, Natural Light, Soaking Tub, Vaulted Ceiling(s)
- Flooring: Hardwood, Tile
- Windows: Screens
- Basement: Concrete,Concrete Floor,Finished,Full,Interior Stairs,Storage Space,Walkout,Interior Access,Basement Stairs,Walk-Out Access
- Attic: Pull Down Stairs
- Number of fireplaces: 2
- Fireplace features: Wood Burning, 2 Fireplaces
Interior area
- Total structure area: 6,129
- Total interior livable area: 6,129 sqft
- Finished area above ground: 4,159
- Finished area below ground: 1,970
Property
Parking
- Total spaces: 3
- Parking features: Gravel
- Garage spaces: 3
Accessibility
- Accessibility features: 1st Floor Bedroom, 1st Floor Full Bathroom, Access to Common Areas, Access to Restroom(s)
Features
- Levels: Two
- Stories: 2
- Exterior features: Garden, Storage
- Has private pool: Yes
- Pool features: In Ground
- Fencing: Partial
- Has view: Yes
- View description: Mountain(s)
- Frontage length: Road frontage: 340
Lot
- Size: 16.98 Acres
- Features: Country Setting, Field/Pasture, Landscaped
Details
- Parcel number: 57318010917
- Zoning description: residential
- Special conditions: Standard
Construction
Type & style
- Home type: SingleFamily
- Architectural style: Colonial
- Property subtype: Single Family Residence
Materials
- Wood Frame, Cedar Exterior
- Foundation: Concrete
- Roof: Architectural Shingle
Condition
- New construction: No
- Year built: 1993
Utilities & green energy
- Electric: 200+ Amp Service
- Sewer: Mound Septic, On-Site Septic Exists, Private Sewer
- Utilities for property: Cable
Community & HOA
Community
- Security: Battery Smoke Detector, Hardwired Smoke Detector
Location
- Region: Shaftsbury
Financial & listing details
- Price per square foot: $237/sqft
- Tax assessed value: $866,300
- Annual tax amount: $19,076
- Date on market: 10/17/2026
- Cumulative days on market: 22 days
- Listing agreement: Exclusive Right
- Road surface type: Gravel
Estimated market value
$1,354,000
$1.29M - $1.42M
Not available
Price history
| Date | Event | Price |
|---|---|---|
| 10/17/2026 | Listed for sale | $1,450,000-6.5%$237/sqft |
Source:  PrimeMLS #5114724 Report a problem | ||
| 7/5/2026 | Listing removed | $1,550,000$253/sqft |
Source: PrimeMLS #5077038 Report a problem | ||
| 2/19/2026 | Listed for sale | $1,550,000+29.7%$253/sqft |
Source: PrimeMLS #5077038 Report a problem | ||
| 3/1/2021 | Sold | $1,195,000$195/sqft |
Source: PrimeMLS #4824223 Report a problem | ||
| 12/28/2020 | Contingent | $1,195,000$195/sqft |
Source: PrimeMLS #4824223 Report a problem | ||
| 8/22/2020 | Listed for sale | $1,195,000+111.5%$195/sqft |
Source: Four Seasons Sotheby's Int'l Realty #4824223 Report a problem | ||
| 5/9/2011 | Sold | $565,000-12.9%$92/sqft |
Source: Public Record Report a problem | ||
| 3/1/2011 | Price change | $649,000-7.2%$106/sqft |
Source: Josiah Allen Real Estate inc. #3106945 Report a problem | ||
| 12/9/2010 | Listed for sale | $699,000-12.5%$114/sqft |
Source: Josiah Allen Real Estate #3106945 Report a problem | ||
| 6/9/2010 | Price change | $799,000-3.6%$130/sqft |
Source: Josiah Allen Real Estate #3106945 Report a problem | ||
| 5/29/2010 | Listed for sale | $829,000+22.8%$135/sqft |
Source: Josiah Allen Real Estate #3106945 Report a problem | ||
| 11/5/2004 | Sold | $675,000$110/sqft |
Source: Public Record Report a problem | ||
Public tax history
| Year | Property taxes | Tax assessment |
|---|---|---|
| 2025 | $16,987 | $866,300 |
| 2024 | -- | $866,300 |
| 2023 | -- | $866,300 |
| 2022 | -- | $866,300 +37.1% |
| 2021 | -- | $631,900 |
| 2020 | -- | $631,900 |
| 2019 | -- | $631,900 |
| 2018 | -- | $631,900 |
| 2017 | -- | $631,900 |
| 2016 | -- | $631,900 +10226.9% |
| 2015 | -- | $6,119 |
| 2014 | -- | $6,119 |
| 2013 | -- | $6,119 |
| 2012 | -- | $6,119 -16.6% |
| 2011 | -- | $7,335 |
| 2010 | -- | $7,335 +38.1% |
| 2009 | -- | $5,313 |
| 2008 | -- | $5,313 |
| 2007 | -- | $5,313 |
Find assessor info on the county website
Monthly payment
Est. payment
Payment breakdown
Explore the cost of this home by adjusting the details. Changes won't be saved.Climate risks
Neighborhood: 05262
Nearby schools
Schools provided by the listing agent
- Elementary: Shaftsbury Elem. School
- Middle: Mt. Anthony Union Middle Sch
- High: Mt. Anthony Sr. UHSD 14
Source: PrimeMLS. This data may not be complete. We recommend contacting the local school district to confirm school assignments for this home.

Similar homes
- $799,0003 bd3 ba3.5k sqft327 Bahan Road, Shaftsbury, VT 05262Active
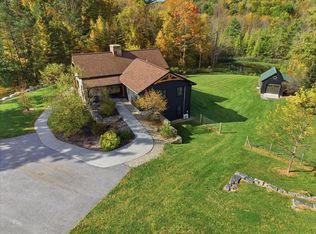 MLS ID #5113867, Faith Rhodes. PrimeMLS
- $849,9004 bd5 ba3.9k sqft145 White Farm Lane, Shaftsbury, VT 05262Active
 MLS ID #5107304, Sandy Laserte. PrimeMLS
- $1,450,0004 bd6 ba4.5k sqft527 Sleighbell Lane, Manchester, VT 05255Active
 MLS ID #5089425, David A Halligan. PrimeMLS
- $1,450,0004 bd4 ba3.5k sqft601 Riverbend Drive, Manchester, VT 05254Active
 MLS ID #5107271, Kristin Comeau. PrimeMLS
