Welcome to 7018 City Avenue, a wonderful opportunity to experience the best of Main Line living with the convenience of Philadelphia at your doorstep. Ideally positioned adjacent to Lower Merion Township, this 3-bedroom, 2.5 bath residence with a large rear yard perfect for weekend entertaining, gardening, or relaxation offers a desirable blend of comfort, community, accessibility, and everyday luxury. Surrounded by continued growth and investment, the area provides an exciting opportunity for buyers seeking both lifestyle and long term value. Enjoy convenient access to major roadways and public transportation, while being less than 100 feet away from Friends Central School and just minutes away from Lankenau Hospital, St. Joes University, premier shopping designations, local eateries, cafes, and the many amenities that make this area so appealing. Whether you're looking for a place to put down roots, room for your family to grow, or an opportunity to become part of a thriving and well connected community, 7018 City Ave offers a rare combination of location and potential. Come experience the warmth of neighborhood setting with the sophistication and convenience of the Main Line lifestyle.
Coming soon 08/17
$505,000
7018 City Ave, Philadelphia, PA 19151
3beds
2,323sqft
Single Family Residence
Built in 1928
8,712 Square Feet Lot
$-- Zestimate®
$217/sqft
$-- HOA
What's special
- 3 days |
- 205 |
- 11 |
Zillow last checked:
Listing updated:
Listed by:
Lonnie Perry 215-868-0491,
Realty ONE Group Focus 4845001681
Source: Bright MLS,MLS#: PAPH2658936
Facts & features
Interior
Bedrooms & bathrooms
- Bedrooms: 3
- Bathrooms: 3
- Full bathrooms: 2
- 1/2 bathrooms: 1
- Main level bathrooms: 1
Basement
- Area: 0
Heating
- Central, Natural Gas
Cooling
- Central Air, Electric
Appliances
- Included: Gas Water Heater
- Laundry: Lower Level
Features
- Eat-in Kitchen, Primary Bath(s)
- Basement: Finished,Interior Entry,Rear Entrance
- Has fireplace: No
Interior area
- Total structure area: 2,323
- Total interior livable area: 2,323 sqft
- Finished area above ground: 2,323
- Finished area below ground: 0
Property
Parking
- Total spaces: 3
- Parking features: Built In, Attached, Driveway
- Attached garage spaces: 1
- Uncovered spaces: 2
Accessibility
- Accessibility features: None
Features
- Levels: Multi/Split,Two
- Stories: 2
- Exterior features: Lighting
- Pool features: None
Lot
- Size: 8,712 Square Feet
Details
- Additional structures: Above Grade, Below Grade
- Parcel number: 344188212
- Zoning: RSD1
- Special conditions: Standard
Construction
Type & style
- Home type: SingleFamily
- Property subtype: Single Family Residence
Materials
- Brick
- Foundation: Brick/Mortar
Condition
- New construction: No
- Year built: 1928
Utilities & green energy
- Sewer: Public Sewer
- Water: Public
Community & HOA
Community
- Subdivision: Overbrook Hills
HOA
- Has HOA: No
Location
- Region: Philadelphia
- Municipality: PHILADELPHIA
Financial & listing details
- Price per square foot: $217/sqft
- Tax assessed value: $387,300
- Annual tax amount: $5,421
- Date on market: 8/17/2026
- Listing agreement: Exclusive Right To Sell
- Ownership: Fee Simple
Estimated market value
Not available
Estimated sales range
Not available
Not available
Price history
| Date | Event | Price |
|---|---|---|
| 5/23/2017 | Sold | $235,000+3.3%$101/sqft |
Source: Public Record Report a problem | ||
| 3/27/2017 | Pending sale | $227,500$98/sqft |
Source: Keller Williams - Media #6949928 Report a problem | ||
| 3/24/2017 | Listed for sale | $227,500$98/sqft |
Source: Keller Williams Real Estate-Media #6949928 Report a problem | ||
Public tax history
| Year | Property taxes | Tax assessment |
|---|---|---|
| 2025 | $6,019 +35.3% | $430,000 +35.3% |
| 2024 | $4,450 | $317,900 |
| 2023 | $4,450 | $317,900 |
| 2022 | $4,450 | -- |
| 2021 | $4,450 -8.8% | -- |
| 2018 | $4,878 | -- |
| 2017 | $4,878 +4.3% | -- |
| 2016 | $4,677 | -- |
| 2015 | $4,677 | -- |
| 2014 | $4,677 +14.8% | $334,100 +849.1% |
| 2012 | $4,075 | $35,200 |
| 2011 | -- | $35,200 |
| 2010 | -- | $35,200 |
| 2009 | -- | $35,200 |
| 2008 | -- | $35,200 |
| 2007 | -- | $35,200 |
| 2006 | -- | $35,200 |
| 2005 | -- | $35,200 |
| 2004 | -- | $35,200 +6.5% |
| 2003 | -- | $33,056 |
| 2002 | -- | $33,056 |
| 2000 | -- | $33,056 |
| 1999 | -- | $33,056 |
Find assessor info on the county website
Monthly payment
Est. payment
Payment breakdown
Explore the cost of this home by adjusting the details. Changes won't be saved.Climate risks
Neighborhood: Overbrook
Nearby schools
GreatSchools rating
- 5/10Lamberton Robert E SchoolGrades: PK-8Distance: 0.6 mi
- 2/10Overbrook High SchoolGrades: 9-12Distance: 1.3 mi
Schools provided by the listing agent
- District: The School District Of Philadelphia
Source: Bright MLS. This data may not be complete. We recommend contacting the local school district to confirm school assignments for this home.
- $515,7004 bd-- ba2.3k sqft7012 City Ave, Philadelphia, PA 19151Off Market
- $452,200-- bd-- ba2.3k sqft7024 City Ave, Philadelphia, PA 19151Off Market
- $436,7003 bd-- ba2.3k sqft7030 City Ave, Philadelphia, PA 19151Off Market
- $493,600-- bd-- ba2.3k sqft7006 City Ave, Philadelphia, PA 19151Off Market
- $739,4005 bd5 ba2.4k sqft7015 Greenhill Rd, Philadelphia, PA 19151Off Market
- $795,100-- bd-- ba3.7k sqft7001-09 Greenhill Rd, Philadelphia, PA 19151Off Market
- $481,700-- bd-- ba2.4k sqft7025 Greenhill Rd, Philadelphia, PA 19151Off Market
- $---- bd-- ba-- sqft7003 Greenhill Rd, Philadelphia, PA 19151Off Market
A local agent can set up tours, give advice and negotiate with sellers.
Similar homes
- $750,0005 bd4 ba2.7k sqft1401 Surrey Ln, Wynnewood, PA 19096For Sale
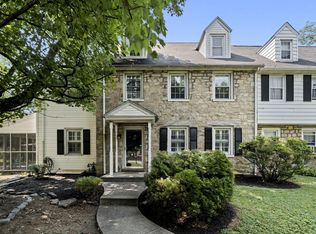
 MLS ID #PAMC2191124, Miriam Myer, Plus Realtors. Bright MLS
 - $639,0003 bd3 ba2k sqft531 Rock Glen Dr, Wynnewood, PA 19096For Sale
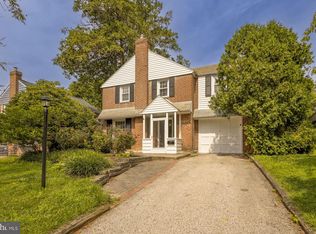 MLS ID #PAMC2190892, Nanci Fitzgerald, Kurfiss Sotheby's International Realty. Bright MLS
 - $389,9003 bd3 ba1.7k sqft6023 Woodcrest Ave, Philadelphia, PA 19131For Sale
 MLS ID #PAPH2657912, Martina Hinton, Realty Mark Associates-CC. Bright MLS
 - $440,0002 bd2 ba1.4k sqft2200 E County Line Rd, Ardmore, PA 19003For Sale
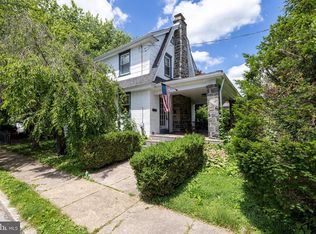 MLS ID #PADE2121690, Amanda Smith, Realty One Group Supreme. Bright MLS
 - $283,7004 bd3 ba1.6k sqft6072 W Girard Ave, Philadelphia, PA 19151For SaleMLS ID #PAPH2658426, Alona Richardson, OCF Realty LLC - Philadelphia. Bright MLS
- $399,9004 bd3 ba2.7k sqft836 Wynnewood Rd, Philadelphia, PA 19151For SaleMLS ID #PAPH2651828, Terrance Lee, RE/MAX Access. Bright MLS
- $379,9955 bd3 ba2.5k sqft901 N 64th St, Philadelphia, PA 19151For SaleMLS ID #PAPH2606822, Jay Edwards, OCF Realty LLC - Philadelphia. Bright MLS
- $300,0005 bd2 ba2.1k sqft1018 N 64th St, Philadelphia, PA 19151For SaleMLS ID #PAPH2627988, Yvette Roundtree, Keller Williams Main Line. Bright MLS
- $499,9003 bd4 ba2.9k sqft5400 Lebanon Ave, Philadelphia, PA 19131For SaleMLS ID #PAPH2653456, Mrs. Sharita Price, Real Estate Bosses. Bright MLS
- $275,0005 bd2 ba2.7k sqft845 Wynnewood Rd, Philadelphia, PA 19151For SaleMLS ID #PAPH2648118, Mr. Brian Wilson, BHHS Fox & Roach-Center City Walnut. Bright MLS
- $320,0004 bd2 ba1.7k sqft7441 Rogers Ave, Upper Darby, PA 19082For SaleMLS ID #PADE2121872, Kevin Le, Realty Mark Associates-CC. Bright MLS
- $560,0006 bd-- ba1.4k sqft1018 N 66th St, Philadelphia, PA 19151For SaleMLS ID #PAPH2618294, Dr. Robin Laysears-Smith, Tesla Realty Group, LLC. Bright MLS
- $499,5006 bd5 ba2.5k sqft5640 Woodbine Ave, Philadelphia, PA 19131For SaleMLS ID #PAPH2633182, Eleanor Chen, Prosperity Real Estate Company. Bright MLS
- $299,9003 bd3 ba1.3k sqft5381 Hazelhurst St, Philadelphia, PA 19131For SaleMLS ID #PAPH2658662, Beth Samberg, Real of Pennsylvania. Bright MLS
- $315,0003 bd2 ba1.6k sqft1606 Pennington Rd, Philadelphia, PA 19151For SaleMLS ID #PAPH2653542, Abe Haupt, Elfant Wissahickon-Chestnut Hill. Bright MLS
- $299,0003 bd3 ba1.2k sqft1409 N 75th St, Philadelphia, PA 19151For SaleMLS ID #PAPH2649370, Isabele Moss, Weichert Realtors - Moorestown. Bright MLS
- $699,9004 bd4 ba2.3k sqft1409 Edgevale Rd, Wynnewood, PA 19096For SaleMLS ID #PAMC2187168, Lori Rufo, Keller Williams Main Line. Bright MLS
- $260,0002 bd2 ba1.2k sqftGreen Hill, Wynnewood, PA 19096For SaleMLS ID #PAMC2190842, Jessica Ledbetter, BHHS Fox & Roach-Haverford. Bright MLS
- $279,9003 bd2 ba1.3k sqft7305 Woodbine Ave, Philadelphia, PA 19151For SaleMLS ID #PAPH2648080, Melanie Costa, RE/MAX Prime Real Estate. Bright MLS
- $465,0002 bd1 ba2.1k sqft38 Copley Rd, Upper Darby, PA 19082For SaleMLS ID #PADE2107858, Graceann Tinney, Keller Williams Real Estate - Newtown. Bright MLS
