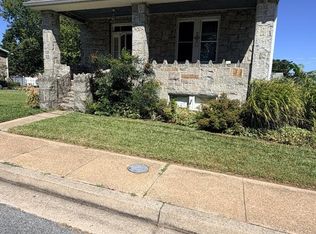
Welcome home to this charming Cape Cod home in Elm Ridge neighborhood offers a perfect blend of comfort and style. Don't be fooled by the size. There is 2,459 sq. ft. of thoughtfully designed space & character, it features 2 main level spacious bedrooms and 1 full main bathroom, separate family room with cozy brick fireplace leading to large dining room is perfect for the holidays! In the rear of the home is the kitchen which is filled with lots of natural light and boasts granite counter tops, well thought out cabinetry, tile flooring, and stainless-steel appliances. Upper-level large room could be split into two bedrooms! Lower level is finished with a recreational room, an additional room (for home office/exercise room), PLUS 2nd full updated bathroom with walk-in shower. Step outside to a lovely 0.16-acre lot that backs to serene trees, providing a peaceful retreat. The detached 2 car garage (with additional storage space) and ample driveway space ensure plenty of parking. Looking for a quick commute? Located in the Arbutus/Catonsville vicinity. It's a residential suburban setting with convenient access to Wilkens Avenue, I-695 and I-95, making it a particularly practical location for commuters. Halethorpe Station -MARC Penn is less than 2 miles away! You get a quieter neighborhood setting while still being close to Catonsville, Arbutus, Baltimore and major transportation routes. With sidewalks for leisurely strolls and a welcoming atmosphere, Elm Ridge is a wonderful place to create lasting memories. Experience the warmth and charm of this delightful property today!
Coming soon 10/08
$340,000
1036 Elm Ridge Ave, Baltimore, MD 21229
4beds
2,709sqft
Single Family Residence
Built in 1940
6,969 Square Feet Lot
$334,800 Zestimate®
$126/sqft
$-- HOA
What's special
- 1 day
- 29
- 4
Zillow last checked:
Listing updated:
Listed by:
Kimberly Fitzgerald 443-695-0686,
Long & Foster Real Estate, Inc. 4107959600
Source: Bright MLS,MLS#: MDBC2176456
Facts & features
Interior
Bedrooms & bathrooms
- Bedrooms: 4
- Bathrooms: 2
- Full bathrooms: 2
- Main level bathrooms: 1
- Main level bedrooms: 2
Rooms
- Room types: Dining Room, Kitchen, Family Room, Laundry, Recreation Room, Bathroom 1, Bathroom 2, Hobby Room
Bathroom 1
- Level: Main
Bathroom 2
- Level: Lower
Dining room
- Level: Main
Family room
- Level: Main
Other
- Level: Lower
Kitchen
- Level: Main
Laundry
- Level: Lower
Recreation room
- Level: Lower
Heating
- Radiator, Natural Gas
Cooling
- Ceiling Fan(s), Window Unit(s), Other
Appliances
- Included: Microwave, Disposal, Exhaust Fan, Oven/Range - Gas, Refrigerator, Gas Water Heater
- Laundry: In Basement, Laundry Room
Features
- Bathroom - Tub Shower, Bathroom - Walk-In Shower, Ceiling Fan(s), Dining Area, Entry Level Bedroom, Floor Plan - Traditional, Formal/Separate Dining Room, Primary Bath(s)
- Flooring: Carpet, Wood
- Doors: Storm Door(s)
- Windows: Double Pane Windows
- Basement: Finished,Heated,Sump Pump,Walk-Out Access,Windows
- Number of fireplaces: 1
- Fireplace features: Brick, Metal, Wood Burning
Interior area
- Total structure area: 2,709
- Total interior livable area: 2,709 sqft
- Finished area above ground: 1,697
- Finished area below ground: 1,012
Property
Parking
- Total spaces: 5
- Parking features: Storage, Detached, Driveway
- Garage spaces: 2
- Uncovered spaces: 3
Accessibility
- Accessibility features: None
Features
- Levels: Three
- Stories: 3
- Patio & porch: Porch
- Exterior features: Sidewalks
- Pool features: None
- Fencing: Wood
Lot
- Size: 6,969 Square Feet
- Features: Backs to Trees, Level, Rear Yard
Details
- Additional structures: Above Grade, Below Grade
- Parcel number: 04131313750120
- Zoning: RESIDENTIAL
- Special conditions: Standard
Construction
Type & style
- Home type: SingleFamily
- Architectural style: Cape Cod
- Property subtype: Single Family Residence
Materials
- Block
- Foundation: Block
Condition
- Excellent
- New construction: No
- Year built: 1940
Utilities & green energy
- Sewer: Public Sewer
- Water: Public
Community & HOA
Community
- Subdivision: Elm Ridge
HOA
- Has HOA: No
Location
- Region: Baltimore
Financial & listing details
- Price per square foot: $126/sqft
- Tax assessed value: $266,533
- Annual tax amount: $3,230
- Date on market: 10/8/2026
- Listing agreement: Exclusive Right To Sell
- Ownership: Fee Simple
Estimated market value
$334,800
$305,000 - $362,000
$2,458/mo
Price history
| Date | Event | Price |
|---|---|---|
| 12/2/2004 | Sold | $215,000$79/sqft |
Source: Public Record Report a problem | ||
Public tax history
| Year | Property taxes | Tax assessment |
|---|---|---|
| 2025 | $3,334 +16.3% | $251,567 +6.3% |
| 2024 | $2,868 +6.1% | $236,600 +6.1% |
| 2023 | $2,703 +6.5% | $223,033 -5.7% |
| 2022 | $2,539 +6.9% | $236,600 +20.8% |
| 2021 | $2,374 +0.4% | $195,900 +0.4% |
| 2020 | $2,364 +0.4% | $195,033 -0.4% |
| 2019 | $2,353 +0.4% | $195,900 +1.3% |
| 2018 | $2,343 +5.4% | $193,300 +5.4% |
| 2017 | $2,222 +4.7% | $183,333 +5.7% |
| 2016 | $2,123 | $173,367 +6.1% |
| 2015 | $2,123 | $163,400 |
| 2014 | $2,123 | $163,400 |
| 2013 | -- | $163,400 -29.6% |
| 2012 | -- | $232,000 |
| 2011 | -- | $232,000 0% |
| 2010 | -- | $232,080 -4.5% |
| 2009 | -- | $242,950 +21.4% |
| 2008 | -- | $200,180 +27.2% |
| 2007 | -- | $157,410 +37.3% |
| 2006 | -- | $114,640 +1.9% |
| 2005 | -- | $112,450 +2% |
| 2004 | -- | $110,260 +2% |
| 2003 | -- | $108,070 +1% |
| 2002 | -- | $107,042 +1% |
| 2001 | -- | $106,016 |
Find assessor info on the county website
Monthly payment
Est. payment
Payment breakdown
Explore the cost of this home by adjusting the details. Changes won't be saved.Climate risks
Neighborhood: 21229
Nearby schools
Schools provided by the listing agent
- Elementary: Arbutus
- Middle: Arbutus
- High: Catonsville
- District: Baltimore County Public Schools
Source: Bright MLS. This data may not be complete. We recommend contacting the local school district to confirm school assignments for this home.
Similar homes
- $325,0002 bd2 ba1.6k sqft4211 Kensington Rd, Baltimore, MD 21229For Sale
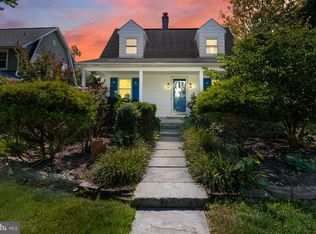
 MLS ID #MDBC2176266, Jim Schaecher, Keller Williams Flagship. Bright MLS
 - $289,9003 bd2 ba1.5k sqft702 Devonshire Rd, Baltimore, MD 21229For Sale
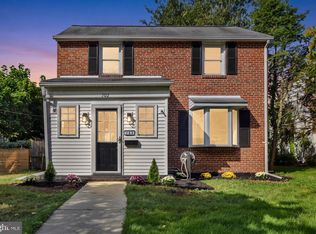 MLS ID #MDBA2229636, Thiri Lwin, Keller Williams Gateway LLC. Bright MLS
 - $295,0004 bd3 ba2k sqft916 Calwell Rd, Baltimore, MD 21229For Sale
 MLS ID #MDBC2176076, Olga Kogan, Allfirst Realty, Inc.. Bright MLS
 - $299,9904 bd2 ba1.6k sqft1220 Stevens Ave, Halethorpe, MD 21227For Sale
 MLS ID #MDBC2176046, Evan Weissman, EXP Realty, LLC. Bright MLS
 - $335,0003 bd2 ba1.6k sqft1016 Pine Heights Ave, Baltimore, MD 21229For SaleMLS ID #MDBA2228350, Lachele Kellam, Realty One Group Universal. Bright MLS
- $375,0003 bd1 ba1.7k sqft5611 Oakland Rd, Baltimore, MD 21227For SaleMLS ID #MDBC2176154, Todd Broschart, The KW Collective. Bright MLS
- $430,0004 bd3 ba1.9k sqft5203 Benson Ave, Baltimore, MD 21227For SaleMLS ID #MDBC2175850, Jim Schaecher, Keller Williams Flagship. Bright MLS
- $357,0003 bd2 ba1.4k sqft237 3rd Ave, Baltimore, MD 21227For SaleMLS ID #MDBC2174726, Kelli Kulnich, Cummings & Co. Realtors. Bright MLS
- $350,0004 bd3 ba2k sqft1000 Walnut Ave, Baltimore, MD 21229For SaleMLS ID #MDBA2210896, Karen Parham, Certified Home Specialists Realty Inc.. Bright MLS
- $390,0003 bd2 ba1.3k sqft5211 Benson Ave, Baltimore, MD 21227For SaleMLS ID #MDBC2176062, Lisa Gahan, RE/MAX Solutions. Bright MLS
- $280,0004 bd3 ba1.3k sqft941 Wilmington Ave, Baltimore, MD 21223For SaleMLS ID #MDBA2229796, Stephanie Rivers, The Southside Group Real Estate. Bright MLS
- $324,9003 bd2 ba1.6k sqft30 Shady Nook Ave, Baltimore, MD 21228For SaleMLS ID #MDBC2175848, Angela Vavasori, Cummings & Co. Realtors. Bright MLS
- $400,0004 bd2 ba2.2k sqft1225 Greystone Rd, Baltimore, MD 21227For SaleMLS ID #MDBC2172342, Jojo Olaseha, United Real Estate Executives. Bright MLS
- $444,9006 bd3 ba2.3k sqft5505 Ashbourne Rd, Baltimore, MD 21227For SaleMLS ID #MDBC2174812, Michael Green, Witz Realty, LLC. Bright MLS
- $385,0004 bd3 ba2k sqft401 Kingston Rd, Baltimore, MD 21229For SaleMLS ID #MDBA2225948, Santiago Carrera, Samson Properties. Bright MLS
- $250,0003 bd3 ba1.6k sqft3356 Wilkens Ave, Baltimore, MD 21229For SaleMLS ID #MDBA2231030, Edward Wong, Advantage Realty of Maryland. Bright MLS
- $385,0005 bd2 ba2k sqft309 Stafford Dr, Baltimore, MD 21228For SaleMLS ID #MDBC2171466, Brad Lanasa, Douglas Realty, LLC. Bright MLS
- $413,0003 bd2 ba1.3k sqft4206 Fordham Rd, Baltimore, MD 21229For SaleMLS ID #MDBC2171974, Sally Fricke, RE/MAX Solutions. Bright MLS
- $278,0004 bd3 ba2k sqft4019 Wilkens Ave, Baltimore, MD 21229For SaleMLS ID #MDBA2229654, Katherine Porlles, Smart Realty, LLC. Bright MLS
- $400,0004 bd2 ba1.4k sqft1205 Greystone Rd, Baltimore, MD 21227For SaleMLS ID #MDBC2169636, Chris Carr, HomeZu. Bright MLS
