Welcome to this charming, well-maintained 3-bedroom, 1-bath home on Springfield’s north end! Featuring beautiful hardwood floors and thoughtful updates throughout, this home offers the perfect blend of character and comfort. The warm and inviting living room creates a welcoming space to relax and unwind. The newly finished basement provides additional living space with fresh paint, new flooring, recessed lighting, and plumbing already set in for a potential second full bathroom. Step outside to enjoy the backyard, complete with a new privacy fence, perfect for relaxing or entertaining. Conveniently located near shopping, dining, and the growing North Dirksen corridor, with exciting new additions coming to the area. This move-in-ready home has so much to offer. Schedule your showing today!
For sale
$163,000
1829 N 22nd St, Springfield, IL 62702
3beds
1,933sqft
Single Family Residence, Residential
Built in 1952
6,000 Square Feet Lot
$158,300 Zestimate®
$84/sqft
$-- HOA
What's special
Newly finished basementRecessed lightingNew privacy fenceFresh paintThoughtful updates throughoutBeautiful hardwood floorsNew flooring
- 13 hours
- 142
- 12
Zillow last checked:
Listing updated:
Listed by:
Arielle Guemes Pref:217-502-0438,
Century 21 Real Estate Assoc
Source: RMLS Alliance as distributed by MLS GRID,MLS#: CA1047200 Originating MLS: Capital Area Association of Realtors
Originating MLS: Capital Area Association of Realtors
Facts & features
Interior
Bedrooms & bathrooms
- Bedrooms: 3
- Bathrooms: 1
- Full bathrooms: 1
Bedroom 1
- Level: Upper
- Dimensions: 12ft 8in x 26ft 11in
Bedroom 2
- Level: Main
- Dimensions: 11ft 5in x 12ft 1in
Bedroom 3
- Level: Main
- Dimensions: 8ft 4in x 10ft 6in
Other
- Area: 390
Kitchen
- Level: Main
- Dimensions: 9ft 0in x 13ft 3in
Main level
- Area: 1228
Upper level
- Area: 315
Heating
- Forced Air
Cooling
- Central Air
Appliances
- Included: Dishwasher, Microwave, Range, Refrigerator
Features
- Basement: Partial,Partially Finished
Interior area
- Total structure area: 1,543
- Total interior livable area: 1,933 sqft
Property
Parking
- Total spaces: 1
- Parking features: Detached
- Garage spaces: 1
Lot
- Size: 6,000 Square Feet
- Dimensions: 40 x 150
- Features: Level
Details
- Parcel number: 1423.0178040
Construction
Type & style
- Home type: SingleFamily
- Property subtype: Single Family Residence, Residential
Materials
- Vinyl Siding
- Roof: Shingle
Condition
- New construction: No
- Year built: 1952
Utilities & green energy
- Sewer: Public Sewer
- Water: Public
Community & HOA
Community
- Subdivision: None
Location
- Region: Springfield
Financial & listing details
- Price per square foot: $84/sqft
- Tax assessed value: $131,187
- Annual tax amount: $3,055
- Date on market: 10/17/2026
Estimated market value
$158,300
$150,000 - $166,000
$1,503/mo
Price history
| Date | Event | Price |
|---|---|---|
| 10/17/2026 | Listed for sale | $163,000+87.4%$84/sqft |
Source:  RMLS Alliance as distributed by MLS GRID #CA1047200 Report a problem RMLS Alliance as distributed by MLS GRID #CA1047200 Report a problem | ||
| 10/28/2020 | Sold | $87,000-2.8%$45/sqft |
Source: RMLS Alliance as distributed by MLS GRID #CA1002435 Report a problem | ||
| 9/14/2020 | Pending sale | $89,500$46/sqft |
Source: RE/MAX Professionals #CA1002435 Report a problem | ||
| 9/11/2020 | Listed for sale | $89,500$46/sqft |
Source: RE/MAX Professionals #CA1002435 Report a problem | ||
| 4/29/2020 | Listing removed | $89,500$46/sqft |
Source: RE/MAX Professionals #CA999097 Report a problem | ||
| 4/13/2020 | Listed for sale | $89,500+7.8%$46/sqft |
Source: RE/MAX Professionals #CA999097 Report a problem | ||
| 4/28/2017 | Sold | $83,000$43/sqft |
Source: RMLS Alliance as distributed by MLS GRID #CA171468 Report a problem | ||
Public tax history
| Year | Property taxes | Tax assessment |
|---|---|---|
| 2025 | $3,055 -10.8% | $43,729 +7.2% |
| 2024 | $3,426 +4% | $40,784 +9.5% |
| 2023 | $3,294 +4% | $37,253 +5.4% |
| 2022 | $3,167 +3.4% | $35,338 +3.9% |
| 2021 | $3,062 +29.7% | $34,015 +3.7% |
| 2020 | $2,360 +7.3% | $32,788 +0.4% |
| 2019 | $2,200 | $32,673 +2% |
| 2018 | $2,200 +2.4% | $32,032 +1.3% |
| 2017 | $2,147 +2.4% | $31,618 +1.5% |
| 2016 | $2,098 +1.3% | $31,157 +1.2% |
| 2015 | $2,072 -3.9% | $30,785 +0.7% |
| 2014 | $2,157 +2.3% | $30,586 -4.5% |
| 2013 | $2,109 +2% | $32,026 |
| 2012 | $2,068 +2.5% | $32,026 |
| 2011 | $2,017 +2.8% | $32,026 +1% |
| 2010 | $1,963 +3.4% | $31,718 +1.4% |
| 2009 | $1,898 +2.8% | $31,268 +4.2% |
| 2008 | $1,847 +7.6% | $30,007 +9.3% |
| 2007 | $1,717 +2.5% | $27,464 +3.8% |
| 2006 | $1,676 | $26,456 |
Find assessor info on the county website
Monthly payment
Est. payment
Payment breakdown
Explore the cost of this home by adjusting the details. Changes won't be saved.Climate risks
Neighborhood: 62702
Nearby schools
Schools provided by the listing agent
- Elementary: Fairview
- Middle: Washington
Source: RMLS Alliance as distributed by MLS GRID. This data may not be complete. We recommend contacting the local school district to confirm school assignments for this home.
Similar homes
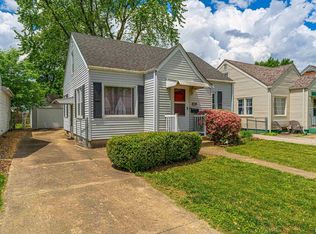
- $159,9003 bd3 ba1.8k sqft2073 N 22nd St, Springfield, IL 62702For Sale
 MLS ID #CA1047202, Logan Frazier, The Real Estate Group, Inc.. RMLS Alliance as distributed by MLS GRID
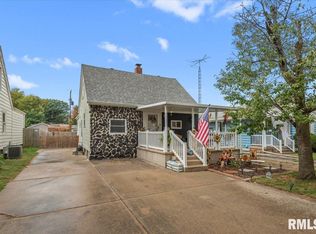
 - $159,9003 bd3 ba2.1k sqft1036 W Washington St, Springfield, IL 62702For Sale
 MLS ID #CA1046911, Khaled Hussein, Keller Williams Capital. RMLS Alliance as distributed by MLS GRID
 - $166,0005 bd2 ba2k sqft1812 E Converse Ave, Springfield, IL 62702For Sale
 MLS ID #CA1046198, Jim Fulgenzi, RE/MAX Professionals. RMLS Alliance as distributed by MLS GRID
 - $--3 bd2 ba1.4k sqft2002 E Keys Ave #S, Springfield, IL 62702Auction
 Xome
Xome - $182,5003 bd2 ba2k sqft2400 Cahokia Dr, Springfield, IL 62702For SaleMLS ID #CA1045313, Michael D Oldenettel, The Real Estate Group, Inc.. RMLS Alliance as distributed by MLS GRID
- $159,9003 bd1 ba1k sqft2104 Scarbrough Rd, Springfield, IL 62702For SaleMLS ID #CA1046408, Lisa A Haggerty, Keller Williams Capital. RMLS Alliance as distributed by MLS GRID
- $169,9003 bd2 ba1.5k sqft1330 Johnson Ln, Springfield, IL 62702For SaleMLS ID #CA1046984, Karen D Harris, The Real Estate Group, Inc.. RMLS Alliance as distributed by MLS GRID
- $155,0004 bd3 ba2.2k sqft600 Black Ave, Springfield, IL 62702For SaleMLS ID #CA1046183, Jennifer Coady, RE/MAX Professionals. RMLS Alliance as distributed by MLS GRID
- $185,0003 bd1 ba1.3k sqft836 S Columbia Ave, Springfield, IL 62704For SaleMLS ID #CA1047163, Jami R Winchester, The Real Estate Group, Inc.. RMLS Alliance as distributed by MLS GRID
- $165,0003 bd1 ba1.6k sqft1608 S Pasfield St, Springfield, IL 62704For SaleMLS ID #CA1045351, Lorri D Conn, Keller Williams Capital. RMLS Alliance as distributed by MLS GRID
- $149,9003 bd2 ba1.3k sqft2416 S 5th St, Springfield, IL 62703For SaleMLS ID #CA1046325, Kayla Shoemaker, Shoemaker Real Estate. RMLS Alliance as distributed by MLS GRID
- $104,0003 bd2 ba1.5k sqft1509 Michigan Ave, Springfield, IL 62702For SaleMLS ID #CA1046994, Karsen Wagahoff, Keller Williams Capital. RMLS Alliance as distributed by MLS GRID
- $109,9003 bd2 ba1.6k sqft230 E Lawrence Ave, Springfield, IL 62704For SaleMLS ID #CA1047179, Rebecca L Hendricks, The Real Estate Group, Inc.. RMLS Alliance as distributed by MLS GRID
- $150,0003 bd2 ba1.9k sqft801 W Monroe St, Springfield, IL 62704For SaleMLS ID #CA1046944, Cindy E Grady, The Real Estate Group, Inc.. RMLS Alliance as distributed by MLS GRID
- $159,9003 bd2 ba1.2k sqft2004 S Pasfield St, Springfield, IL 62704For SaleMLS ID #CA1045913, Izedeen Qattum, The Real Estate Group, Inc.. RMLS Alliance as distributed by MLS GRID
- $174,9005 bd2 ba1.8k sqft63 Villanova Dr, Springfield, IL 62703For SaleMLS ID #CA1045185, John T McIntyre, Do Realty Services, Inc.. RMLS Alliance as distributed by MLS GRID
- $130,0003 bd2 ba1.1k sqft926 N 3rd St, Springfield, IL 62702For SaleMLS ID #CA1046459, Jami R Winchester, The Real Estate Group, Inc.. RMLS Alliance as distributed by MLS GRID
- $179,9003 bd2 ba1.8k sqft101 Adloff Ln, Springfield, IL 62703For SaleMLS ID #CA1044926, Jerry George, The Real Estate Group, Inc.. RMLS Alliance as distributed by MLS GRID
- $174,5004 bd2 ba1.2k sqft1515-1517 Maryland Ave, Springfield, IL 62702For SaleMLS ID #CA1044197, Lisa A Haggerty, Keller Williams Capital. RMLS Alliance as distributed by MLS GRID
