Discover the warmth and livability of this well-appointed River Rim home, where thoughtful design and an exceptional setting create a welcoming place to call home. This 4-bedroom, 3.5-bath residence offers 2 primary suites, a dedicated office, and flexible spaces for family and guests. The light-filled kitchen features warm finishes, slab granite, tile backsplash, stainless appliances, and abundant storage, flowing seamlessly to the dining and family rooms. Upstairs, the primary suite offers a soaking tub, tiled shower, dual walk-in closets, and private mountain-view deck. Outside, enjoy a fully fenced corner lot, beautiful landscaping, and wraparound composite deck, perfect for gathering and play. An oversized 3-car garage provides lots of gear storage. River Rim's 40 acres of common space include trails, park, pond, and wildlife preserve, with easy access to the Deschutes River Trail, Old Mill, dining, shopping, and schools. A wonderful place to gather, grow, and make memories.
Active
$1,125,000
60970 Woods Valley Pl, Bend, OR 97702
4beds
4baths
2,845sqft
:
Get pre-qualified$7,516/mo
Single Family Residence
Built in 2015
7,405 Square Feet Lot
$1,096,400 Zestimate®
$395/sqft
$109/mo HOA
What's special
Warm finishesFully fenced corner lotPrivate mountain-view deckBeautiful landscapingWraparound composite deckDual walk-in closetsAbundant storage
- 2 days |
- 684 |
- 39 |
Likely to sell faster than
Zillow last checked:
Listing updated:
Listed by:
Cascade Hasson SIR 541-593-2122
Source: Oregon Datashare,MLS#: 220226979
Facts & features
Interior
Bedrooms & bathrooms
- Bedrooms: 4
- Bathrooms: 4
Heating
- Fireplace(s), Forced Air, Natural Gas
Cooling
- Central Air
Appliances
- Included: Cooktop, Dishwasher, Disposal, Dryer, Microwave, Range, Range Hood, Refrigerator, Washer, Water Heater
Features
- Breakfast Bar, Built-in Features, Ceiling Fan(s), Double Vanity, Enclosed Toilet(s), Fiberglass Stall Shower, Granite Counters, In-Law Floorplan, Kitchen Island, Linen Closet, Open Floorplan, Pantry, Primary Downstairs, Shower/Tub Combo, Smart Thermostat, Soaking Tub, Solid Surface Counters, Stone Counters, Tile Shower, Walk-In Closet(s)
- Flooring: Carpet, Simulated Wood, Tile
- Windows: Double Pane Windows, ENERGY STAR Qualified Windows, Vinyl Frames
- Basement: None
- Has fireplace: Yes
- Fireplace features: Gas, Great Room
- Common walls with other units/homes: No Common Walls
Interior area
- Total structure area: 2,845
- Total interior livable area: 2,845 sqft
Property
Parking
- Total spaces: 3
- Parking features: Attached, Concrete, Driveway, Garage Door Opener
- Attached garage spaces: 3
- Has uncovered spaces: Yes
Features
- Levels: Two
- Stories: 2
- Patio & porch: Covered, Covered Deck, Deck, Front Porch, Rear Porch, Side Porch, Wrap Around
- Pool features: None
- Fencing: Fenced
- Has view: Yes
- View description: Mountain(s), Neighborhood, Territorial
Lot
- Size: 7,405 Square Feet
- Features: Corner Lot, Drip System, Landscaped, Level, Native Plants, Sprinkler Timer(s), Sprinklers In Front, Sprinklers In Rear
Details
- Parcel number: 250182
- Zoning description: RS
- Special conditions: Standard
Construction
Type & style
- Home type: SingleFamily
- Architectural style: Northwest
- Property subtype: Single Family Residence
Materials
- Frame
- Foundation: Stemwall
- Roof: Composition
Condition
- New construction: No
- Year built: 2015
Utilities & green energy
- Sewer: Public Sewer
- Water: Backflow Irrigation, Public, Water Meter
Community & HOA
Community
- Features: Access to Public Lands, Park, Playground, Short Term Rentals Not Allowed, Trail(s)
- Security: Carbon Monoxide Detector(s), Smoke Detector(s)
- Subdivision: River Rim
HOA
- Has HOA: Yes
- Amenities included: Park, Trail(s)
- HOA fee: $109 monthly
Location
- Region: Bend
Financial & listing details
- Price per square foot: $395/sqft
- Tax assessed value: $1,126,100
- Annual tax amount: $6,503
- Date on market: 8/13/2026
- Cumulative days on market: 2 days
- Listing terms: Cash,Conventional,FHA,VA Loan
- Inclusions: Kitchen appliances, washer and dryer
- Road surface type: Paved
Estimated market value
$1,096,400
$1.04M - $1.15M
$4,822/mo
Price history
| Date | Event | Price |
|---|---|---|
| 8/13/2026 | Listed for sale | $1,125,000-2.2%$395/sqft |
Source:  Oregon Datashare #220226979 Report a problem Oregon Datashare #220226979 Report a problem | ||
| 10/26/2023 | Listing removed | -- |
Source: Zillow Rentals Report a problem | ||
| 9/20/2023 | Price change | $3,950-7.1%$1/sqft |
Source: Zillow Rentals Report a problem | ||
| 8/17/2023 | Listed for rent | $4,250-5.6%$1/sqft |
Source: Zillow Rentals Report a problem | ||
| 7/27/2023 | Listing removed | -- |
Source: Zillow Rentals Report a problem | ||
| 7/13/2023 | Price change | $4,500-8.2%$2/sqft |
Source: Zillow Rentals Report a problem | ||
| 6/19/2023 | Price change | $4,900-9.3%$2/sqft |
Source: Zillow Rentals Report a problem | ||
| 6/18/2023 | Listed for rent | $5,400$2/sqft |
Source: Zillow Rentals Report a problem | ||
| 4/6/2022 | Sold | $1,150,000+20.4%$404/sqft |
Source: Oregon Datashare #220139467 Report a problem | ||
| 2/20/2022 | Pending sale | $955,000$336/sqft |
Source: Oregon Datashare #220139467 Report a problem | ||
| 2/18/2022 | Listed for sale | $955,000+70.5%$336/sqft |
Source: Oregon Datashare #220139467 Report a problem | ||
| 10/16/2015 | Sold | $560,000+345.4%$197/sqft |
Source: Oregon Datashare #201504473 Report a problem | ||
| 1/23/2015 | Sold | $125,716+4.8%$44/sqft |
Source: Public Record Report a problem | ||
| 2/3/2014 | Sold | $120,000-84.4%$42/sqft |
Source: Public Record Report a problem | ||
| 3/25/2010 | Sold | $768,000$270/sqft |
Source: Public Record Report a problem | ||
Public tax history
| Year | Property taxes | Tax assessment |
|---|---|---|
| 2025 | $6,504 +3.9% | $384,930 +3% |
| 2024 | $6,257 +7.9% | $373,720 +6.1% |
| 2023 | $5,801 +4% | $352,280 |
| 2022 | $5,579 +2.9% | $352,280 +6.1% |
| 2021 | $5,420 | $332,060 |
| 2020 | -- | $332,060 +6.1% |
| 2019 | $4,999 | $313,000 |
| 2018 | $4,999 +2.9% | $313,000 +3% |
| 2017 | $4,858 +8% | $303,890 +3% |
| 2016 | $4,497 | $295,040 +307.4% |
| 2015 | $4,497 +319.1% | $72,420 +3% |
| 2014 | $1,073 | $70,320 +3% |
| 2013 | -- | $68,280 +3% |
| 2012 | -- | $66,300 +3% |
| 2011 | -- | $64,370 |
| 2010 | -- | $64,370 +3% |
| 2009 | -- | $62,500 +3% |
| 2008 | -- | $60,680 +3% |
| 2007 | -- | $58,920 +3% |
| 2006 | -- | $57,210 |
Find assessor info on the county website
Monthly payment
Est. payment
Payment breakdown
Explore the cost of this home by adjusting the details. Changes won't be saved.Climate risks
Neighborhood: Southwest Bend
Nearby schools
GreatSchools rating
- 5/10Elk Meadow Elementary SchoolGrades: K-5Distance: 0.2 mi
- 10/10Cascade Middle SchoolGrades: 6-8Distance: 1.8 mi
- 4/10Caldera High SchoolGrades: 9-12Distance: 3 mi
Schools provided by the listing agent
- Elementary: Elk Meadow Elem
- Middle: Cascade Middle
- High: Caldera High
Source: Oregon Datashare. This data may not be complete. We recommend contacting the local school district to confirm school assignments for this home.
- $1,190,8003 bd4 ba3.5k sqft19506 Spencers Crossing Ln, Bend, OR 97702Off Market
- $939,6004 bd3 ba3k sqft60966 Woods Valley Pl, Bend, OR 97702Off Market
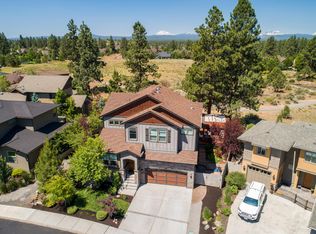
- $895,4003 bd3 ba2.7k sqft60974 Woods Valley Pl, Bend, OR 97702Off Market
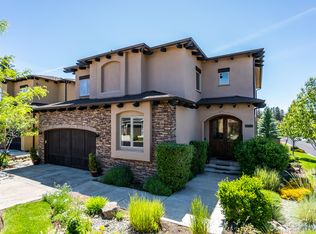
- $1,290,8003 bd3 ba3k sqft19502 Spencers Crossing Ln, Bend, OR 97702Off Market
- $1,042,1003 bd3 ba2.9k sqft60963 Woods Valley Pl, Bend, OR 97702Off Market
- $987,5406,534 sqft60967 Woods Valley Pl, Bend, OR 97702Off Market
- $--6,185 sqft60967 SW Woods Valley Pl, Bend, OR 97702Off Market
- $993,4004 bd3 ba2.6k sqft60962 Woods Valley Pl, Bend, OR 97702Off Market
A local agent can set up tours, give advice and negotiate with sellers.
A local lender can help you make sure your offer is ready when you are.
Similar homes
- $950,0002 bd2 ba1.9k sqft60822 Cobblestone Pl, Bend, OR 97702For Sale
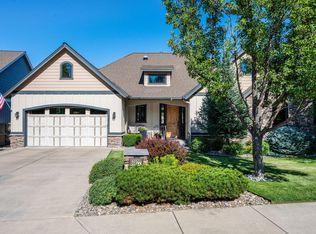
 MLS ID #220226987, Ryan McGlone, eXp Realty, LLC. Oregon Datashare
 - $1,097,7774 bd3 ba3k sqft61316 Brianne Pl, Bend, OR 97702For Sale
 MLS ID #220225877, Wyatt Augustus Willis, Windermere Realty Trust. Oregon Datashare
 - $799,0003 bd2 ba1.8k sqft60822 Falcon Pointe Ln, Bend, OR 97702For Sale
 MLS ID #220226989, Teresa L Brown, John L Scott Bend. Oregon Datashare
 - $1,119,8883 bd3 ba2k sqft20001 McClellan Rd, Bend, OR 97702For Sale
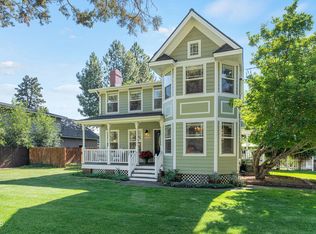 MLS ID #220224286, Lyle Laver, Coldwell Banker Bain. Oregon Datashare
 - $1,125,0004 bd3 ba2.3k sqft61477 Cultus Lake Ct, Bend, OR 97702For SaleMLS ID #220218610, Lisa Cole, Berkshire Hathaway HomeService. Oregon Datashare
- $749,9004 bd3 ba2.1k sqft19658 Harvard Pl, Bend, OR 97702For SaleMLS ID #220226912, Ryan McGlone, eXp Realty, LLC. Oregon Datashare
- $899,0005 bd3 ba2.9k sqft61042 Chamomile Pl, Bend, OR 97702For SaleMLS ID #220226624, Brittany Danielle Barton, RE/MAX Key Properties. Oregon Datashare
- $799,9003 bd3 ba2.2k sqft61131 Lodgepole Dr, Bend, OR 97702For SaleMLS ID #220227012, Lacie Pech, Knipe Realty ERA Powered. Oregon Datashare
- $825,0004 bd3 ba2.4k sqft61041 Chamomile Pl, Bend, OR 97702For SaleMLS ID #220226572, Jenelle Diane McCleary, Realty One Group Discovery. Oregon Datashare
- $919,5003 bd2 ba1.8k sqft1221 SW Bryanwood Pl, Bend, OR 97702For SaleMLS ID #220227033, Stephanie Wilson Ruiz, Cascade Hasson SIR. Oregon Datashare
- $1,199,5004 bd3 ba2.8k sqft19305 Brookside Way, Bend, OR 97702For SaleMLS ID #220221862, Karen Malanga, RE/MAX Key Properties. Oregon Datashare
- $1,195,0005 bd3 ba3.2k sqft20398 Big Bear Ct, Bend, OR 97702For SaleMLS ID #220226285, Ashley E Neff, Ninebark Real Estate. Oregon Datashare
- $875,0004 bd3 ba3k sqft61438 Linton Loop, Bend, OR 97702For SaleMLS ID #220226574, Jeffrey A Larkin, Jeff Larkin Realty. Oregon Datashare
- $965,0003 bd3 ba2.5k sqft61038 Snowbrush Dr, Bend, OR 97702For SaleMLS ID #220221910, Micah Frazier, eXp Realty, LLC. Oregon Datashare
- $1,075,0003 bd3 ba2.6k sqft60775 Currant Way, Bend, OR 97702For SaleMLS ID #220224564, Crystal Young, RE/MAX Key Properties. Oregon Datashare
- $1,050,0004 bd3 ba2.7k sqft19672 Winter Wren Loop, Bend, OR 97702For SaleMLS ID #220213161, Brian John Ladd, Cascade Hasson SIR. Oregon Datashare
- $839,0004 bd3 ba2.4k sqft19775 Thimbleberry Way, Bend, OR 97702For SaleMLS ID #220226442, Kristi Kaufman, Coldwell Banker Bain. Oregon Datashare
- $979,9954 bd3 ba2.5k sqft61433 Linton Loop, Bend, OR 97702For SaleMLS ID #220220978, Anthony Luna Levison, RE/MAX Key Properties. Oregon Datashare
- $969,0004 bd3 ba2.8k sqft60643 Thunderbird, Bend, OR 97702For SaleMLS ID #220225319, Sandra E. Kohlmoos, Cascade Hasson SIR. Oregon Datashare
- $1,119,0003 bd3 ba2.2k sqft60749 Golf Village Loop, Bend, OR 97702For SaleMLS ID #220216846, Dani Thornton, Stellar Realty Northwest. Oregon Datashare
