Welcome to this move-in-ready 2019 home tucked along a quiet court in La Pine, Oregon. Offering 1,689 sq ft, 3 bedrooms and 2 bathrooms home features an open, light-filled floor plan with vaulted ceilings and spacious bedrooms. The kitchen offers quartz countertops, beautiful cabinetry, stainless steel appliances and an island, with quartz finishes continuing into the bathrooms. The primary suite includes a walk-in closet and double vanity. Outside, enjoy thoughtfully landscaped front and back yards, a fenced backyard and covered outdoor seating area ideal for relaxing in the Central Oregon sunshine. Additional highlights include hardwood flooring, central A/C, fiber-optic internet, attached 2-car garage and RV/boat parking. Conveniently located near La Pine shopping, dining, schools, lakes, rivers, trails and Deschutes National Forest recreation.
Active
$425,000
16429 Betty Ct, La Pine, OR 97739
3beds
2baths
1,689sqft
Single Family Residence
Built in 2019
4,791 Square Feet Lot
$422,600 Zestimate®
$252/sqft
$-- HOA
What's special
Fenced backyardCovered outdoor seating areaVaulted ceilingsSpacious bedroomsHardwood flooringStainless steel appliancesOpen light-filled floor plan
- 3 days |
- 92 |
- 2 |
Likely to sell faster than
Zillow last checked:
Listing updated:
Listed by:
High Desert Realty, LLC 541-312-9449
Source: Oregon Datashare,MLS#: 220226988
Facts & features
Interior
Bedrooms & bathrooms
- Bedrooms: 3
- Bathrooms: 2
Heating
- Forced Air, Heat Pump
Cooling
- Central Air, Heat Pump
Appliances
- Included: Dishwasher, Disposal, Microwave, Oven, Range, Refrigerator, Water Heater
Features
- Ceiling Fan(s), Double Vanity, Fiberglass Stall Shower, Kitchen Island, Open Floorplan, Primary Downstairs, Shower/Tub Combo, Solid Surface Counters, Stone Counters, Vaulted Ceiling(s), Walk-In Closet(s)
- Flooring: Carpet, Simulated Wood
- Windows: Double Pane Windows, Vinyl Frames
- Basement: None
- Has fireplace: No
- Common walls with other units/homes: No Common Walls
Interior area
- Total structure area: 1,689
- Total interior livable area: 1,689 sqft
Video & virtual tour
Property
Parking
- Total spaces: 2
- Parking features: Attached, Concrete, Driveway, On Street, RV Access/Parking
- Attached garage spaces: 2
- Has uncovered spaces: Yes
Features
- Levels: Two
- Stories: 2
- Patio & porch: Covered, Rear Porch
- Fencing: Fenced
- Has view: Yes
- View description: Neighborhood
Lot
- Size: 4,791 Square Feet
- Features: Landscaped, Level
Details
- Additional structures: Shed(s), Storage
- Parcel number: 255028
- Zoning description: RSF
- Special conditions: Standard
Construction
Type & style
- Home type: SingleFamily
- Architectural style: Craftsman
- Property subtype: Single Family Residence
Materials
- Frame
- Foundation: Stemwall
- Roof: Composition
Condition
- New construction: No
- Year built: 2019
Utilities & green energy
- Sewer: Public Sewer
- Water: Public
Community & HOA
Community
- Security: Carbon Monoxide Detector(s), Smoke Detector(s)
- Subdivision: Huntington Meadows
HOA
- Has HOA: No
Location
- Region: La Pine
Financial & listing details
- Price per square foot: $252/sqft
- Tax assessed value: $382,840
- Annual tax amount: $2,970
- Date on market: 8/13/2026
- Cumulative days on market: 3 days
- Listing terms: Cash,Conventional,FHA,VA Loan
- Inclusions: kitchen appliances, pergola
- Road surface type: Paved
Estimated market value
$422,600
$401,000 - $444,000
$2,478/mo
Price history
| Date | Event | Price |
|---|---|---|
| 8/13/2026 | Listed for sale | $425,000+13.3%$252/sqft |
Source:  Oregon Datashare #220226988 Report a problem Oregon Datashare #220226988 Report a problem | ||
| 6/9/2021 | Sold | $375,000+35.8%$222/sqft |
Source: Oregon Datashare #220120986 Report a problem | ||
| 2/7/2020 | Sold | $276,137+4.6%$163/sqft |
Source: Oregon Datashare #201906820 Report a problem | ||
| 12/3/2019 | Pending sale | $264,000$156/sqft |
Source: Cascade Sotheby's International Realty #201906820 Report a problem | ||
| 9/10/2019 | Price change | $264,000-4%$156/sqft |
Source: Cascade Sotheby's International Realty #201906820 Report a problem | ||
| 7/16/2019 | Listed for sale | $274,900+847.9%$163/sqft |
Source: Cascade Sotheby's Int'l Realty #201906820 Report a problem | ||
| 5/23/2018 | Sold | $29,000$17/sqft |
Source: Oregon Datashare #201803468 Report a problem | ||
| 5/10/2018 | Pending sale | $29,000$17/sqft |
Source: High Lakes Realty & Property M #201803468 Report a problem | ||
| 4/16/2018 | Listed for sale | $29,000+190%$17/sqft |
Source: High Lakes Realty & Property M #201803468 Report a problem | ||
| 4/9/2013 | Sold | $10,000$6/sqft |
Source: Public Record Report a problem | ||
Public tax history
| Year | Property taxes | Tax assessment |
|---|---|---|
| 2025 | $2,970 +4.3% | $164,000 +3% |
| 2024 | $2,849 -9.1% | $159,230 +6.1% |
| 2023 | $3,134 +9.6% | $150,100 |
| 2022 | $2,860 +33.3% | $150,100 +21.1% |
| 2021 | $2,146 | $123,930 |
| 2020 | -- | $123,930 +409% |
| 2019 | $379 | $24,350 |
| 2018 | $379 +2.9% | $24,350 +39.5% |
| 2017 | $368 +63.5% | $17,460 +16% |
| 2016 | $225 | $15,050 +25% |
| 2015 | $225 +23.5% | $12,040 |
| 2014 | $182 | $12,040 +18% |
| 2013 | -- | $10,200 -27.7% |
| 2012 | -- | $14,110 -19.8% |
| 2011 | -- | $17,600 -17% |
| 2010 | -- | $21,200 -10.4% |
| 2009 | -- | $23,650 +3% |
| 2008 | -- | $22,970 +3% |
| 2007 | -- | $22,310 |
Find assessor info on the county website
Monthly payment
Est. payment
Payment breakdown
Explore the cost of this home by adjusting the details. Changes won't be saved.Climate risks
Neighborhood: 97739
Nearby schools
GreatSchools rating
- 2/10Rosland Elementary SchoolGrades: K-5Distance: 2.9 mi
- 2/10Lapine Middle SchoolGrades: 6-8Distance: 1 mi
- 2/10Lapine Senior High SchoolGrades: 9-12Distance: 1.2 mi
Schools provided by the listing agent
- Elementary: Rosland Elem
- Middle: LaPine Middle
- High: LaPine Sr High
Source: Oregon Datashare. This data may not be complete. We recommend contacting the local school district to confirm school assignments for this home.
- $304,7002 bd2 ba1k sqft16427 Riley Dr, La Pine, OR 97739Off Market
- $348,1003 bd2 ba1.2k sqft16423 Riley Dr, La Pine, OR 97739Off Market

- $327,8003 bd2 ba1.3k sqft16431 Riley Dr, La Pine, OR 97739Off Market
- $361,2003 bd2 ba1.4k sqft16419 Riley Dr, La Pine, OR 97739Off Market
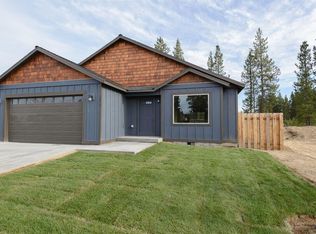
- $306,9003 bd2 ba1.2k sqft16435 Riley Dr, La Pine, OR 97739Off Market
- $374,8003 bd2 ba1.4k sqft16430 Betty Ct, La Pine, OR 97739Off Market
- $370,0003 bd2 ba1.3k sqft16434 Betty Ct, La Pine, OR 97739Off Market
- $426,9003 bd2 ba1.4k sqft16426 Betty Ct, La Pine, OR 97739Off Market
A local agent can set up tours, give advice and negotiate with sellers.
A local lender can help you make sure your offer is ready when you are.
Similar homes
- $430,0003 bd3 ba1.7k sqft51324 Evans Way, La Pine, OR 97739For Sale
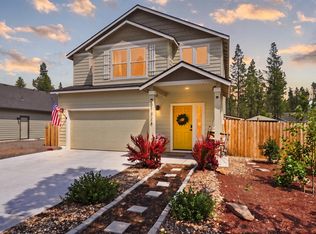
 MLS ID #220226358, Theresa Buxton, La Pine Realty. Oregon Datashare
 - $399,9993 bd3 ba1.7k sqft16400 Cassidy Ct, La Pine, OR 97739For Sale
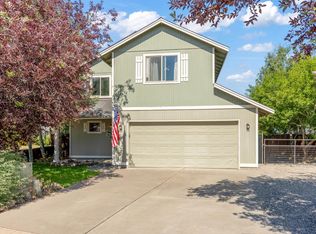 MLS ID #220225677, Caitlin N Hopkins, Berkshire Hathaway SR. Oregon Datashare
 - $319,9003 bd2 ba1.2k sqft16465 Riley Dr, La Pine, OR 97739For Sale
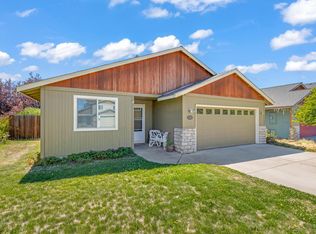 MLS ID #220226849, Lacie Pech, Knipe Realty ERA Powered. Oregon Datashare
 - $--5 bd1 ba1.5k sqft52655 Ranch Dr, La Pine, OR 97739Auction
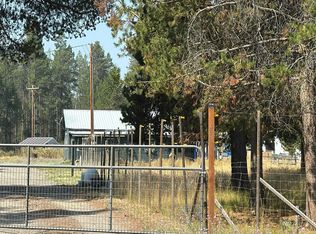 Auction.com 2
 - $370,0003 bd2 ba1.5k sqft16410 Cassidy Ct, La Pine, OR 97739For SaleMLS ID #220224578, Jessica R McIntyre, La Pine Realty. Oregon Datashare
- $459,0003 bd3 ba1.7k sqft51379 Apache Tears Ct, La Pine, OR 97739For SaleMLS ID #220222820, Saihong Wang, Windermere Realty Trust. Oregon Datashare
- $429,9003 bd2 ba1.2k sqft51530 Riverland Ave, La Pine, OR 97739For SaleMLS ID #220227132, Teri Cravens, Knipe Realty ERA Powered. Oregon Datashare
- $379,9003 bd2 ba1.4k sqft51350 Apache Tears Ct, La Pine, OR 97739For SaleMLS ID #220225709, Jacob Aaron Barakat, Opt. Oregon Datashare
- $--3 bd2 ba1k sqft16671 William Foss Rd, La Pine, OR 97739AuctionServiceLink Auction
- $450,0003 bd2 ba1.8k sqft51420 Wheeler Rd, La Pine, OR 97739For SaleMLS ID #220217621, Helen Chen Marston, Keller Williams Realty Central Oregon. Oregon Datashare
- $--3 bd2 ba1.8k sqft51839 Fordham Dr, La Pine, OR 97739AuctionXome
- $347,0003 bd2 ba1.2k sqft16485 Cassidy Dr, La Pine, OR 97739For SaleMLS ID #220225260, Karen Malanga, RE/MAX Key Properties. Oregon Datashare
- from $389,9003 bd2 ba1.4k sqftDaisy Plan, Reserve in the Pines, La Pine, OR 97739New ConstructionLennar Homes
- $259,9003 bd2 ba1.8k sqft51367 Welch Rd, La Pine, OR 97739For SaleMLS ID #220227008, Fred L. Anderson, Stellar Realty Northwest. Oregon Datashare
- $449,5003 bd2 ba1.8k sqft51900 Settler Dr, La Pine, OR 97739For SaleMLS ID #220216670, Lisa A Tavares, La Pine Realty. Oregon Datashare
- $429,9003 bd4 ba2k sqft51945 Lumberman Ln, La Pine, OR 97739For SaleMLS ID #220218275, Kerri L Emert, La Pine Realty. Oregon Datashare
- $399,9003 bd3 ba2k sqft51927 Lumberman Ln, La Pine, OR 97739For SaleMLS ID #220219908, Brent S. Landels, Stellar Realty Northwest. Oregon Datashare
- $369,0003 bd2 ba1.6k sqft15934 Fir Rd, La Pine, OR 97739For SaleMLS ID #220224224, Loretta M Haniford-Crowley, Dennis Haniford's Cascade Realty. Oregon Datashare
- $398,5003 bd2 ba1.6k sqft51599 Ash Rd, La Pine, OR 97739For SaleMLS ID #220222859, Drue Candace Ripp, Bend Premier Real Estate LLC. Oregon Datashare
- $--4 bd4 ba1.9k sqft51772 Jubilee Pine Dr, La Pine, OR 97739AuctionXome
