Welcome home to this well-maintained, one-owner ranch situated on approximately 1 acre in Social Circle! Offering 3 bedrooms, 2 full bathrooms, an attached 2-car garage, and a versatile bonus room perfect for a home office, playroom, media room, or additional flex space, this home provides comfortable living with room to grow. The bright kitchen features white cabinetry, generous butcher block counter space, and an adjoining dining area, while the spacious primary suite offers a tray ceiling and private bath. Step outside to enjoy the covered back porch, a great spot for morning coffee or relaxing at the end of the day. The spacious backyard offers plenty of room to enjoy the outdoors, complete with a fire pit and storage shed for added convenience. All major components have already been updated, including the roof, HVAC system, and water heater, all approximately 6 years old or less. With its desirable ranch-style layout, one-acre lot, additional flex space, outdoor living areas, and convenient Social Circle location, this home has so much to offer. Come see it for yourself and imagine making it your own!
Active
Price cut: $10K (10/12)
$315,000
1038 Little River Rd, Social Circle, GA 30025
3beds
1,328sqft
Single Family Residence
Built in 1999
1 Acres Lot
$310,600 Zestimate®
$237/sqft
$-- HOA
What's special
Spacious backyardStorage shedSpacious primary suitePrivate bathWhite cabinetryBright kitchenFire pit
- 23 days
- 414
- 33
Zillow last checked:
Listing updated:
Listed by:
Brandy Landreth 404-227-7283,
Atlanta Communities
Source: GAMLS,MLS#: 10855687
Facts & features
Interior
Bedrooms & bathrooms
- Bedrooms: 3
- Bathrooms: 2
- Full bathrooms: 2
- Main level bathrooms: 2
- Main level bedrooms: 3
Rooms
- Room types: Bonus Room, Laundry, Other
Heating
- Central
Cooling
- Central Air
Appliances
- Included: Dishwasher, Oven/Range (Combo)
- Laundry: Mud Room
Features
- Double Vanity, Master On Main Level, Separate Shower
- Flooring: Carpet, Laminate
- Basement: None
- Has fireplace: No
Interior area
- Total structure area: 1,328
- Total interior livable area: 1,328 sqft
- Finished area above ground: 1,328
- Finished area below ground: 0
Property
Parking
- Parking features: Attached
- Has attached garage: Yes
Features
- Levels: One
- Stories: 1
Lot
- Size: 1 Acres
- Features: Level
Details
- Parcel number: 0123000000008D00
Construction
Type & style
- Home type: SingleFamily
- Architectural style: Ranch
- Property subtype: Single Family Residence
Materials
- Vinyl Siding
- Roof: Other
Condition
- Resale
- New construction: No
- Year built: 1999
Utilities & green energy
- Sewer: Septic Tank
- Water: Public
- Utilities for property: High Speed Internet
Community & HOA
Community
- Features: None
- Subdivision: Hwy 11 @ Walton Co
HOA
- Has HOA: No
- Services included: None
Location
- Region: Social Circle
Financial & listing details
- Price per square foot: $237/sqft
- Tax assessed value: $210,900
- Annual tax amount: $2,105
- Date on market: 10/1/2026
- Cumulative days on market: 23 days
- Listing agreement: Exclusive Right To Sell
Estimated market value
$310,600
$295,000 - $326,000
$1,716/mo
Price history
| Date | Event | Price |
|---|---|---|
| 10/12/2026 | Price change | $315,000-3.1%$237/sqft |
Source:  GAMLS #10855687 Report a problem | ||
| 10/1/2026 | Listed for sale | $325,000+274%$245/sqft |
Source: GAMLS #10855687 Report a problem | ||
| 11/19/1999 | Sold | $86,900$65/sqft |
Source: Public Record Report a problem | ||
Public tax history
| Year | Property taxes | Tax assessment |
|---|---|---|
| 2025 | $1,930 +8.9% | $84,360 +12.4% |
| 2024 | $1,772 +5.9% | $75,080 +7.4% |
| 2023 | $1,673 -1.5% | $69,920 +12.2% |
| 2022 | $1,699 +14% | $62,320 +17.5% |
| 2021 | $1,491 +9% | $53,040 +20.5% |
| 2020 | $1,368 +1.4% | $44,000 +1.9% |
| 2019 | $1,349 +3.6% | $43,200 +3.3% |
| 2018 | $1,303 +14.8% | $41,840 +13.2% |
| 2017 | $1,135 0% | $36,960 |
| 2016 | $1,135 | $36,960 -3.9% |
| 2015 | $1,135 -4.3% | $38,440 |
| 2014 | $1,186 | $38,440 |
| 2013 | -- | $38,440 +2.7% |
| 2012 | -- | $37,440 |
| 2011 | -- | $37,440 -2.9% |
| 2010 | -- | $38,560 -9.1% |
| 2009 | -- | $42,440 -60.4% |
| 2008 | $992 | $107,200 |
| 2007 | $992 +1.9% | $107,200 +1.5% |
| 2006 | $974 +14.7% | $105,600 +10.3% |
| 2005 | $849 +17.6% | $95,700 +9.5% |
| 2004 | $722 +6.2% | $87,400 +3.8% |
| 2003 | $680 | $84,200 |
Find assessor info on the county website
Monthly payment
Est. payment
Payment breakdown
Explore the cost of this home by adjusting the details. Changes won't be saved.Climate risks
Neighborhood: 30025
Nearby schools
Schools provided by the listing agent
- Elementary: Flint Hill
- Middle: Cousins
- High: Eastside
Source: GAMLS. This data may not be complete. We recommend contacting the local school district to confirm school assignments for this home.
- $257,200-- bd2 ba1.4k sqft1015 Little River Rd, Social Circle, GA 30025Off Market
- $354,0003 bd3 ba1.6k sqft914 Little River Rd, Social Circle, GA 30025Sold

- $252,4003 bd2 ba1.2k sqft995 Little River Rd, Social Circle, GA 30025Off Market
- $385,300-- bd2 ba1.9k sqft942 Little River Rd, Social Circle, GA 30025Off Market
Similar homes
- $309,9003 bd3 ba1.6k sqft250 Windsong Cir, Social Circle, GA 30025Active

 MLS ID #10874190, Sandra Preston, Virtual Properties Realty.com. GAMLS
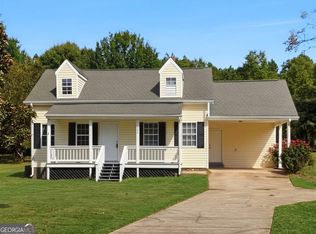
- $255,0003 bd2 ba1.4k sqft644 E Hightower Trl, Social Circle, GA 30025Active
 MLS ID #10877649, Emory C Thompson, Emory Thompson Realty. GAMLS
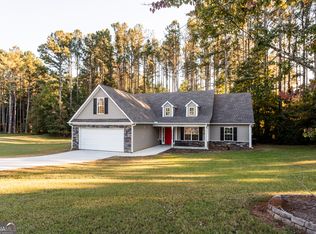
- $350,0003 bd2 ba1.9k sqft546 Ashlyn Ct, Social Circle, GA 30025Active
 MLS ID #10874970, Cody Morris, Morris Realty Co LLC. GAMLS
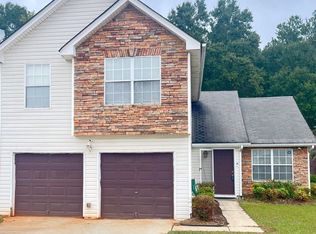
- $299,9003 bd3 ba1.7k sqft660 Meadows Ln, Social Circle, GA 30025Active
 MLS ID #10871086, Cindy Norton, Southern Classic Realtors. GAMLS
- $339,0003 bd2 ba1.7k sqft733 Old Social Cir, Social Circle, GA 30025ActiveMLS ID #10785282, Tammy J Wood, Pinnacle Realtors. GAMLS
- $339,0003 bd2 ba1.4k sqft631 W Hightower Trl, Social Circle, GA 30025ActiveMLS ID #10852677, William A Strickland, Keller Williams Premier. GAMLS
- $279,9003 bd2 ba1.3k sqft487 Spring St, Social Circle, GA 30025ActiveMLS ID #10848521, Jody M Swords, Southern Classic Realtors. GAMLS
- $355,0003 bd2 ba1.9k sqft105 Laurel Ln, Social Circle, GA 30025ActiveMLS ID #10852982, Dee Waddell, Broad & Main Real Estate Group. GAMLS
- $304,9003 bd2 ba1.4k sqft70 Alcovy Cir, Covington, GA 30014ActiveMLS ID #10874287, Jennifer Astrin, Astrin Real Estate. GAMLS
- $270,5003 bd2 ba1.5k sqft512 Lindsey Way, Social Circle, GA 30025ActiveMLS ID #10842431, Taylor M Morris, Morris Realty Co LLC. GAMLS
- $269,5003 bd2 ba1.2k sqft494 Spring St, Social Circle, GA 30025ActiveMLS ID #10788530, Katie Arlt, Katie Arlt & Associates Real Estate. GAMLS
- $374,5003 bd2 ba1.8k sqft160 Laurel Ln, Social Circle, GA 30025ActiveMLS ID #10853120, Brooke Watkins, Real Broker, LLC. GAMLS
- $265,0004 bd3 ba1.7k sqft769 Dove Tree Ln, Social Circle, GA 30025For Sale
 MLS ID #7857691, Justin S White, Rock River Realty, LLC.. FMLS GA
- $279,9003 bd1 ba1.3k sqft186 S Forest Ave, Social Circle, GA 30025ActiveMLS ID #10828093, Joshua T Parker, The HomeStore. GAMLS
- $314,5003 bd2 ba1.5k sqft30 Tall Oak Trl, Covington, GA 30014ActiveMLS ID #10849666, Sarah A Frachiseur, EXIT For Sale Realty. GAMLS
- $240,0003 bd2 ba1.4k sqft2392 Hancock Dr, Social Circle, GA 30025ActiveMLS ID #10841248, Irene Billingslea, Irene Billingslea Associates Realty. GAMLS
- $379,0002 bd2 ba1.5k sqft758 S Cherokee Rd, Social Circle, GA 30025ActiveMLS ID #10790602, Kelly Lanier, Breco Realty & Investments. GAMLS
- $319,9003 bd2 ba1.5k sqft1238 Highway 142 E, Covington, GA 30014ActiveMLS ID #10812930, Vilma Castellanos, eXp Realty. GAMLS
- $300,0003 bd2 ba1.3k sqft170 Vintage Dr, Covington, GA 30014ActiveMLS ID #10874830, Leidi Ruiz, La Rosa Realty Georgia LLC. GAMLS
- $449,5003 bd2 ba1.5k sqft1675 Alcovy Trestle Rd, Social Circle, GA 30025ActiveMLS ID #10824143, Elanita D Barfield, Morris Realty Co LLC. GAMLS
