Set on more than an acre of land in Ponderay with no CC&Rs, this 3-bedroom, 1-bath home offers an exciting opportunity to create your own North Idaho oasis while enjoying the comforts of living within city limits. Held by the same owner for 55 years, the home is ready for its next chapter, offering light-filled living spaces and a functional, easy-flowing floor plan that provides a great foundation for thoughtful updates and personal touches. Outside, a spacious yard, mature fruit trees, and a large established garden area create the beginnings of your own country retreat, with plenty of room to spread out and enjoy the seasons. On 1.02 acres, you can enjoy that extra breathing room along with the convenience of community water and easy access to shopping, dining, Sandpoint, Schweitzer Mountain Resort, and year-round recreation. Bring your ideas and vision and transform this unique property into a place that feels entirely your own.
For sale
$485,000
19 McManus Ln, Ponderay, ID 83852
3beds
1baths
1,344sqft
Single Family Residence
Built in 1971
1.02 Acres Lot
$466,100 Zestimate®
$361/sqft
$-- HOA
What's special
Functional easy-flowing floor planLight-filled living spacesMature fruit treesLarge established garden areaSpacious yard
- 1 day |
- 266 |
- 22 |
Likely to sell faster than
Zillow last checked:
Listing updated:
Listed by:
Lisa Travers 714-715-1700,
TOMLINSON SOTHEBY`S INTL. REAL
Source: SELMLS,MLS#: 20262032
Facts & features
Interior
Bedrooms & bathrooms
- Bedrooms: 3
- Bathrooms: 1
- Main level bathrooms: 1
- Main level bedrooms: 3
Rooms
- Room types: Great Room, Utility Room
Primary bedroom
- Level: Main
Bedroom 2
- Level: Main
Bedroom 3
- Level: Main
Bathroom 1
- Level: Main
Dining room
- Level: Main
Family room
- Level: Main
Kitchen
- Level: Main
Heating
- Baseboard, Electric, Fireplace(s), Natural Gas
Appliances
- Included: Dishwasher, Dryer, Microwave, Range/Oven, Refrigerator, Washer
- Laundry: Laundry Room, Main Level
Features
- Ceiling Fan(s), Storage, Vaulted Ceiling(s)
- Flooring: Carpet
- Windows: Aluminum Frames, Double Pane Windows, Vinyl, Window Coverings
- Basement: None
- Number of fireplaces: 1
- Fireplace features: Blower Fan, Gas, Stone, Stove, 1 Fireplace
Interior area
- Total structure area: 1,344
- Total interior livable area: 1,344 sqft
- Finished area above ground: 1,344
- Finished area below ground: 0
Property
Parking
- Total spaces: 1
- Parking features: Attached, Electricity, Garage Door Opener, Gravel, Off Street
- Attached garage spaces: 1
- Has uncovered spaces: Yes
Features
- Levels: One
- Stories: 1
- Patio & porch: Covered
- Fencing: Fenced,Partial
Lot
- Size: 1.02 Acres
- Features: City Lot, In Town, Landscaped, Level, Southern Exposure
Details
- Parcel number: RPP00000030061A
- Zoning description: Rural
Construction
Type & style
- Home type: SingleFamily
- Architectural style: Ranch
- Property subtype: Single Family Residence
Materials
- Frame, Wood Siding
- Foundation: Concrete Perimeter
- Roof: Metal
Condition
- Resale
- New construction: No
- Year built: 1971
Utilities & green energy
- Sewer: Septic Tank
- Water: Community
- Utilities for property: Electricity Connected, Natural Gas Connected, Garbage Available
Community & HOA
HOA
- Has HOA: No
Location
- Region: Ponderay
Financial & listing details
- Price per square foot: $361/sqft
- Tax assessed value: $309,538
- Annual tax amount: $1,490
- Date on market: 8/13/2026
- Listing terms: Cash, Conventional
- Ownership: Fee Simple
- Electric utility on property: Yes
- Road surface type: Gravel
Estimated market value
$466,100
$443,000 - $489,000
$1,885/mo
Price history
| Date | Event | Price |
|---|---|---|
| 8/13/2026 | Listed for sale | $485,000$361/sqft |
Source:  Coeur d'Alene MLS #26-8346 Report a problem Coeur d'Alene MLS #26-8346 Report a problem | ||
Public tax history
| Year | Property taxes | Tax assessment |
|---|---|---|
| 2024 | $1,305 -1% | $309,538 -3.1% |
| 2023 | $1,319 -12.9% | $319,319 +8.9% |
| 2022 | $1,514 +16.8% | $293,319 +39.8% |
| 2021 | $1,296 +6.8% | $209,844 +13.7% |
| 2020 | $1,213 +5.2% | $184,480 +12.9% |
| 2019 | $1,153 | $163,380 +11.2% |
| 2018 | $1,153 +20.3% | $146,890 +5.8% |
| 2017 | $958 +2.9% | $138,814 +2.4% |
| 2016 | $931 | $135,614 |
| 2015 | $931 -1% | $135,614 +1.3% |
| 2014 | $940 | $133,862 |
| 2013 | -- | $133,862 |
| 2012 | -- | -- |
| 2011 | -- | $155,326 |
| 2010 | -- | -- |
| 2009 | -- | -- |
Find assessor info on the county website
Monthly payment
Est. payment
Payment breakdown
Explore the cost of this home by adjusting the details. Changes won't be saved.Climate risks
Neighborhood: 83852
Nearby schools
GreatSchools rating
- 6/10Farmin Stidwell Elementary SchoolGrades: PK-6Distance: 3.2 mi
- 7/10Sandpoint Middle SchoolGrades: 7-8Distance: 4 mi
- 5/10Sandpoint High SchoolGrades: 9-12Distance: 4.1 mi
Schools provided by the listing agent
- Elementary: Kootenai
- Middle: Sandpoint
- High: Sandpoint
Source: SELMLS. This data may not be complete. We recommend contacting the local school district to confirm school assignments for this home.
- $345,5003 bd1 ba1k sqft32 McManus Ln, Ponderay, ID 83852Off Market
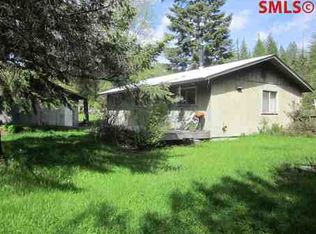
- $522,4002 bd2 ba1.6k sqft67 McManus Ln, Ponderay, ID 83852Off Market
- $791,3004 bd2 ba2k sqft478278 Highway 95, Ponderay, ID 83852Off Market
- $729,9003 bd3 ba2k sqft478165 Highway 95, Ponderay, ID 83852Off Market
- $1,160,8002 bd2 ba2k sqft478165 Highway 95, Ponderay, ID 83852Off Market
- $568,8003 bd2 ba2k sqft108 McManus Ln, Ponderay, ID 83852Off Market
- $251,465-- bd-- ba-- sqftHighway 95, Ponderay, ID 83852Off Market
- $534,487-- bd-- ba-- sqftHighway 95, Ponderay, ID 83852Off Market
A local agent can set up tours, give advice and negotiate with sellers.
A local lender can help you make sure your offer is ready when you are.
Similar homes
- $605,0003 bd2 ba1.4k sqft4310 N Boyer Ave, Sandpoint, ID 83864For Sale
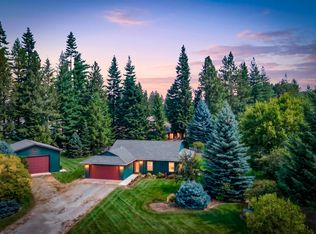
 MLS ID #20261978, Carol Curtis, CENTURY 21 RIVERSTONE. SELMLS
 - $530,0003 bd2 ba1.5k sqft2409 N Boyer Ave, Sandpoint, ID 83864For Sale
 MLS ID #20261761, Erin Cooper, PUREWEST REAL ESTATE. SELMLS
 - $495,0003 bd2 ba1.3k sqft1305 Honeysuckle Ave, Sandpoint, ID 83864For Sale
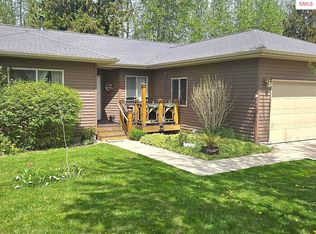 MLS ID #20261051, Matt Linscott, LANA KAY REALTY. SELMLS
 - $496,0004 bd2 ba1.6k sqft245 E Wrenco Rd, Sandpoint, ID 83864For Sale
 MLS ID #20261888, Mark Banks, PUREWEST REAL ESTATE. SELMLS
 - $535,0003 bd2 ba1.4k sqft1206 Honeysuckle Ave, Sandpoint, ID 83864For SaleMLS ID #20261642, Diane Walker, CENTURY 21 RIVERSTONE. SELMLS
- $--3 bd2 ba1.5k sqft305 N Main St, Kootenai, ID 83840AuctionAuction.com 2
- $420,0003 bd2 ba1.4k sqft418 N Division Ave, Sandpoint, ID 83864For SaleMLS ID #20261274, Mike Mccooey, CLEARWATER PROPERTIES OF IDAHO. SELMLS
- $435,0002 bd1 ba1.1k sqft1711 Poplar St, Sandpoint, ID 83864For SaleMLS ID #20261591, Lyle Hemingway, TOMLINSON SOTHEBY`S INTL. REAL. SELMLS
- $524,9003 bd1 ba1.1k sqft948 N Wrenco Rd, Sandpoint, ID 83864For SaleMLS ID #20261753, Conor Hammons, eXp REALTY LLC. SELMLS
- $599,0003 bd2 ba1.6k sqft1525 Nicholas Way, Sandpoint, ID 83864New ConstructionMLS ID #20262035, Teresa Downs, CENTURY 21 RIVERSTONE. SELMLS
- $449,0003 bd1 ba1.3k sqft1356 Sagle Rd, Sagle, ID 83860For SaleMLS ID #20260564, Chris Nicholson, KELLER WILLIAMS CDA. SELMLS
- $620,0003 bd2 ba1.6k sqft1223 Garden St, Sandpoint, ID 83864For SaleMLS ID #20261895, Carol Curtis, CENTURY 21 RIVERSTONE. SELMLS
- $495,0004 bd1 ba1.1k sqft912 Otts Rd, Sagle, ID 83860For SaleMLS ID #26-5942, Conor Hammons, eXp Realty. Coeur d'Alene MLS
- $417,0004 bd1 ba1.3k sqft329 S Florence Ave, Sandpoint, ID 83864For SaleMLS ID #20261756, Aleehia Abbott, CENTURY 21 RIVERSTONE. SELMLS
- $525,0004 bd3 ba1.6k sqft140 Carnelian Ave, Ponderay, ID 83852New ConstructionMLS ID #20261728, Jake Humble, eXp REALTY LLC. SELMLS
- $440,0002 bd1 ba1.7k sqft2307 Gold Creek Ridge Rd, Sandpoint, ID 83864For SaleMLS ID #20261663, Lela Kjell, TOMLINSON SOTHEBY`S INTL. REAL. SELMLS
- $425,0003 bd2 ba1.7k sqft78 Wander Ln, Sagle, ID 83860For SaleMLS ID #20262038, Christina Pedersen, PUREWEST REAL ESTATE. SELMLS
- $425,0001 bd1 ba867 sqft385 Upland Dr, Sandpoint, ID 83864For SaleMLS ID #20261527, Carol Curtis, CENTURY 21 RIVERSTONE. SELMLS
- $459,9003 bd3 ba1.4k sqft1304 Honeysuckle Ave, Sandpoint, ID 83864For SaleMLS ID #20261292, Matthew Erickson, SILVERCREEK REALTY GROUP. SELMLS
- $589,0004 bd3 ba1.8k sqft510 Loman Cir, Sandpoint, ID 83864For SaleMLS ID #26-5598, Nikki Luttmann, Tomlinson Sotheby's International Realty (Idaho). Coeur d'Alene MLS
