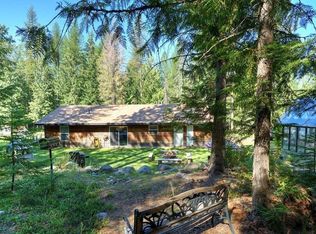
Ten private acres. Endless possibilities. Escape the crowds and embrace the freedom to build the life you've been envisioning in this peaceful North Idaho retreat. Designed for off-grid living, the home is powered by a state-of-the-art solar energy system with battery storage and generator backup and is currently heated by a cozy wood stove. A separate barn provides insulated shop space for projects and repairs, along with ample room for firewood and equipment storage. The water system includes multiple cisterns and a pump system that work in conjunction with the existing well to provide dependable water storage and supply. The property also benefits from private road access connecting to Rapid Lightning Road. This route allows for a quick 10-minute drive to the local favorite, Pack River Store. This iconic riverside landmark features a gourmet restaurant and a market stocked with picnic supplies and everyday essentials. Gasoline and propane are also available here. Surrounded by mature timber, abundant wildlife, and tranquil privacy, this property is ideal for a year-round residence, seasonal retreat, or small homestead. Located just 30 minutes northeast of Sandpoint, you'll enjoy convenient access to town while feeling worlds away from it all. If your definition of wealth is peace, privacy, and self-reliance, you have found it.
For sale
Price cut: $10K (8/6)
$440,000
2307 Gold Creek Ridge Rd, Sandpoint, ID 83864
2beds
1baths
1,732sqft
Single Family Residence
Built in 1968
10 Acres Lot
$-- Zestimate®
$254/sqft
$-- HOA
What's special
Ten acres
- 94 days
- 2,019
- 187
Zillow last checked:
Listing updated:
Listed by:
Lela Kjell 208-263-5101,
TOMLINSON SOTHEBY`S INTL. REAL,
Lisa Travers 714-715-1700
Source: SELMLS,MLS#: 20261663
Facts & features
Interior
Bedrooms & bathrooms
- Bedrooms: 2
- Bathrooms: 1
- Main level bathrooms: 1
- Main level bedrooms: 1
Rooms
- Room types: Utility Room
Primary bedroom
- Description: Balcony Access/Office Area
- Level: Second
Bedroom 2
- Level: Main
Bathroom 1
- Description: Separate Tub/Shower
- Level: Main
Dining room
- Description: Custom built booth
- Level: Main
Kitchen
- Description: Spacious/ample storage
- Level: Main
Living room
- Description: Cozy wood stove
- Level: Main
Heating
- Fireplace(s), Propane, Solar, Wood
Cooling
- None
Appliances
- Included: Cooktop, Freezer, Refrigerator
Features
- Breakfast Nook, Insulated
- Flooring: Wood
- Number of fireplaces: 1
- Fireplace features: Stone, Stove, Wood Burning, 1 Fireplace
Interior area
- Total structure area: 1,732
- Total interior livable area: 1,732 sqft
- Finished area above ground: 1,732
- Finished area below ground: 0
Property
Parking
- Parking features: No Garage, Dirt, Open
- Has uncovered spaces: Yes
Features
- Levels: One and One Half,Two
- Stories: 2
- Patio & porch: Covered Porch
- Has spa: Yes
- Spa features: Bath
- Has view: Yes
- View description: Mountain(s)
Lot
- Size: 10 Acres
- Features: 15 or more Miles to City/Town, 1 or more miles to County Road, Level, Timber, Wooded, Mature Trees
Details
- Additional structures: Greenhouse
- Parcel number: RP58N01E072100A
- Zoning description: Ag / Forestry
Construction
Type & style
- Home type: SingleFamily
- Architectural style: Cabin
- Property subtype: Single Family Residence
Materials
- Frame, T1-11, Wood Siding
- Foundation: Concrete Perimeter
- Roof: Metal
Condition
- Resale
- New construction: No
- Year built: 1968
Utilities & green energy
- Electric: Alternative
- Sewer: Septic Tank
- Water: Well
- Utilities for property: Natural Gas Connected
Community & HOA
HOA
- Has HOA: No
Location
- Region: Sandpoint
Financial & listing details
- Price per square foot: $254/sqft
- Tax assessed value: $305,487
- Annual tax amount: $910
- Date on market: 6/29/2026
- Listing terms: Cash, Conventional
- Ownership: Fee Simple
- Road surface type: Unimproved
Estimated market value
Not available
Estimated sales range
Not available
$1,904/mo
Price history
| Date | Event | Price |
|---|---|---|
| 8/6/2026 | Price change | $440,000-2.2%$254/sqft |
Source:  Coeur d'Alene MLS #26-6712 Report a problem Coeur d'Alene MLS #26-6712 Report a problem | ||
| 6/29/2026 | Listed for sale | $450,000$260/sqft |
Source: Coeur d'Alene MLS #26-6712 Report a problem | ||
| 12/6/2011 | Sold | -- |
Source: Public Record Report a problem | ||
Public tax history
| Year | Property taxes | Tax assessment |
|---|---|---|
| 2025 | $851 +1.2% | $305,487 +0.3% |
| 2024 | $841 -9.4% | $304,540 -9.1% |
| 2023 | $927 -29.7% | $334,933 -11.1% |
| 2022 | $1,319 +35.2% | $376,872 +70.8% |
| 2021 | $975 +4.5% | $220,685 +13.9% |
| 2020 | $933 -18.6% | $193,815 -7.8% |
| 2019 | $1,147 | $210,147 +0% |
| 2018 | $1,147 +7.6% | $210,052 +11% |
| 2017 | $1,066 -6.6% | $189,210 -4.1% |
| 2016 | $1,141 | $197,207 |
| 2015 | $1,141 +0.1% | $197,207 +19.1% |
| 2014 | $1,140 | $165,649 |
| 2013 | -- | $165,649 |
| 2012 | -- | -- |
| 2011 | -- | $141,991 |
| 2010 | -- | -- |
| 2009 | -- | -- |
Find assessor info on the county website
Monthly payment
Est. payment
Payment breakdown
Explore the cost of this home by adjusting the details. Changes won't be saved.Climate risks
Neighborhood: 83864
Nearby schools
Schools provided by the listing agent
- Elementary: Northside
- Middle: Sandpoint
- High: Sandpoint
Source: SELMLS. This data may not be complete. We recommend contacting the local school district to confirm school assignments for this home.
- $--10 acres1438 Rolling Thunder Ridge Rd, Sandpoint, ID 83864Sold
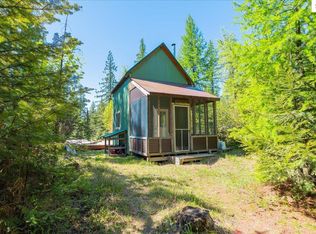
- $428,6001 bd-- ba1.2k sqft2263 Gold Creek Ridge Rd, Sandpoint, ID 83864Off Market
- $--3 bd1 ba1.3k sqft2494 Gold Creek Ridge Rd, Sandpoint, ID 83864Sold
- $625,2002 bd1 ba1.9k sqft1180 Rolling Thunder Ridge Rd, Sandpoint, ID 83864Off Market
Similar homes
- $449,0003 bd1 ba1.1k sqft1464 Hulett Hill Dr, Sandpoint, ID 83864For Sale
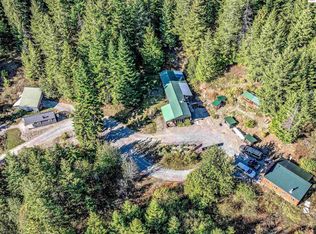
 MLS ID #20262318, Tyler Wagner, KELLER WILLIAMS REALTY. SELMLS
 - $589,0002 bd2 ba1.6k sqft633 Old Mill Rd, Sandpoint, ID 83864For Sale
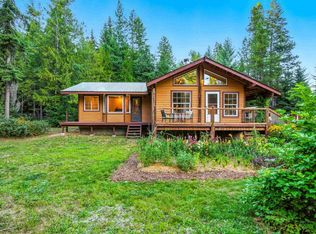 MLS ID #20262211, Charesse Moore, EVERGREEN REALTY. SELMLS
 - $332,9002 bd1 ba1.4k sqft762 High Rd, Sandpoint, ID 83864For Sale
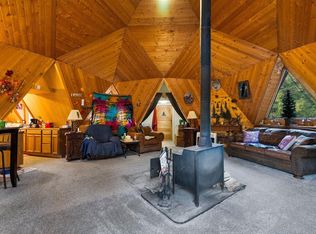 MLS ID #20260493, Nathan Oulman, SILVERCREEK REALTY GROUP. SELMLS
 - $574,0003 bd2 ba1.2k sqft106 Hidden Forest Way, Sandpoint, ID 83864For Sale
 MLS ID #20261760, Erin Cooper, PUREWEST REAL ESTATE. SELMLS
 - $464,0004 bd2 ba1.6k sqft245 E Wrenco Rd, Sandpoint, ID 83864For SaleMLS ID #20261888, Mark Banks, PUREWEST REAL ESTATE. SELMLS
- $549,9002 bd1 ba900 sqft840 Artisan Way, Sandpoint, ID 83864For SaleMLS ID #20261714, Mark Banks, PUREWEST REAL ESTATE. SELMLS
- $450,0003 bd1 ba1.3k sqft19 McManus Ln, Ponderay, ID 83852For SaleMLS ID #20262032, Lisa Travers, TOMLINSON SOTHEBY`S INTL. REAL. SELMLS
- $599,9002 bd1 ba1.2k sqft118 Walsh Way, Sandpoint, ID 83864For SaleMLS ID #20261771, Kathy Robinson, EVERGREEN REALTY. SELMLS
- $625,0001 bd2 ba1.7k sqft206 Artisan Way, Sandpoint, ID 83864For SaleMLS ID #20260541, Jeremy Dunn, RE/MAX CENTENNIAL. SELMLS
- $260,0001 bd-- ba960 sqft40 Laid Back Dr, Sandpoint, ID 83864For SaleMLS ID #20261503, Jackie Suarez, CENTURY 21 RIVERSTONE. SELMLS
- $425,0001 bd1 ba867 sqft385 Upland Dr, Sandpoint, ID 83864For SaleMLS ID #20261527, Carol Curtis, CENTURY 21 RIVERSTONE. SELMLS
- $537,1213 bd2 ba1.4k sqft1206 Honeysuckle Ave, Sandpoint, ID 83864For SaleMLS ID #20262349, Diane Walker, CENTURY 21 RIVERSTONE. SELMLS
- $395,0002 bd1 ba977 sqft620 Washington Ave, Sandpoint, ID 83864For SaleMLS ID #20262163, Andy Feuling, ROOTS REALTY NW LLC. SELMLS
- $439,0003 bd1 ba1.3k sqft1356 Sagle Rd, Sagle, ID 83860For SaleMLS ID #20260564, Chris Nicholson, KELLER WILLIAMS CDA. SELMLS
- $399,0002 bd1 ba930 sqft632 Roberson Way, Sandpoint, ID 83864For SaleMLS ID #20261679, Kelly Harlicker, CENTURY 21 RIVERSTONE. SELMLS
- $535,0003 bd1 ba1.7k sqft388 Coyote Way, Bonners Ferry, ID 83805For SaleMLS ID #20261531, Andy Feuling, ROOTS REALTY NW LLC. SELMLS
