It’s hard not to fall a little madly in love. There’s something special about a 1945 bungalow; the kind of charm that feels collected over time rather than recreated. Just north of the Washburne District, with restaurants, shopping, and everyday favorites close by, this sweet home is warm, inviting, and full of personality.Inside, cozy living spaces and original character are balanced by thoughtful updates that will make you gush and say "this home is genuinely move-in ready". The kitchen blends soul with modern convenience, including updated appliances and plenty of function for weeknight dinners, weekend baking, or lingering over coffee before heading outside to the garden. The floor plan makes excellent use of the space, with interior laundry and an additional flex area perfect for a home office, creative space, reading nook, or whatever fits your life.And then... there’s the backyard.Apple and pear trees, blueberries, raised garden beds and room to grow flowers, herbs, vegetables, or all of the above. The fully fenced yard feels like its own little world, with a deck, covered patio, fire pit, and plenty of space for long summer dinners, bare feet in the grass popping berries in your mouth, furry friends at play, and crisp Oregon evenings spent gathered outside.The practical pieces are here too, with forced-air heating and cooling, a gas range and water heater, custom tilework, and a large shed with electricity. It's perfect for garden gear, projects, hobbies, or extra storage. The generous driveway offers plenty of parking, with room for multiple vehicles and potential RV parking. Charming inside, magical outside, and refreshingly far from cookie-cutter.
Active
$405,000
1039 4th St, Springfield, OR 97477
2beds
1,040sqft
Residential, Single Family Residence
Built in 1945
6,969 Square Feet Lot
$-- Zestimate®
$389/sqft
$-- HOA
What's special
Fully fenced yardCozy living spacesPotential rv parkingCovered patioFire pitUpdated appliancesCustom tilework
- 8 days
- 566
- 56
Likely to sell faster than
Zillow last checked:
Listing updated:
Listed by:
Deniz Dunson 541-556-9388,
Hybrid Real Estate
Source: RMLS (OR),MLS#: 537530446
Facts & features
Interior
Bedrooms & bathrooms
- Bedrooms: 2
- Bathrooms: 1
- Full bathrooms: 1
- Main level bathrooms: 1
Rooms
- Room types: Bedroom 2, Dining Room, Family Room, Kitchen, Living Room, Primary Bedroom
Primary bedroom
- Features: Hardwood Floors, Closet
- Level: Main
Bedroom 2
- Features: Hardwood Floors, Closet
- Level: Main
Dining room
- Level: Main
Kitchen
- Features: Gas Appliances, Quartz, Vinyl Floor, Water Purifier
- Level: Main
Living room
- Features: Hardwood Floors
- Level: Main
Heating
- Forced Air, Heat Pump
Cooling
- Central Air
Appliances
- Included: Dishwasher, Free-Standing Gas Range, Free-Standing Refrigerator, Water Purifier, Washer/Dryer, Gas Appliances, Gas Water Heater
Features
- Quartz, Closet
- Flooring: Hardwood, Tile, Vinyl
- Windows: Vinyl Frames
- Basement: Crawl Space
Interior area
- Total structure area: 1,040
- Total interior livable area: 1,040 sqft
Video & virtual tour
Property
Parking
- Parking features: Driveway, RV Access/Parking
- Has uncovered spaces: Yes
Accessibility
- Accessibility features: Minimal Steps, One Level, Accessibility
Features
- Levels: One
- Stories: 1
- Patio & porch: Covered Patio, Deck, Porch
- Exterior features: Raised Beds, Yard
- Fencing: Fenced
Lot
- Size: 6,969 Square Feet
- Features: Level, SqFt 7000 to 9999
Details
- Additional structures: RVParking, ToolShed
- Parcel number: 0307783
- Zoning: R1
Construction
Type & style
- Home type: SingleFamily
- Architectural style: Bungalow
- Property subtype: Residential, Single Family Residence
Materials
- Lap Siding, Wood Siding
- Foundation: Concrete Perimeter
- Roof: Composition
Condition
- Resale
- New construction: No
- Year built: 1945
Utilities & green energy
- Gas: Gas
- Sewer: Public Sewer
- Water: Public
Community & HOA
HOA
- Has HOA: No
Location
- Region: Springfield
Financial & listing details
- Price per square foot: $389/sqft
- Tax assessed value: $352,109
- Annual tax amount: $2,606
- Date on market: 10/8/2026
- Listing terms: Cash,Conventional,FHA,VA Loan
- Road surface type: Paved
Estimated market value
Not available
Estimated sales range
Not available
Not available
Price history
| Date | Event | Price |
|---|---|---|
| 10/9/2026 | Listed for sale | $405,000+2.4%$389/sqft |
Source:  RMLS (OR) #537530446 Report a problem RMLS (OR) #537530446 Report a problem | ||
| 10/10/2024 | Sold | $395,500$380/sqft |
Source: RMLS (OR) #24041485 Report a problem | ||
| 9/20/2024 | Pending sale | $395,500$380/sqft |
Source: RMLS (OR) #24041485 Report a problem | ||
| 9/12/2024 | Listed for sale | $395,500+2.5%$380/sqft |
Source: RMLS (OR) #24041485 Report a problem | ||
| 10/28/2022 | Sold | $386,000+7.5%$371/sqft |
Source: RMLS (OR) #22439714 Report a problem | ||
| 10/3/2022 | Pending sale | $359,000$345/sqft |
Source: RMLS (OR) #22439714 Report a problem | ||
| 9/29/2022 | Listed for sale | $359,000+52.1%$345/sqft |
Source: RMLS (OR) #22439714 Report a problem | ||
| 10/11/2019 | Sold | $236,000+9.8%$227/sqft |
Source: RMLS (OR) #19464478 Report a problem | ||
| 9/11/2019 | Pending sale | $215,000$207/sqft |
Source: Elite Realty Professionals #19464478 Report a problem | ||
| 9/5/2019 | Listed for sale | $215,000+59.3%$207/sqft |
Source: Elite Realty Professionals #19464478 Report a problem | ||
| 7/24/2006 | Sold | $135,000$130/sqft |
Source: Public Record Report a problem | ||
Public tax history
| Year | Property taxes | Tax assessment |
|---|---|---|
| 2025 | $2,606 +1.6% | $142,127 +3% |
| 2024 | $2,564 +4.4% | $137,988 +3% |
| 2023 | $2,455 +3.4% | $133,969 +3% |
| 2022 | $2,375 +1.8% | $130,067 +3% |
| 2021 | $2,332 +3% | $126,279 +3% |
| 2020 | $2,264 +20.5% | $122,601 +20.4% |
| 2019 | $1,879 +6.1% | $101,829 +3% |
| 2018 | $1,771 | $98,864 +3% |
| 2017 | $1,771 +4% | $95,984 +3% |
| 2016 | $1,703 +5.1% | $93,188 +3% |
| 2015 | $1,620 | $90,474 +3% |
| 2014 | $1,620 +3.9% | $87,839 +3% |
| 2013 | $1,558 +10.2% | $85,281 +3% |
| 2012 | $1,414 | $82,797 +3% |
| 2011 | -- | $80,385 +3% |
| 2010 | -- | $78,044 +3% |
| 2009 | -- | $75,771 +3% |
| 2008 | -- | $73,564 +3% |
| 2007 | -- | $71,421 +3% |
| 2006 | -- | $69,341 +3% |
| 2005 | -- | $67,321 +3% |
| 2004 | -- | $65,360 +3% |
| 2003 | -- | $63,456 +3% |
| 2002 | -- | $61,608 +3% |
| 2001 | -- | $59,814 +3% |
| 2000 | -- | $58,072 |
Find assessor info on the county website
Monthly payment
Est. payment
Payment breakdown
Explore the cost of this home by adjusting the details. Changes won't be saved.Climate risks
Neighborhood: 97477
Nearby schools
Schools provided by the listing agent
- Elementary: Two Rivers
- Middle: Hamlin
- High: Springfield
Source: RMLS (OR). This data may not be complete. We recommend contacting the local school district to confirm school assignments for this home.
Similar homes
- $410,0003 bd2 ba1.3k sqft1231 N St, Springfield, OR 97477Active

 MLS ID #432490013, Cynthia Howard, Eugene Track Town Realtors LLC. RMLS (OR)
 - $395,8003 bd2 ba1.3k sqft75 Hayden Bridge Way, Springfield, OR 97477Active
 MLS ID #448536918, Karen Church, Pacific Roots Realty LLC. RMLS (OR)
 - $429,0003 bd2 ba1.2k sqft1883 7th St, Springfield, OR 97477Active
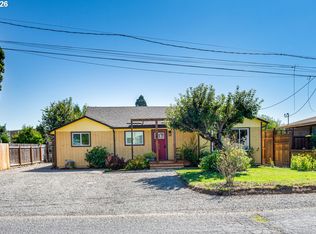 MLS ID #395600679, Gary Raze, RE/MAX Integrity. RMLS (OR)
 - $349,0002 bd2 ba1.1k sqft850 Centennial Blvd, Springfield, OR 97477Active
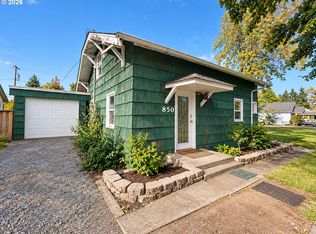 MLS ID #709036619, Lona Murphy, Dania Real Estate. RMLS (OR)
 - $399,9993 bd2 ba1.1k sqft2226 32nd St, Springfield, OR 97477For Sale
 MLS ID #846537, JULIE POLLOCK, Triple Oaks Realty. WVMLS
 - $424,9003 bd1 ba1.2k sqft1680 W Quinalt St, Springfield, OR 97477ActiveMLS ID #651258905, Vince Casey, Hybrid Real Estate. RMLS (OR)
- $360,0002 bd1 ba948 sqft1453 C St, Springfield, OR 97477ActiveMLS ID #642825509, Lori Palermo, Tall Firs Realty. RMLS (OR)
- $375,0003 bd1 ba896 sqft1879 G St, Springfield, OR 97477ActiveMLS ID #101437292, Rhett Ortmann, Rhettro Real Estate LLC. RMLS (OR)
- $300,0003 bd1 ba813 sqft1324 F St, Springfield, OR 97477ActiveMLS ID #160695284, Shawn Mogenson, United Real Estate Properties. RMLS (OR)
- $419,0003 bd2 ba1.5k sqft631 Nicholas Dr, Springfield, OR 97477ActiveMLS ID #320392682, Randy Ancell, Peloton Real Estate. RMLS (OR)
- $375,0003 bd1 ba1.1k sqft2460 E St, Springfield, OR 97477ActiveMLS ID #247391341, Kayla Wehe, Lamonte Real Estate Professionals. RMLS (OR)
- $370,0002 bd1 ba1.1k sqft820 B St, Springfield, OR 97477ActiveMLS ID #364481821, Ericka Tatum, Redfin. RMLS (OR)
- $385,0003 bd1 ba964 sqft2274 Centennial Blvd, Springfield, OR 97477ActiveMLS ID #669589605, Teri Dibos, Keller Williams Realty Eugene and Springfield. RMLS (OR)
- $350,0003 bd1 ba1k sqft1432 Modoc St, Springfield, OR 97477ActiveMLS ID #264472055, Nick Nelson, Keller Williams Realty Eugene and Springfield. RMLS (OR)
- $450,0004 bd2 ba1.5k sqft1620 9th St, Springfield, OR 97477ActiveMLS ID #388085031, Mariela Castellanos Velazquez, United Real Estate Properties. RMLS (OR)
- $350,0003 bd1 ba1.2k sqft2324 Dubens Ln, Springfield, OR 97477ActiveMLS ID #519256759, Rhett Ortmann, Rhettro Real Estate LLC. RMLS (OR)
- $459,0003 bd2 ba1.5k sqft2567 Marcola Rd, Springfield, OR 97477For Sale
 MLS ID #220229725, Peggy Lee Combs, John L Scott Bend. Oregon Datashare
 - $420,0003 bd2 ba1.4k sqft512 Cardinal Way, Springfield, OR 97477ActiveMLS ID #384530412, Stephen Bates, United Real Estate Properties. RMLS (OR)
- $--2 bd1 ba784 sqft4095 E 17th Ave, Eugene, OR 97403ActiveMLS ID #351921545, Kanndice McLean, Keller Williams The Cooley Real Estate Group. RMLS (OR)
