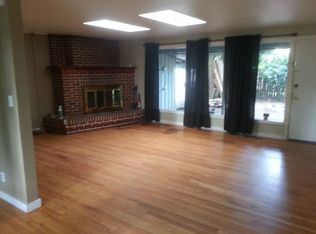
Welcome to this light, bright, and well maintained ranch-style home on a spacious quarter-acre lot! This inviting 3-bedroom, 1.5-bath home offers an open floor plan with a generous great room, hardwood floors, and a cozy wood-burning fireplace. French doors lead to the back deck, creating the perfect spot for entertaining, summer BBQs, or simply relaxing. There’s plenty of room for RV or trailer parking, plus a new composite roof for added peace of mind. Conveniently located with easy access to all your favorite Springfield destinations. Property had been previously rented at a rent rate of $2395/month. Clean, comfortable, and ready for its next owner—whether to occupy or invest-go see it today!
Active
$395,800
75 Hayden Bridge Way, Springfield, OR 97477
3beds
1,352sqft
Residential, Single Family Residence
Built in 1956
10,454 Square Feet Lot
$-- Zestimate®
$293/sqft
$-- HOA
What's special
Cozy wood-burning fireplaceSpacious quarter-acre lotLight brightHardwood floorsOpen floor planNew composite roofGenerous great room
- 28 days
- 1,794
- 211
Likely to sell faster than
Zillow last checked:
Listing updated:
Listed by:
Karen Church Karen@PacificRootsRealty.net,
Pacific Roots Realty LLC
Source: RMLS (OR),MLS#: 448536918
Facts & features
Interior
Bedrooms & bathrooms
- Bedrooms: 3
- Bathrooms: 2
- Full bathrooms: 1
- Partial bathrooms: 1
- Main level bathrooms: 2
Rooms
- Room types: Utility Room, EatingArea, Bedroom 2, Bedroom 3, Dining Room, Family Room, Kitchen, Living Room, Primary Bedroom
Primary bedroom
- Features: Ceiling Fan, Hardwood Floors
- Level: Main
- Area: 169
- Dimensions: 13 x 13
Bedroom 2
- Features: Hardwood Floors
- Level: Main
- Area: 130
- Dimensions: 10 x 13
Bedroom 3
- Features: Hardwood Floors
- Level: Main
- Area: 120
- Dimensions: 10 x 12
Dining room
- Features: French Doors
- Level: Main
- Area: 144
- Dimensions: 12 x 12
Kitchen
- Features: Dishwasher, Nook, Free Standing Range, Free Standing Refrigerator
- Level: Main
- Area: 104
- Width: 13
Living room
- Features: Fireplace, Hardwood Floors
- Level: Main
- Area: 210
- Dimensions: 14 x 15
Heating
- Forced Air, Fireplace(s)
Appliances
- Included: Dishwasher, Free-Standing Range, Free-Standing Refrigerator, Electric Water Heater
Features
- Sink, Nook, Ceiling Fan(s)
- Flooring: Hardwood
- Doors: French Doors
- Windows: Aluminum Frames
- Basement: Crawl Space
- Number of fireplaces: 1
- Fireplace features: Wood Burning
Interior area
- Total structure area: 1,352
- Total interior livable area: 1,352 sqft
Property
Parking
- Total spaces: 2
- Parking features: Driveway, Off Street, RV Access/Parking, Attached
- Attached garage spaces: 2
- Has uncovered spaces: Yes
Accessibility
- Accessibility features: Accessible Approachwith Ramp, One Level, Accessibility
Features
- Levels: One
- Stories: 1
- Patio & porch: Deck
- Exterior features: Yard
- Fencing: Fenced
Lot
- Size: 10,454 Square Feet
- Features: Level, Private, SqFt 10000 to 14999
Details
- Additional structures: RVParking, ToolShed
- Parcel number: 0217701
Construction
Type & style
- Home type: SingleFamily
- Architectural style: Ranch
- Property subtype: Residential, Single Family Residence
Materials
- Brick, Lap Siding
- Foundation: Concrete Perimeter
- Roof: Composition
Condition
- Resale
- New construction: No
- Year built: 1956
Utilities & green energy
- Gas: Gas
- Sewer: Public Sewer
- Water: Public
- Utilities for property: Other Internet Service
Community & HOA
HOA
- Has HOA: No
Location
- Region: Springfield
Financial & listing details
- Price per square foot: $293/sqft
- Tax assessed value: $373,733
- Annual tax amount: $2,736
- Date on market: 9/16/2026
- Listing terms: Cash,Conventional,FHA
- Road surface type: Concrete, Paved
Estimated market value
Not available
Estimated sales range
Not available
Not available
Price history
| Date | Event | Price |
|---|---|---|
| 9/17/2026 | Listed for sale | $395,800+16.8%$293/sqft |
Source:  RMLS (OR) #448536918 Report a problem RMLS (OR) #448536918 Report a problem | ||
| 8/8/2023 | Listing removed | -- |
Source: Zillow Rentals Report a problem | ||
| 8/4/2023 | Listed for rent | $2,395$2/sqft |
Source: Zillow Rentals Report a problem | ||
| 10/1/2021 | Sold | $339,000$251/sqft |
Source: RMLS (OR) #21680641 Report a problem | ||
| 9/2/2021 | Pending sale | $339,000+126.2%$251/sqft |
Source: RMLS (OR) #21680641 Report a problem | ||
| 9/10/2012 | Sold | $149,900-6.3%$111/sqft |
Source: RMLS (OR) #12106255 Report a problem | ||
| 6/30/2012 | Price change | $159,900-5.9%$118/sqft |
Source: Off and Running Real Estate #12106255 Report a problem | ||
| 6/21/2012 | Listed for sale | $169,900$126/sqft |
Source: Off and Running Real Estate #12106255 Report a problem | ||
Public tax history
| Year | Property taxes | Tax assessment |
|---|---|---|
| 2025 | $2,737 +2.8% | $186,840 +3% |
| 2024 | $2,662 +1.4% | $181,399 +3% |
| 2023 | $2,625 +3.7% | $176,116 +3% |
| 2022 | $2,531 +2.2% | $170,987 +3% |
| 2021 | $2,477 +3% | $166,007 +3% |
| 2020 | $2,405 +3.6% | $161,172 +3% |
| 2019 | $2,320 +4% | $156,478 +3% |
| 2018 | $2,232 | $151,921 +3% |
| 2017 | $2,232 +3.1% | $147,496 +3% |
| 2016 | $2,165 +2.3% | $143,200 +3% |
| 2015 | $2,117 +2.5% | $139,029 +3% |
| 2014 | $2,066 +6.6% | $134,980 +3% |
| 2013 | $1,938 +10% | $131,049 +3% |
| 2012 | $1,763 | $127,232 +3% |
| 2011 | -- | $123,526 +3% |
| 2010 | -- | $119,928 +3% |
| 2009 | -- | $116,435 +3% |
| 2008 | -- | $113,044 +3% |
| 2007 | -- | $109,751 +3% |
| 2006 | -- | $106,554 +3% |
| 2005 | -- | $103,450 +3% |
| 2004 | -- | $100,437 +3% |
| 2003 | -- | $97,512 +3% |
| 2002 | -- | $94,672 +3% |
| 2001 | -- | $91,915 +3% |
| 2000 | -- | $89,238 |
Find assessor info on the county website
Monthly payment
Est. payment
Payment breakdown
Explore the cost of this home by adjusting the details. Changes won't be saved.Climate risks
Neighborhood: 97477
Nearby schools
Schools provided by the listing agent
- Elementary: Page
- Middle: Hamlin
- High: Springfield
Source: RMLS (OR). This data may not be complete. We recommend contacting the local school district to confirm school assignments for this home.
- $407,8003 bd2 ba1.4k sqft2485 Shadylane Dr, Springfield, OR 97477Off Market
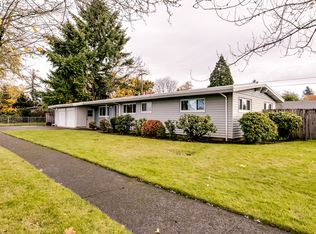
- $383,8003 bd2 ba1.3k sqft79 Hayden Bridge Way, Springfield, OR 97477Off Market
- $374,1003 bd1 ba1.2k sqft60 Greenvale Dr, Springfield, OR 97477Off Market
- $394,5003 bd2 ba1.2k sqft2455 Shadylane Dr, Springfield, OR 97477Off Market
Similar homes
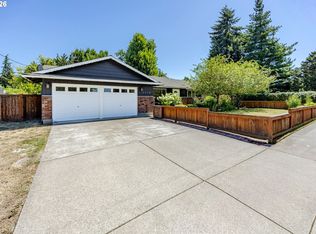
- $446,5003 bd2 ba1.5k sqft2219 19th St, Springfield, OR 97477Active
 MLS ID #641595414, Christopher Solares, Triple Oaks Realty LLC. RMLS (OR)
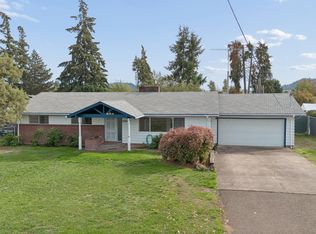
 - $459,0003 bd2 ba1.5k sqft2567 Marcola Rd, Springfield, OR 97477For Sale
 MLS ID #220229725, Peggy Lee Combs, John L Scott Bend. Oregon Datashare
 - $350,0003 bd1 ba1.2k sqft2324 Dubens Ln, Springfield, OR 97477Active
 MLS ID #519256759, Rhett Ortmann, Rhettro Real Estate LLC. RMLS (OR)
 - $439,9003 bd2 ba1.2k sqft2488 Viewmont Ave, Springfield, OR 97477Active
 MLS ID #165731121, Jeanette Underwood, Windermere RE Lane County. RMLS (OR)
 - $550,0004 bd3 ba1.6k sqft114 Hayden Bridge Way, Springfield, OR 97477ActiveMLS ID #311654499, Jenna Buckles, National Real Estate. RMLS (OR)
- $479,0003 bd2 ba1.6k sqft2362 Loch Dr, Springfield, OR 97477ActiveMLS ID #559368530, Julie Herren, ICON Real Estate Group. RMLS (OR)
- $370,0004 bd2 ba1.2k sqft260 35th St, Springfield, OR 97478ActiveMLS ID #189984127, Ethan Burkhead, Hybrid Real Estate. RMLS (OR)
- $399,9003 bd1 ba1.2k sqft2545 Elysium Ave, Eugene, OR 97401ActiveMLS ID #754054667, Jared Hicks, Next Phase Realty. RMLS (OR)
- $439,0003 bd2 ba1.4k sqft6578 Aaron Ln, Springfield, OR 97478ActiveMLS ID #661728750, Jo Ann Zebrowski, RE/MAX Integrity. RMLS (OR)
- $410,0003 bd2 ba1.2k sqft326 38th Pl, Springfield, OR 97478ActiveMLS ID #450112556, Madeline Duncan, Heart and Home Real Estate. RMLS (OR)
- $409,9003 bd2 ba1.1k sqft672 51st St, Springfield, OR 97478ActiveMLS ID #676475305, Gloria Edwards, United Real Estate Properties. RMLS (OR)
- $400,0003 bd2 ba1.2k sqft639 S 70th St, Springfield, OR 97478ActiveMLS ID #284727216, Tyler Head, Turning Point Realty Group. RMLS (OR)
- $385,0003 bd2 ba1.2k sqft40 Briarcliff Dr, Eugene, OR 97404ActiveMLS ID #607092299, Katherine Dean, Bennett & Dean Real Estate. RMLS (OR)
- $449,0003 bd3 ba1.6k sqft4493 Glacier St, Springfield, OR 97478ActiveMLS ID #224085040, Rollie Keeney, Tri County Real Estate. RMLS (OR)
- $399,4003 bd2 ba1.9k sqft2881 River Rd, Eugene, OR 97404ActiveMLS ID #751250109, Renee Kittrell, Camerelle Real Estate, LLC. RMLS (OR)
- $445,0003 bd2 ba1.4k sqft1504 Green Acres Rd, Eugene, OR 97408ActiveMLS ID #211933868, Nick Nelson, Keller Williams Realty Eugene and Springfield. RMLS (OR)
- $400,0004 bd2 ba1.7k sqft4470 Royal Ave, Eugene, OR 97402ActiveMLS ID #467172591, Aisha McDonough, eXp Realty LLC. RMLS (OR)
- $439,9003 bd1 ba1k sqft1682 Larkspur Loop, Eugene, OR 97401ActiveMLS ID #141429673, Kristie Bash, Hybrid Real Estate. RMLS (OR)
- $399,0003 bd1 ba1k sqft4432 Hawthorne Ave, Eugene, OR 97402ActiveMLS ID #148484788, Jodie Smith, Jodie Smith Real Estate Co.. RMLS (OR)
- $313,9002 bd1 ba900 sqft509 14th St, Springfield, OR 97477ActiveMLS ID #204026173, Amanda Parker, Parker Heights Realty. RMLS (OR)
