Darling 1940s Charmer with Vintage Appeal & Modern Updates!Step into the timeless charm of this beautifully updated 1940s home, where vintage character meets comfortable modern living. The inviting interior features laminate flooring, vinyl windows, and a ductless heat pump for year-round comfort. The 12' x 9' kitchen offers great functionality with convenient pull-out cabinet storage, built-in microwave, range/oven, and refrigerator—all included. An 8' x 10' indoor utility/mud room provides abundant storage and includes the washer and dryer, making everyday living a breeze. The 12' x 9' primary bedroom features an entire wall of built-ins, offering exceptional storage and classic character. A versatile flex room gives you the freedom to create the space you need—use it as a dining room, den, home office, hobby room, or whatever fits your lifestyle.Outside, enjoy the large fenced yard with plenty of room to garden, entertain, play, or simply relax. The 13' x 24' covered patio, complete with ceiling fan, creates an ideal outdoor living space for year-round enjoyment. A 17' x 7' Lifetime shed and 14' x 7' covered storage area provide even more room for tools, toys, hobbies, and outdoor equipment. And for the ultimate in relaxation, the hot tub is included! Great location near shopping, bus-line, parks and pool and situated on a dead end street for added security and less traffic. This charming MOVE-IN READY home is full of personality, practical updates, and flexible spaces—an adorable opportunity for anyone who appreciates the character of a classic home with today's conveniences.
Active
$360,000
1453 C St, Springfield, OR 97477
2beds
948sqft
Residential, Single Family Residence
Built in 1948
7,405 Square Feet Lot
$-- Zestimate®
$380/sqft
$-- HOA
What's special
Vinyl windowsLaminate flooringVersatile flex roomBuilt-in microwave
- 19 days
- 440
- 20
Zillow last checked:
Listing updated:
Listed by:
Lori Palermo 541-579-5674,
Tall Firs Realty
Source: RMLS (OR),MLS#: 642825509
Facts & features
Interior
Bedrooms & bathrooms
- Bedrooms: 2
- Bathrooms: 1
- Full bathrooms: 1
- Main level bathrooms: 1
Rooms
- Room types: Utility Room, Bedroom 2, Dining Room, Family Room, Kitchen, Living Room, Primary Bedroom
Primary bedroom
- Features: Builtin Features, Ceiling Fan, Closet, Laminate Flooring
- Level: Main
- Area: 108
- Dimensions: 12 x 9
Bedroom 2
- Features: Ceiling Fan, Closet, Laminate Flooring
- Level: Main
- Area: 90
- Dimensions: 10 x 9
Dining room
- Features: Laminate Flooring
- Level: Main
- Area: 56
- Dimensions: 7 x 8
Kitchen
- Features: Free Standing Range, Free Standing Refrigerator
- Level: Main
- Area: 108
- Width: 9
Living room
- Features: Ceiling Fan, Laminate Flooring
- Level: Main
- Area: 209
- Dimensions: 19 x 11
Heating
- Baseboard, Ductless
Cooling
- Heat Pump
Appliances
- Included: Free-Standing Range, Free-Standing Refrigerator, Microwave, Washer/Dryer, Electric Water Heater
Features
- Ceiling Fan(s), Closet, Built-in Features
- Flooring: Laminate
- Windows: Vinyl Frames
- Basement: None
Interior area
- Total structure area: 948
- Total interior livable area: 948 sqft
Property
Parking
- Total spaces: 1
- Parking features: Driveway, On Street, Attached
- Attached garage spaces: 1
- Has uncovered spaces: Yes
Features
- Stories: 1
- Patio & porch: Covered Patio, Patio
- Exterior features: Yard
- Has spa: Yes
- Spa features: Free Standing Hot Tub
- Fencing: Fenced
Lot
- Size: 7,405 Square Feet
- Features: Level, SqFt 7000 to 9999
Details
- Additional structures: Outbuilding
- Parcel number: 0329241
Construction
Type & style
- Home type: SingleFamily
- Architectural style: Bungalow
- Property subtype: Residential, Single Family Residence
Materials
- Wood Siding
- Foundation: Concrete Perimeter
- Roof: Composition
Condition
- Resale
- New construction: No
- Year built: 1948
Utilities & green energy
- Sewer: Public Sewer
- Water: Public
- Utilities for property: Cable Connected
Community & HOA
Community
- Security: Sidewalk
HOA
- Has HOA: No
Location
- Region: Springfield
Financial & listing details
- Price per square foot: $380/sqft
- Tax assessed value: $278,710
- Annual tax amount: $2,507
- Date on market: 9/21/2026
- Listing terms: Cash,Conventional,FHA,VA Loan
- Road surface type: Paved
Estimated market value
Not available
Estimated sales range
Not available
Not available
Price history
| Date | Event | Price |
|---|---|---|
| 9/21/2026 | Listed for sale | $360,000+132.3%$380/sqft |
Source:  RMLS (OR) #642825509 Report a problem RMLS (OR) #642825509 Report a problem | ||
| 6/8/2016 | Sold | $155,000-1.9%$164/sqft |
Source: RMLS (OR) #16290322 Report a problem | ||
| 3/14/2016 | Pending sale | $158,000$167/sqft |
Source: Pro Realty #16290322 Report a problem | ||
| 3/2/2016 | Listed for sale | $158,000$167/sqft |
Source: Pro Realty #16290322 Report a problem | ||
Public tax history
| Year | Property taxes | Tax assessment |
|---|---|---|
| 2025 | $2,507 +1.6% | $136,741 +3% |
| 2024 | $2,467 +4.4% | $132,759 +3% |
| 2023 | $2,362 +3.4% | $128,893 +3% |
| 2022 | $2,285 +1.8% | $125,139 +3% |
| 2021 | $2,244 +3% | $121,495 +3% |
| 2020 | $2,178 +3.1% | $117,957 +3% |
| 2019 | $2,113 +6.1% | $114,522 +3% |
| 2018 | $1,992 | $111,187 +3% |
| 2017 | $1,992 +4% | $107,949 +3% |
| 2016 | $1,915 +2.1% | $104,805 +3% |
| 2015 | $1,875 +2.9% | $101,752 +3% |
| 2014 | $1,821 +5.9% | $98,788 +3% |
| 2013 | $1,719 +9.4% | $95,911 +3% |
| 2012 | $1,571 | $93,117 +3% |
| 2011 | -- | $90,405 +3% |
| 2010 | -- | $87,772 +3% |
| 2009 | -- | $85,216 +3% |
| 2008 | -- | $82,734 +3% |
| 2007 | -- | $80,324 +3% |
| 2006 | -- | $77,984 +3% |
| 2005 | -- | $75,713 +3% |
| 2004 | -- | $73,508 +3% |
| 2003 | -- | $71,367 +3% |
| 2002 | -- | $69,288 +3% |
| 2001 | -- | $67,270 +3% |
| 2000 | -- | $65,311 |
Find assessor info on the county website
Monthly payment
Est. payment
Payment breakdown
Explore the cost of this home by adjusting the details. Changes won't be saved.Climate risks
Neighborhood: 97477
Nearby schools
Schools provided by the listing agent
- Elementary: Maple
- Middle: Hamlin
- High: Springfield
Source: RMLS (OR). This data may not be complete. We recommend contacting the local school district to confirm school assignments for this home.
Similar homes
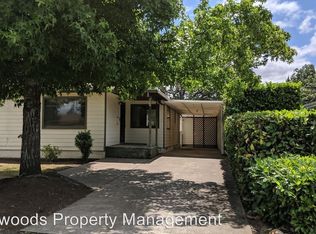
- $405,0002 bd1 ba1k sqft1039 4th St, Springfield, OR 97477Active

 MLS ID #537530446, Deniz Dunson, Hybrid Real Estate. RMLS (OR)
 - $350,0003 bd1 ba1k sqft1432 Modoc St, Springfield, OR 97477Active
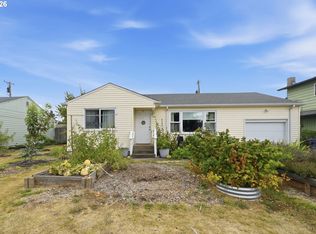 MLS ID #264472055, Nick Nelson, Keller Williams Realty Eugene and Springfield. RMLS (OR)
 - $350,0003 bd1 ba1k sqft1318 Quinalt St, Springfield, OR 97477Active
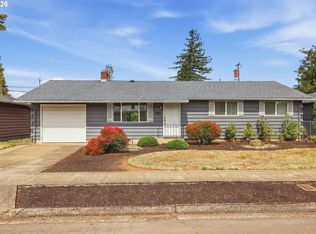 MLS ID #250181891, Galand Haas, Keller Williams Realty Eugene and Springfield. RMLS (OR)
 - $375,0003 bd1 ba896 sqft1879 G St, Springfield, OR 97477Active
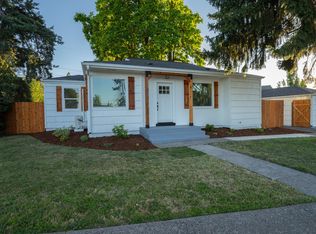 MLS ID #101437292, Rhett Ortmann, Rhettro Real Estate LLC. RMLS (OR)
 - $350,0003 bd1 ba1.2k sqft2324 Dubens Ln, Springfield, OR 97477ActiveMLS ID #519256759, Rhett Ortmann, Rhettro Real Estate LLC. RMLS (OR)
- $349,9002 bd2 ba1.1k sqft850 Centennial Blvd, Springfield, OR 97477ActiveMLS ID #709036619, Lona Murphy, Dania Real Estate. RMLS (OR)
- $370,0002 bd1 ba1.1k sqft820 B St, Springfield, OR 97477ActiveMLS ID #364481821, Ericka Tatum, Redfin. RMLS (OR)
- $313,9002 bd1 ba900 sqft509 14th St, Springfield, OR 97477ActiveMLS ID #204026173, Amanda Parker, Parker Heights Realty. RMLS (OR)
- $339,0002 bd1 ba652 sqft452 S 4th St, Springfield, OR 97477ActiveMLS ID #322074776, Ethan Burkhead, Hybrid Real Estate. RMLS (OR)
- $375,0003 bd1 ba1.1k sqft2460 E St, Springfield, OR 97477ActiveMLS ID #247391341, Kayla Wehe, Lamonte Real Estate Professionals. RMLS (OR)
- $374,9002 bd1 ba899 sqft823 4th St, Springfield, OR 97477ActiveMLS ID #761890046, Michael Louch, Hybrid Real Estate. RMLS (OR)
- $249,0003 bd1 ba992 sqft929 18th St, Springfield, OR 97477ActiveMLS ID #389627637, Tara Nagelhout, Emerald Valley Real Estate. RMLS (OR)
- $379,9003 bd1 ba1.4k sqft1404 Centennial Blvd, Springfield, OR 97477ActiveMLS ID #566654182, Ronald Bush, Better Homes and Gardens Real Estate Equinox. RMLS (OR)
- $385,0003 bd1 ba964 sqft2274 Centennial Blvd, Springfield, OR 97477ActiveMLS ID #669589605, Teri Dibos, Keller Williams Realty Eugene and Springfield. RMLS (OR)
- $325,0003 bd1 ba1k sqft533 D St, Springfield, OR 97477ActiveMLS ID #414915555, Jeanette Underwood, Windermere RE Lane County. RMLS (OR)
- $320,0002 bd1 ba1.2k sqft2760 E St, Springfield, OR 97477ActiveMLS ID #465873209, Marcia Compton Smith, United Real Estate Properties. RMLS (OR)
- $395,8003 bd2 ba1.3k sqft75 Hayden Bridge Way, Springfield, OR 97477ActiveMLS ID #448536918, Karen Church, Pacific Roots Realty LLC. RMLS (OR)
- $--2 bd1 ba784 sqft4095 E 17th Ave, Eugene, OR 97403ActiveMLS ID #351921545, Kanndice McLean, Keller Williams The Cooley Real Estate Group. RMLS (OR)
- $375,0001 bd1 ba486 sqft1666 Main St, Springfield, OR 97477ActiveMLS ID #478554505, Maria Lomelli, InEugene Real Estate, LLC. RMLS (OR)
- $369,0003 bd1 ba1k sqft1466 Fairview Dr, Springfield, OR 97477ActiveMLS ID #775597657, Elmina Mike, ICON Real Estate Group. RMLS (OR)
