Welcome to this charming and inviting home located at 104 Austin Rd in Angleton, Texas. Designed with both daily living and effortless entertaining in mind, the open-concept layout creates a seamless, natural transition from the main living area directly into the heart of the home: the kitchen. Durable and stylish tile flooring flows cohesive throughout the entire interior, offering a modern aesthetic paired with low-maintenance care. Culinary enthusiasts will appreciate the updated kitchen, complete with a brand-new gas stove for precision cooking and a matching new microwave. Abundant natural light highlights the functional living spaces, making every corner feel open, bright, and welcoming. Situated with convenient access to local Angleton schools, parks, dining, and community amenities, this property offers a wonderfully functional floor plan and timeless updates ready for its next owner.
For sale
$259,000
104 Austin Rd, Angleton, TX 77515
4beds
1,690sqft
Single Family Residence
Built in 2022
5,000 Square Feet Lot
$253,400 Zestimate®
$153/sqft
$56/mo HOA
What's special
- 16 days
- 99
- 4
Likely to sell faster than
Zillow last checked:
Listing updated:
Listed by:
Lauren Silva TREC #0570379 832-561-9833,
RE/MAX Crossroads Realty
Source: HAR,MLS#: 77782249
Facts & features
Interior
Bedrooms & bathrooms
- Bedrooms: 4
- Bathrooms: 2
- Full bathrooms: 2
Primary bedroom
- Level: First
- Area: 154
- Dimensions: 14x11
Bedroom
- Level: First
- Area: 100
- Dimensions: 10x10
Bedroom
- Level: First
- Area: 120
- Dimensions: 12x10
Bedroom
- Level: First
- Area: 132
- Dimensions: 12x11
Dining room
- Level: First
- Area: 126
- Dimensions: 14x9
Kitchen
- Level: First
- Area: 140
- Dimensions: 14x10
Living room
- Level: First
- Area: 378
- Dimensions: 21x18
Heating
- Natural Gas
Cooling
- Ceiling Fan(s), Electric
Appliances
- Included: Disposal, Gas Oven, Microwave, Gas Range, Dishwasher
- Laundry: Gas Dryer Hookup
Features
- All Bedrooms Down
- Flooring: Tile
- Number of fireplaces: 1
- Fireplace features: Decorative
Interior area
- Total structure area: 1,690
- Total interior livable area: 1,690 sqft
Property
Parking
- Total spaces: 2
- Parking features: Attached
- Attached garage spaces: 2
Features
- Stories: 1
Lot
- Size: 5,000 Square Feet
- Features: Subdivided, 0 Up To 1/4 Acre
Details
- Parcel number: 44590001048
Construction
Type & style
- Home type: SingleFamily
- Architectural style: Traditional
- Property subtype: Single Family Residence
Materials
- Brick, Cement Siding
- Foundation: Slab
- Roof: Composition
Condition
- New construction: No
- Year built: 2022
Utilities & green energy
- Sewer: Public Sewer
- Water: Public, Water District
Green energy
- Energy efficient items: Thermostat, Lighting
Community & HOA
Community
- Subdivision: Green Trls
HOA
- Has HOA: Yes
- HOA fee: $675 annually
Location
- Region: Angleton
Financial & listing details
- Price per square foot: $153/sqft
- Annual tax amount: $5,132
- Date on market: 10/11/2026
- Listing terms: Cash,Conventional,FHA,Investor
Estimated market value
$253,400
$241,000 - $266,000
$2,046/mo
Price history
| Date | Event | Price |
|---|---|---|
| 10/27/2026 | Listed for rent | $2,300$1/sqft |
Source:  HAR #48742747 Report a problem | ||
| 10/11/2026 | Listed for sale | $259,000+10.2%$153/sqft |
Source:  HAR #77782249 Report a problem | ||
| 9/27/2024 | Listing removed | $235,000$139/sqft |
Source: HAR #81959757 Report a problem | ||
| 9/6/2024 | Price change | $235,000-6%$139/sqft |
Source: HAR #81959757 Report a problem | ||
| 8/16/2024 | Listed for sale | $250,000+6.8%$148/sqft |
Source: HAR #81959757 Report a problem | ||
| 8/1/2022 | Listing removed | -- |
Source: HAR #11989436 Report a problem | ||
| 2/21/2022 | Pending sale | $233,990$138/sqft |
Source: HAR #11989436 Report a problem | ||
| 2/16/2022 | Listed for sale | $233,990$138/sqft |
Source: HAR #11989436 Report a problem | ||
Public tax history
Tax history is unavailable.
Monthly payment
Est. payment
Payment breakdown
Explore the cost of this home by adjusting the details. Changes won't be saved.Climate risks
Neighborhood: 77515
Nearby schools
Schools provided by the listing agent
- Elementary: Central Elementary School (Angleton)
- Middle: Angleton Middle School
- High: Angleton High School
Source: HAR. This data may not be complete. We recommend contacting the local school district to confirm school assignments for this home.


Similar homes
- $250,0004 bd3 ba1.8k sqft134 Austin Rd, Angleton, TX 77515For Sale
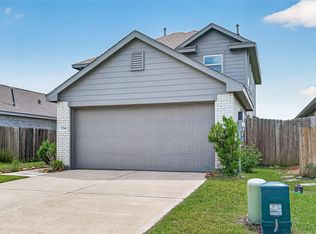 MLS ID #33313931, Teresa Trueblood, The Agency Austin, LLC. HAR
- $285,0004 bd2 ba2k sqft125 Austin Rd, Angleton, TX 77515For Sale
 MLS ID #57801256, Meagan Minter, CB&A, Realtors- Southeast. HAR
- $--4 bd3 ba1.9k sqft228 Bryan Way, Angleton, TX 77515Auction
 Auction.com 2
- $235,0004 bd3 ba1.7k sqft157 Houston St, Angleton, TX 77515For Sale
 MLS ID #73438136, Lisa Young, Carter Signature Properties. HAR
