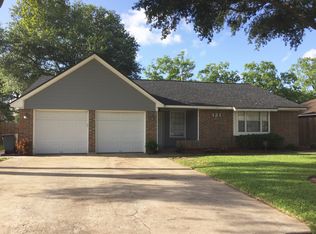
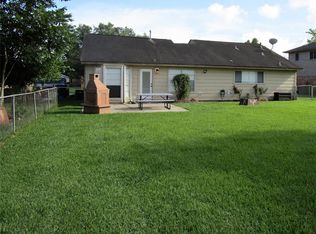
Three bedrooms and two full baths, an attached two-car garage, plus a second 29x18 two-car garage at the back with its own driveway and electrical panel. Both garages are sheetrocked, painted and finished. New granite counters in the kitchen and in both bathrooms, new stainless appliances, and a breakfast bar open to the living area. All new flooring throughout, vinyl plank in the living space and new carpet in the bedrooms, with fresh paint inside and out. Both baths are done: a new shower in the primary, a new tub and shower with tile surround in the hall bath, and new toilets in both. Systems are handled. Copper water supply lines, a 2022 Carrier HVAC system, a new water heater, a new electrical panel, new rain gutters, and new Hardie plank siding on the rear of the house and at the front entrance. Large fenced back yard. FEMA Flood Zone X, no flooding. No HOA.
For sale
Price cut: $2.5K (10/14)
$217,490
117 Dallas St, Angleton, TX 77515
3beds
1,354sqft
Single Family Residence
Built in 1975
8,868 Square Feet Lot
$212,700 Zestimate®
$161/sqft
$-- HOA
What's special
New rain guttersAttached two-car garageAll new flooring throughoutNew stainless appliancesThree bedrooms
- 30 days
- 300
- 46
Likely to sell faster than
Zillow last checked:
Listing updated:
Listed by:
Benny Benavides TREC #0624951 281-843-5068,
Champions NextGen Real Estate
Source: HAR,MLS#: 21887052
Facts & features
Interior
Bedrooms & bathrooms
- Bedrooms: 3
- Bathrooms: 2
- Full bathrooms: 2
Primary bedroom
- Level: First
- Area: 165
- Dimensions: 15x11
Bedroom
- Level: First
- Area: 110
- Dimensions: 11x10
Bedroom
- Level: First
- Area: 140
- Dimensions: 14x10
Other
- Level: First
- Area: 60
- Dimensions: 10x6
Breakfast
- Level: First
- Area: 72
- Dimensions: 9x8
Kitchen
- Level: First
- Area: 88
- Dimensions: 11x8
Living room
- Level: First
- Area: 260
- Dimensions: 20x13
Primary bath
- Level: First
- Area: 96
- Dimensions: 12x8
Heating
- Natural Gas
Cooling
- Ceiling Fan(s), Electric
Appliances
- Included: Disposal, Electric Oven, Freestanding Oven, Electric Range, Free-Standing Range, Dishwasher, Exhaust Fan
- Laundry: Electric Dryer Hookup, Gas Dryer Hookup, Washer Hookup
Features
- Formal Entry/Foyer, High Ceilings, Vaulted Ceiling, All Bedrooms Down, Walk-In Closet(s)
- Flooring: Carpet, Vinyl
- Doors: Insulated Doors
- Windows: Window Coverings
- Has fireplace: No
Interior area
- Total structure area: 1,354
- Total interior livable area: 1,354 sqft
Property
Parking
- Total spaces: 4
- Parking features: Attached, Detached, Oversized, Additional Parking, Double-Wide Driveway, Extra Driveway, Golf Cart Garage, Workshop in Garage
- Attached garage spaces: 4
Features
- Stories: 1
- Patio & porch: Patio/Deck, Porch
- Fencing: Back Yard
Lot
- Size: 8,868 Square Feet
- Features: Back Yard, Cleared, Subdivided, 0 Up To 1/4 Acre
Details
- Additional structures: Shed(s)
- Parcel number: 29800011000
Construction
Type & style
- Home type: SingleFamily
- Architectural style: Traditional
- Property subtype: Single Family Residence
Materials
- Brick, Cement Siding, Vinyl Siding, Wood Siding
- Foundation: Slab
- Roof: Composition
Condition
- New construction: No
- Year built: 1975
Utilities & green energy
- Sewer: Public Sewer
- Water: Public
Green energy
- Energy efficient items: Attic Vents, Thermostat, Lighting, HVAC>15 SEER
Community & HOA
Community
- Subdivision: Country Estates Sec 1&2 Angle
Location
- Region: Angleton
Financial & listing details
- Price per square foot: $161/sqft
- Tax assessed value: $197,500
- Annual tax amount: $3,849
- Date on market: 9/24/2026
- Listing terms: Cash,Conventional,FHA,Owner Will Carry,USDA Loan,VA Loan
- Road surface type: Concrete, Curbs
Estimated market value
$212,700
$202,000 - $223,000
$1,720/mo
Price history
| Date | Event | Price |
|---|---|---|
| 10/14/2026 | Price change | $217,490-1.1%$161/sqft |
Source:  HAR #21887052 Report a problem HAR #21887052 Report a problem | ||
| 9/24/2026 | Listed for sale | $219,990+0%$162/sqft |
Source: HAR #21887052 Report a problem | ||
| 9/21/2026 | Listing removed | $219,900$162/sqft |
Source: HAR #57179396 Report a problem | ||
| 9/17/2026 | Price change | $219,900-4.3%$162/sqft |
Source: HAR #57179396 Report a problem | ||
| 8/26/2026 | Listed for sale | $229,900$170/sqft |
Source: HAR #57179396 Report a problem | ||
Public tax history
| Year | Property taxes | Tax assessment |
|---|---|---|
| 2025 | $2,256 -15.9% | $197,500 -1% |
| 2024 | $2,683 +4.4% | $199,540 +6.2% |
| 2023 | $2,571 -25.7% | $187,858 +10% |
| 2022 | $3,461 -3.5% | $170,780 +7% |
| 2021 | $3,588 +111.3% | $159,555 +10% |
| 2020 | $1,698 -48.5% | $145,050 +9.3% |
| 2019 | $3,295 +6.3% | $132,700 +7.6% |
| 2018 | $3,101 | $123,310 +2.6% |
| 2017 | $3,101 +7.8% | $120,220 -2.6% |
| 2016 | $2,876 | $123,410 +13.6% |
| 2015 | $2,876 | $108,670 +6.4% |
| 2014 | $2,876 | $102,100 +2.5% |
| 2012 | -- | $99,580 +4.7% |
| 2011 | -- | $95,100 |
| 2010 | -- | $95,100 |
| 2009 | -- | $95,100 -2.2% |
| 2008 | -- | $97,220 +8.7% |
| 2006 | -- | $89,420 +8.2% |
| 2005 | -- | $82,660 +2.1% |
| 2004 | -- | $80,970 +15.5% |
| 2003 | -- | $70,130 +7% |
| 2002 | -- | $65,540 +12.5% |
| 2001 | -- | $58,280 |
Find assessor info on the county website
Monthly payment
Est. payment
Payment breakdown
Explore the cost of this home by adjusting the details. Changes won't be saved.Climate risks
Neighborhood: 77515
Nearby schools
Schools provided by the listing agent
- Elementary: Central Elementary School (Angleton)
- Middle: Angleton Middle School
- High: Angleton High School
Source: HAR. This data may not be complete. We recommend contacting the local school district to confirm school assignments for this home.
Similar homes
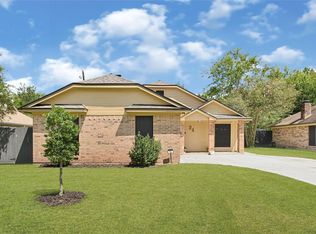
- $235,0003 bd2 ba1.1k sqft34 Alexander Ct, Angleton, TX 77515For Sale
 MLS ID #70996963, Kassidy Bash, Corcoran Prestige Realty. HAR
 - $219,0004 bd3 ba1.8k sqft184 Kelly St, Angleton, TX 77515For Sale
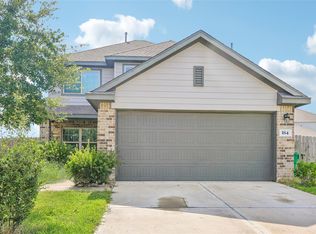 MLS ID #35117787, Alexis Skeen, Alexis Skeen, Broker. HAR
 - $244,0003 bd3 ba1.7k sqft5 Dallas Ct #1, Angleton, TX 77515For Sale
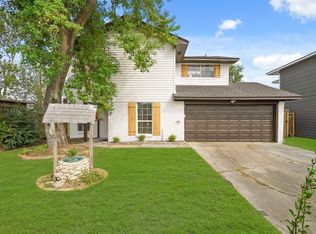 MLS ID #33277292, Justin Dees, Resource Realty. HAR
 - $195,0003 bd2 ba1.1k sqft16 Ranch House Loop, Angleton, TX 77515For Sale
 MLS ID #43904712, Megan Speir, American Realty. HAR
