Welcome to 104 Beechridge Way where you will find this well built home in what is one of Greenville's best kept secrets of a very family friendly newer construction subdivisions in the heart of the extremely sought after Parkins Mill area!!! Parkins Grove is an incredible neighborhood and location within minutes of downtown Greenville and convenient to the highway system, the airport as well and within walking distance to the Swamp Rabbit Trail! What you will immediately notice about this four bedroom traditional home is the welcoming covered front porch, the incredible curb appeal with mature landscaping, but yet low maintenance upkeep complete with steppingstone pavers, well established garden beds, natural privacy with an additional fully fenced side yard for children or dogs at play with artificial turf installed for year round green lawn and low upkeep! You will love the open floor plan, the beautiful new flooring throughout, the spacious living room with a gas log built in fireplace, complete with custom tiled surround and direct access to the rear grilling and entertainment dining deck, which is private and perfect for year-round entertainment of family and friends. The kitchen has many upgrades to include granite countertops, tile backsplash, a gas range with commercial hood, a farm sink overlooking the rear yard, ample cabinetry and so much more. The kitchen is open to a large breakfast room with bay window and to the living room. Additionally on the main level you will find a formal dedicated dining room, a powder room, additional storage and a separate pantry closet as well! Upstairs you will be pleased to find four bedrooms and two full baths all of which are large and size and also have the upgraded flooring throughout. The primary bedroom has features such as a tray ceiling, a large walk-in closet with built-ins, a bathroom suite complete with double vessel sinks set in a marble vanity, tiled floors and bead board walls! All three other bedrooms are spacious with nice closets and the fourth bedroom doubles as a wonderful bonus room option with vaulted ceiling! All guest suites have convenient access to the additional full bath that has been updated with new vanity, fixtures and flooring. Additional features this home has are neutral colors throughout, upgraded modern banister and rail system installed on stairwell, upgraded ceiling fans and light fixtures throughout, custom epoxy paint in the two car attached garage, and so much more! This is one of those extremely hard to find opportunities you have always dreamed of with a quality home with 4 bedrooms and lots of upgrades, zoned to great schools and the LOCATION you will absolutely LOVE at a very fair asking price!! Come tour 104 Beechridge Way today!!!!
For sale
$515,000
104 Beechridge Way, Greenville, SC 29607
4beds
1,891sqft
Single Family Residence, Residential
Built in 1995
8,712 Square Feet Lot
$501,100 Zestimate®
$272/sqft
$-- HOA
What's special
Welcoming covered front porchSteppingstone paversWell established garden bedsNeutral colors throughoutBeautiful new flooring throughoutTile backsplashOpen floor plan
- 22 days
- 1,502
- 208
Likely to sell faster than
Zillow last checked:
Listing updated:
Listed by:
Jacob Mann 864-325-6266,
Coldwell Banker Caine/Williams
Source: Greater Greenville AOR,MLS#: 1607924
Facts & features
Interior
Bedrooms & bathrooms
- Bedrooms: 4
- Bathrooms: 3
- Full bathrooms: 2
- 1/2 bathrooms: 1
Rooms
- Room types: Laundry
Primary bedroom
- Area: 234
- Dimensions: 13 x 18
Bedroom 2
- Area: 120
- Dimensions: 12 x 10
Bedroom 3
- Area: 108
- Dimensions: 12 x 9
Bedroom 4
- Area: 300
- Dimensions: 15 x 20
Primary bathroom
- Features: Double Sink, Full Bath, Tub/Shower, Walk-In Closet(s)
- Level: Second
Dining room
- Area: 108
- Dimensions: 12 x 9
Kitchen
- Area: 99
- Dimensions: 11 x 9
Living room
- Area: 288
- Dimensions: 12 x 24
Heating
- Natural Gas
Cooling
- Central Air, Electric
Appliances
- Included: Gas Cooktop, Dishwasher, Disposal, Refrigerator, Gas Oven, Microwave, Electric Water Heater
- Laundry: 1st Floor, Laundry Closet, Laundry Room
Features
- Bookcases, Ceiling Fan(s), Vaulted Ceiling(s), Granite Counters, Walk-In Closet(s), Pantry
- Flooring: Carpet, Ceramic Tile, Slate, Luxury Vinyl
- Basement: None
- Number of fireplaces: 1
- Fireplace features: Gas Log
Interior area
- Total interior livable area: 1,891 sqft
Property
Parking
- Total spaces: 2
- Parking features: Attached, Garage Door Opener, Concrete
- Attached garage spaces: 2
- Has uncovered spaces: Yes
Features
- Levels: Two
- Stories: 2
- Patio & porch: Deck, Front Porch
Lot
- Size: 8,712 Square Feet
- Features: Sloped, Few Trees, 1/2 Acre or Less
- Topography: Level
Details
- Parcel number: M015.0701040.00
Construction
Type & style
- Home type: SingleFamily
- Architectural style: Traditional
- Property subtype: Single Family Residence, Residential
Materials
- Brick Veneer
- Foundation: Slab
- Roof: Architectural
Condition
- Year built: 1995
Utilities & green energy
- Sewer: Public Sewer
- Water: Public
Community & HOA
Community
- Features: Street Lights, Sidewalks
- Subdivision: Parkins Grove
HOA
- Has HOA: Yes
- Services included: None
Location
- Region: Greenville
Financial & listing details
- Price per square foot: $272/sqft
- Tax assessed value: $462,670
- Annual tax amount: $9,249
- Date on market: 10/28/2026
Estimated market value
$501,100
$476,000 - $526,000
$2,413/mo
Price history
| Date | Event | Price |
|---|---|---|
| 10/28/2026 | Listed for sale | $515,000+8.4%$272/sqft |
Source:  Greater Greenville AOR #1607924 Report a problem | ||
| 12/10/2024 | Sold | $475,000+0.4%$251/sqft |
Source: Greater Greenville AOR #1527581 Report a problem | ||
| 11/7/2024 | Contingent | $473,000$250/sqft |
Source: Greater Greenville AOR #1527581 Report a problem | ||
| 10/28/2024 | Listed for sale | $473,000$250/sqft |
Source: Greater Greenville AOR #1527581 Report a problem | ||
| 8/29/2024 | Listing removed | -- |
Source: Greater Greenville AOR #1527581 Report a problem | ||
| 8/28/2024 | Listed for sale | $473,000$250/sqft |
Source: Greater Greenville AOR #1527581 Report a problem | ||
| 6/29/2024 | Listing removed | -- |
Source: Greater Greenville AOR #1527581 Report a problem | ||
| 5/23/2024 | Listed for sale | $473,000+1.7%$250/sqft |
Source: Greater Greenville AOR #1527581 Report a problem | ||
| 2/19/2024 | Listing removed | -- |
Source: Greater Greenville AOR #1507424 Report a problem | ||
| 1/31/2024 | Price change | $465,000-0.4%$246/sqft |
Source: Greater Greenville AOR #1507424 Report a problem | ||
| 12/5/2023 | Price change | $467,000-2.5%$247/sqft |
Source: Greater Greenville AOR #1507424 Report a problem | ||
| 10/18/2023 | Price change | $479,000-3.8%$253/sqft |
Source: Greater Greenville AOR #1507424 Report a problem | ||
| 9/3/2023 | Listed for sale | $498,000+145.3%$263/sqft |
Source: Greater Greenville AOR #1507424 Report a problem | ||
| 12/9/2019 | Sold | $203,000-3.3%$107/sqft |
Source: Greater Greenville AOR #1389017 Report a problem | ||
| 11/4/2019 | Pending sale | $209,900$111/sqft |
Source: Berkshire Hathaway Home Services C. Dan Joyner, REALTORS #1389017 Report a problem | ||
| 9/6/2019 | Price change | $209,900-8.7%$111/sqft |
Source: BHHS C Dan Joyner - Pelham #1389017 Report a problem | ||
| 7/2/2019 | Price change | $229,900-2.1%$122/sqft |
Source: BHHS C Dan Joyner - Pelham #1389017 Report a problem | ||
| 5/16/2019 | Price change | $234,900-4.1%$124/sqft |
Source: BHHS C Dan Joyner - Pelham #1389017 Report a problem | ||
| 4/3/2019 | Price change | $244,900-2%$130/sqft |
Source: BHHS C Dan Joyner - Pelham #1389017 Report a problem | ||
| 3/12/2019 | Price change | $249,900-5.7%$132/sqft |
Source: BHHS C Dan Joyner - Pelham #1379114 Report a problem | ||
| 12/19/2018 | Price change | $264,900-3.6%$140/sqft |
Source: BHHS C Dan Joyner - Pelham #1379114 Report a problem | ||
| 10/23/2018 | Listed for sale | $274,900+123.1%$145/sqft |
Source: BHHS C Dan Joyner - Pelham #1379114 Report a problem | ||
| 2/3/2004 | Sold | $123,200+0.6%$65/sqft |
Source: Public Record Report a problem | ||
| 11/11/1998 | Sold | $122,500$65/sqft |
Source: Public Record Report a problem | ||
Public tax history
| Year | Property taxes | Tax assessment |
|---|---|---|
| 2025 | $9,249 +433.3% | $462,670 +119.7% |
| 2024 | $1,734 -1.2% | $210,550 |
| 2023 | $1,754 +3.5% | $210,550 |
| 2022 | $1,696 0% | $210,550 |
| 2021 | $1,696 +2.6% | $210,550 +8.2% |
| 2020 | $1,654 0% | $194,580 |
| 2019 | $1,655 +0.2% | $194,580 |
| 2018 | $1,651 | $194,580 +2401% |
| 2017 | $1,651 +0.1% | $7,780 -96% |
| 2016 | $1,650 +3.2% | $194,580 |
| 2015 | $1,598 +0.1% | $194,580 +7.7% |
| 2014 | $1,598 +8.1% | $180,691 |
| 2013 | $1,478 +5% | $180,691 |
| 2012 | $1,408 +0.1% | -- |
| 2011 | $1,407 | -- |
| 2010 | $1,407 | -- |
| 2009 | -- | -- |
| 2008 | -- | -- |
| 2007 | -- | -- |
| 2006 | -- | -- |
| 2005 | -- | -- |
| 2004 | -- | -- |
| 2003 | -- | -- |
| 2002 | -- | -- |
| 2001 | -- | -- |
| 2000 | -- | -- |
Find assessor info on the county website
Monthly payment
Est. payment
Payment breakdown
Explore the cost of this home by adjusting the details. Changes won't be saved.Climate risks
Neighborhood: 29607
Nearby schools
Schools provided by the listing agent
- Elementary: Sara Collins
- Middle: Beck
- High: J. L. Mann
Source: Greater Greenville AOR. This data may not be complete. We recommend contacting the local school district to confirm school assignments for this home.
Similar homes
- $485,0004 bd3 ba2.4k sqft4 Burl Ct, Greenville, SC 29607For Sale
 MLS ID #1608448, Courtney Madden, Keller Williams DRIVE. Greater Greenville AOR
- $475,0003 bd3 ba1.7k sqft204 Greenacre Rd, Greenville, SC 29607For Sale
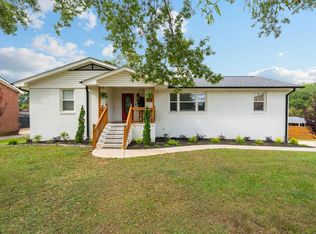 MLS ID #1596002, Joshua Bayne, Home Link Realty. Greater Greenville AOR
- $585,0003 bd2 ba1.3k sqft23 Underwood Ave, Greenville, SC 29607For Sale
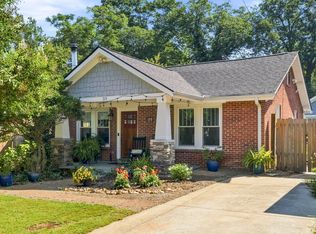 MLS ID #1606225, Jennifer Ballard, EXP Realty LLC. Greater Greenville AOR
- $520,0004 bd3 ba2.4k sqft501 Foxcroft Rd, Greenville, SC 29615For Sale
 MLS ID #1599167, Suzanne Hasty, Carolina Lifestyle Realty, LLC. Greater Greenville AOR
