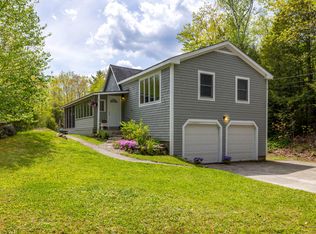
Welcome to 104 Duck Puddle Road, a warm and inviting home surrounded by nature and designed for easy one-floor living. The bright, cheerful yellow exterior sets the tone for this welcoming 3-bedroom, 2-bathroom home, where comfortable spaces and thoughtful features make it easy to settle right in. The spacious kitchen is made for gathering, with plenty of room to cook, entertain, and enjoy time with family and friends. The primary bedroom offers a private retreat with its own attached bathroom, while two additional bedrooms provide flexibility for guests, an office, or hobbies. A large attached two-car garage offers plenty of room for vehicles, toys, and storage, with additional storage above. The expansive walk-out basement adds even more versatility and presents exciting potential for future finished space. An on-demand generator provides peace of mind, while the natural surroundings create a sense of privacy and connection to the outdoors. And when you want to head into town, Damariscotta is just a short drive away, with nearby Pemaquid Pond and Duck Puddle Pond offering easy access to some of the area's favorite outdoor recreation. Warm, bright, spacious, and full of potential--this is a home that feels welcoming from the moment you arrive. Please note home video surveillance exterior and interior
Active under contract
$450,000
104 Duck Puddle Road, Nobleboro, ME 04555
3beds
1,750sqft
Single Family Residence
Built in 2005
2.6 Acres Lot
$423,600 Zestimate®
$257/sqft
$-- HOA
What's special
Bright cheerful yellow exteriorExpansive walk-out basement
- 48 days
- 485
- 51
Zillow last checked:
Listing updated:
Listed by:
Newcastle Realty 207-563-1003
Source: Maine Listings,MLS#: 1676401
Facts & features
Interior
Bedrooms & bathrooms
- Bedrooms: 3
- Bathrooms: 2
- Full bathrooms: 2
Primary bedroom
- Level: First
Bedroom 2
- Level: First
Bedroom 3
- Level: First
Family room
- Level: First
Kitchen
- Level: First
Mud room
- Level: First
Heating
- Baseboard, Hot Water
Cooling
- None
Appliances
- Included: Dishwasher, Dryer, Microwave, Gas Range, Refrigerator, Washer
Features
- 1st Floor Primary Bedroom w/Bath, Bathtub, Shower
- Flooring: Carpet, Vinyl
- Basement: Interior Entry,Walk-Out Access,Daylight,Full
- Has fireplace: No
Interior area
- Total structure area: 1,750
- Total interior livable area: 1,750 sqft
- Finished area above ground: 1,750
- Finished area below ground: 0
Property
Parking
- Total spaces: 2
- Parking features: Paved, 1 - 4 Spaces, Storage
- Attached garage spaces: 2
Features
- Patio & porch: Deck, Porch
- Has view: Yes
- View description: Trees/Woods
Lot
- Size: 2.6 Acres
- Features: Rural, Wooded
Details
- Additional structures: Shed(s)
- Parcel number: NOBLM023L031B
- Zoning: Rural
- Other equipment: Generator
Construction
Type & style
- Home type: SingleFamily
- Architectural style: Ranch
- Property subtype: Single Family Residence
Materials
- Wood Frame, Vinyl Siding
- Foundation: Poured Concrete
- Roof: Shingle
Condition
- Year built: 2005
Utilities & green energy
- Electric: Circuit Breakers, Generator Hookup
- Sewer: Private Sewer, Septic Design Available, Septic Tank
- Water: Private, Well
Green energy
- Energy efficient items: Ceiling Fans
Community & HOA
Location
- Region: Nobleboro
Financial & listing details
- Price per square foot: $257/sqft
- Tax assessed value: $212,400
- Annual tax amount: $5,124
- Date on market: 8/15/2026
- Road surface type: Paved
Estimated market value
$423,600
$402,000 - $445,000
$2,462/mo
Price history
| Date | Event | Price |
|---|---|---|
| 9/25/2026 | Contingent | $450,000$257/sqft |
Source:  Maine Listings #1676401 Report a problem Maine Listings #1676401 Report a problem | ||
| 8/15/2026 | Listed for sale | $450,000$257/sqft |
Source: Maine Listings #1676401 Report a problem | ||
Public tax history
| Year | Property taxes | Tax assessment |
|---|---|---|
| 2024 | $3,250 +11.7% | $212,400 |
| 2023 | $2,910 +7% | $212,400 |
| 2022 | $2,719 | $212,400 |
| 2021 | $2,719 +2.4% | $212,400 |
| 2020 | $2,655 +4.6% | $212,400 |
| 2019 | $2,538 +2.1% | $212,400 |
| 2018 | $2,485 +3.5% | $212,400 |
| 2017 | $2,400 +3.7% | $212,400 |
| 2016 | $2,315 +4.8% | $212,400 |
| 2015 | $2,209 +2% | $212,400 |
| 2014 | $2,166 +4% | $212,400 |
| 2013 | $2,082 | $212,400 |
| 2012 | $2,082 | $212,400 |
Find assessor info on the county website
Monthly payment
Est. payment
Payment breakdown
Explore the cost of this home by adjusting the details. Changes won't be saved.Climate risks
Neighborhood: 04555
Similar homes
- $579,0003 bd2 ba2.5k sqft26 Squiers Alley, Nobleboro, ME 04555Active

 MLS ID #1667505, Legacy Properties Sotheby's International Realty. Maine Listings
 - $545,0002 bd1 ba1.1k sqft16 E Neck Road, Nobleboro, ME 04555Active
 MLS ID #1676897, Keller Williams Realty. Maine Listings
 - $495,0003 bd2 ba1.3k sqft944 Dutch Neck Road, Waldoboro, ME 04572Active
 MLS ID #1675365, Pooley Realty Group. Maine Listings
 - $469,9003 bd2 ba1.7k sqft83 Christian Hill Road, Bristol, ME 04539Active
 MLS ID #1675256, Newcastle Realty. Maine Listings
 - $420,0003 bd2 ba1.8k sqft154 Daves Way, Dresden, ME 04342ActiveMLS ID #1679221, Real Broker. Maine Listings
- $450,0003 bd2 ba1.5k sqft9 Oak Run, Owls Head, ME 04854ActiveMLS ID #1672524, Blue Lobster Real Estate. Maine Listings
- $439,0002 bd3 ba2.2k sqft515 Lowelltown Road, Wiscasset, ME 04578ActiveMLS ID #1679557, Keller Williams Realty. Maine Listings
- $499,0003 bd2 ba1.5k sqft135 Brookside Drive, Warren, ME 04864ActiveMLS ID #1680126, Lone Pine Real Estate Company. Maine Listings
- $449,0004 bd1 ba1.4k sqft1161 Bristol Road, Bristol, ME 04539ActiveMLS ID #1670345, Pooley Realty Group. Maine Listings
- $289,0003 bd1 ba1.1k sqft949 Depot Street, Waldoboro, ME 04572ActiveMLS ID #1682905, Pooley Realty Group. Maine Listings
- $375,0003 bd2 ba1.8k sqft180 Bremen Road, Waldoboro, ME 04572ActiveMLS ID #1679637, The Maine Real Estate Experience. Maine Listings
- $439,0003 bd3 ba1.7k sqft22 Nottingham Road, Randolph, ME 04346ActiveMLS ID #1680586, Listings Direct. Maine Listings
- $369,9003 bd2 ba1.8k sqft863 Finntown Road, Warren, ME 04864ActiveMLS ID #1666164, Pooley Realty Group. Maine Listings
- $450,0003 bd3 ba2.4k sqft21 River Point Road, Wiscasset, ME 04578ActiveMLS ID #1668031, Elevate Maine Realty. Maine Listings
- $449,5003 bd3 ba1.8k sqft190 St George Road, South Thomaston, ME 04858ActiveMLS ID #1675723, Camden Real Estate. Maine Listings
- $449,0003 bd1 ba1.8k sqft712 River Road, Cushing, ME 04563ActiveMLS ID #1667669, Pooley Realty Group. Maine Listings
- $495,0003 bd2 ba1.7k sqft198 Sennebec Road, Union, ME 04862ActiveMLS ID #1675354, RE/MAX JARET & COHN. Maine Listings
- $469,0003 bd1 ba1.1k sqft377 Pleasant Point Road, Cushing, ME 04563ActiveMLS ID #1675874, Legacy Properties Sotheby's International Realty. Maine Listings
- $395,0003 bd2 ba1.7k sqft61 Bill Luce Road, Washington, ME 04574ActiveMLS ID #1678893, Keller Williams Realty. Maine Listings
- $339,9003 bd2 ba1.4k sqft350 Winslows Mills Road, Waldoboro, ME 04572ActiveMLS ID #1668432, RE/MAX JARET & COHN. Maine Listings
