Don't miss this classic, two-story traditional on a large, level lot in sought-after Holly Tree Plantation, just a few minutes from Holly Tree Country Club, Bridgeway Station and GE Vernova Park/Soccer Stadium! This 4-bedroom, 2.5-bath home offers flexible living space throughout, beginning with a formal living room that doubles as a generous study and an elegant formal dining room. The spacious kitchen features updated granite counters and a breakfast bar and opens to a comfortable den with fireplace and access to a shady, screened porch. A handy drop-zone connects the kitchen to the 2-car side-entry garage, and a dedicated office leads to the back stairs and an upper-level bonus/flex room ideal for a rec room, exercise space, home theater or 5th bedroom. Upstairs, the primary suite offers 2 closets, a large walk-in shower and granite vanity, joined by three additional spacious bedrooms and a full bath. Outdoors, enjoy a deck plus concrete and brick patios overlooking a private backyard. Recent updates include fresh interior paint, new carpet and landscaping. Convenient to Holly Tree's golf, tennis and pool amenities, downtown Simpsonville and Greenville, Greer, GSP Airport, Woodruff Rd shopping and dining, well-regarded schools and medical facilities. Offered at $529,500, an exceptional value in this area and price range.
For sale
Price cut: $15K (11/9)
$514,500
104 Long Point Way, Simpsonville, SC 29681
4beds
2,987sqft
Single Family Residence, Residential
Built in 1977
0.44 Acres Lot
$500,700 Zestimate®
$172/sqft
$-- HOA
What's special
Comfortable den with fireplaceSpacious kitchenUpdated granite countersFresh interior paintLarge level lotNew carpetBreakfast bar
- 16 days
- 877
- 85
Likely to sell faster than
Zillow last checked:
Listing updated:
Listed by:
Rex Galloway 864-630-1111,
Blackstream International RE,
Kary Galloway,
Blackstream International RE
Source: Greater Greenville AOR,MLS#: 1607878
Facts & features
Interior
Bedrooms & bathrooms
- Bedrooms: 4
- Bathrooms: 3
- Full bathrooms: 2
- 1/2 bathrooms: 1
Rooms
- Room types: Laundry, Office/Study, Other/See Remarks, Bonus Room/Rec Room, Breakfast Area
Primary bedroom
- Area: 240
- Dimensions: 16 x 15
Bedroom 2
- Area: 195
- Dimensions: 15 x 13
Bedroom 3
- Area: 130
- Dimensions: 13 x 10
Bedroom 4
- Area: 210
- Dimensions: 15 x 14
Primary bathroom
- Features: Full Bath, Shower Only, Multiple Closets, Other
- Level: Second
Dining room
- Area: 196
- Dimensions: 14 x 14
Kitchen
- Width: 17
Living room
- Area: 266
- Dimensions: 19 x 14
Office
- Area: 270
- Dimensions: 18 x 15
Bonus room
- Area: 240
- Dimensions: 20 x 12
Den
- Area: 270
- Dimensions: 18 x 15
Heating
- Forced Air, Multi-Units, Natural Gas
Cooling
- Central Air, Electric, Multi Units
Appliances
- Included: Cooktop, Dishwasher, Other, Electric Cooktop, Electric Oven, Microwave, Electric Water Heater
- Laundry: 2nd Floor, Laundry Closet, Electric Dryer Hookup, Washer Hookup, Laundry Room
Features
- Bookcases, Ceiling Fan(s), Ceiling Smooth, Granite Counters, Walk-In Closet(s), Pantry, Other
- Flooring: Carpet, Ceramic Tile, Wood, Other
- Windows: Storm Window(s), Window Treatments
- Basement: None
- Attic: Pull Down Stairs,Storage
- Number of fireplaces: 1
- Fireplace features: Wood Burning, Masonry
Interior area
- Total interior livable area: 2,987 sqft
Property
Parking
- Total spaces: 2
- Parking features: Attached, Garage Door Opener, Side/Rear Entry, Concrete
- Attached garage spaces: 2
- Has uncovered spaces: Yes
Features
- Levels: Two
- Stories: 2
- Patio & porch: Deck, Patio, Screened
- Exterior features: Other
Lot
- Size: 0.44 Acres
- Features: Few Trees, Other, 1/2 Acre or Less
- Topography: Level
Details
- Parcel number: 0542050105400
Construction
Type & style
- Home type: SingleFamily
- Architectural style: Traditional
- Property subtype: Single Family Residence, Residential
Materials
- Vinyl Siding
- Foundation: Crawl Space
- Roof: Architectural
Condition
- Year built: 1977
Utilities & green energy
- Sewer: Public Sewer
- Water: Public
- Utilities for property: Cable Available
Community & HOA
Community
- Features: Clubhouse, Common Areas, Golf, Street Lights, Pool, Tennis Court(s), Other, Neighborhood Lake/Pond
- Subdivision: Holly Tree Plantation
HOA
- Has HOA: Yes
- Services included: Street Lights
Location
- Region: Simpsonville
Financial & listing details
- Price per square foot: $172/sqft
- Tax assessed value: $408,150
- Annual tax amount: $1,473
- Date on market: 10/28/2026
Estimated market value
$500,700
$476,000 - $526,000
$2,701/mo
Price history
| Date | Event | Price |
|---|---|---|
| 11/9/2026 | Price change | $514,500-2.8%$172/sqft |
Source:  Greater Greenville AOR #1607878 Report a problem | ||
| 10/28/2026 | Listed for sale | $529,500+124.4%$177/sqft |
Source: Greater Greenville AOR #1607878 Report a problem | ||
| 12/1/2006 | Sold | $236,000+33.3%$79/sqft |
Source: Public Record Report a problem | ||
| 10/2/1998 | Sold | $177,000$59/sqft |
Source: Public Record Report a problem | ||
Public tax history
| Year | Property taxes | Tax assessment |
|---|---|---|
| 2025 | $1,473 +4.4% | $267,050 +15% |
| 2024 | $1,411 -0.1% | $232,230 |
| 2023 | $1,413 +3.9% | $232,230 |
| 2022 | $1,360 -0.1% | $232,230 |
| 2021 | $1,361 +2.5% | $232,230 +8.8% |
| 2020 | $1,327 +3.8% | $213,370 |
| 2019 | $1,278 -7.1% | $213,370 |
| 2018 | $1,377 | $213,370 +2401.4% |
| 2017 | $1,377 -0.2% | $8,530 -96% |
| 2016 | $1,380 +4.8% | $213,370 |
| 2015 | $1,317 -0.2% | $213,370 -8.6% |
| 2014 | $1,320 -7.8% | $233,517 |
| 2013 | $1,431 +3% | $233,517 |
| 2012 | $1,390 +0.4% | -- |
| 2011 | $1,385 -0.5% | -- |
| 2010 | $1,392 | -- |
| 2009 | -- | -- |
| 2008 | -- | -- |
| 2007 | -- | -- |
| 2006 | -- | -- |
| 2005 | -- | -- |
| 2004 | -- | -- |
| 2003 | -- | -- |
| 2002 | -- | -- |
| 2001 | -- | -- |
| 2000 | -- | -- |
Find assessor info on the county website
Monthly payment
Est. payment
Payment breakdown
Explore the cost of this home by adjusting the details. Changes won't be saved.Climate risks
Neighborhood: 29681
Nearby schools
Schools provided by the listing agent
- Elementary: Bethel
- Middle: Hillcrest
- High: Mauldin
Source: Greater Greenville AOR. This data may not be complete. We recommend contacting the local school district to confirm school assignments for this home.
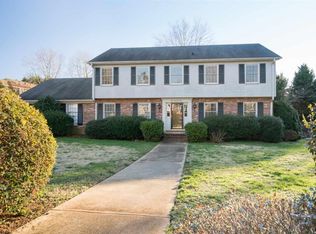
Similar homes
- $490,0004 bd3 ba2.6k sqft305 Holly Tree Ln, Simpsonville, SC 29681For Sale
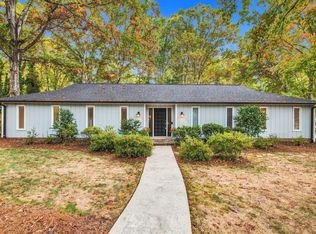 MLS ID #1608534, Kendall Crews, Realty of America. Greater Greenville AOR
- $449,0003 bd3 ba2.2k sqft104 Webbington Pl, Simpsonville, SC 29681For Sale
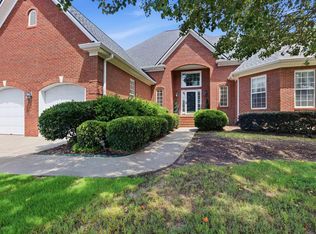 MLS ID #1609140, Stephanie Wilson, EXP Realty LLC. Greater Greenville AOR
- $439,0004 bd3 ba2.7k sqft301 Holly Tree Ln, Simpsonville, SC 29681For Sale
 MLS ID #1608670, Michelle Gray, Nest Realty. Greater Greenville AOR
- $565,0004 bd3 ba3.4k sqft103 Lancelot Ct, Simpsonville, SC 29681For Sale
 MLS ID #1601026, Selvy Sieber, Reedy Property Group, LLC. Greater Greenville AOR
