MOTIVATED SELLERS!!
You will feel "at home" when you walk into 104 Randy Drive! This well-maintained 3-bedroom, 2-1/2 bath Multi-level home offers a wonderful combination of comfortable living, modern updates and outdoor space on a generous .799 acres, almost an acre of level, private backyard bliss. Step inside to an updated kitchen featuring a beautiful quartz countertop, matching quartz backsplash, and stainless steel appliances give a fresh, modern feel. Luxury vinyl flooring complements the home's easy-care design, while the spacious family room provides plenty of room for relaxing, entertaining, or spending time with family and friends. Enjoy the outdoors from the huge, covered two-tier deck overlooking the large, private backyard--a great setting for morning coffee, summer gatherings, gardening or simply enjoying the peaceful surroundings. Beautiful landscaping surrounds this home for a lovely, attractive look. Additional highlights include a newer roof, updated bathrooms, plus a convenient half-bath and garage. This home offers a great combination of indoor and outdoor living. Being close to Route 8 South makes this home's location an easy commute to Pittsburgh, as well as being close to convenience stores, shopping, restaurants, and only minutes of the local community college. This home offers serenity and spacious comfort!
For sale
Price cut: $9.1K (10/1)
$349,900
104 Randy Dr, Butler, PA 16002
3beds
--sqft
Single Family Residence
Built in 1961
0.8 Acres Lot
$344,000 Zestimate®
$--/sqft
$-- HOA
What's special
Newer roofUpdated bathroomsSpacious family roomLuxury vinyl flooringNew stainless steel appliancesConvenient half-bathUpdated kitchen
- 47 days
- 549
- 30
Zillow last checked:
Listing updated:
Listed by:
Debra Monteleone 724-903-5339,
KEYSTONE SIGNATURE REALTY LLC 724-903-5339
Source: WPMLS,MLS#: 1773381 Originating MLS: West Penn Multi-List
Originating MLS: West Penn Multi-ListFacts & features
Interior
Bedrooms & bathrooms
- Bedrooms: 3
- Bathrooms: 3
- Full bathrooms: 2
- 1/2 bathrooms: 1
Primary bedroom
- Level: Upper
- Dimensions: 12x13
Bedroom 2
- Level: Upper
- Dimensions: 10x13
Bedroom 3
- Level: Upper
- Dimensions: 8x9
Dining room
- Level: Main
- Dimensions: 8x9
Family room
- Level: Lower
- Dimensions: 15x19
Kitchen
- Level: Main
- Dimensions: 8x12
Laundry
- Level: Lower
- Dimensions: 7x8
Living room
- Level: Main
- Dimensions: 12x25
Heating
- Gas
Cooling
- Central Air
Appliances
- Included: Some Gas Appliances, Cooktop, Dryer, Dishwasher, Microwave, Refrigerator, Washer
Features
- Pantry, Window Treatments
- Flooring: Ceramic Tile, Vinyl, Carpet
- Windows: Screens, Window Treatments
- Basement: Interior Entry,Unfinished
- Number of fireplaces: 1
- Fireplace features: Wood Burning
Video & virtual tour
Property
Parking
- Parking features: Attached, Garage, Garage Door Opener
- Has attached garage: Yes
Features
- Levels: Multi/Split
- Stories: 2
- Pool features: None
Lot
- Size: 0.8 Acres
- Dimensions: 0.7992
Details
- Parcel number: 05161C310000
Construction
Type & style
- Home type: SingleFamily
- Architectural style: Contemporary,Multi-Level
- Property subtype: Single Family Residence
Materials
- Brick
- Roof: Asphalt
Condition
- Resale
- Year built: 1961
Utilities & green energy
- Sewer: Public Sewer
- Water: Public
Community & HOA
Location
- Region: Butler
Financial & listing details
- Tax assessed value: $22,900
- Annual tax amount: $3,401
- Date on market: 9/8/2026
Estimated market value
$344,000
$327,000 - $361,000
$2,365/mo
Price history
| Date | Event | Price |
|---|---|---|
| 10/1/2026 | Price change | $349,900-2.5% |
Source:  WPMLS #1773381 Report a problem WPMLS #1773381 Report a problem | ||
| 9/22/2026 | Price change | $359,000-2.7% |
Source: WPMLS #1773381 Report a problem | ||
| 9/8/2026 | Listed for sale | $369,000 |
Source: WPMLS #1773381 Report a problem | ||
Public tax history
| Year | Property taxes | Tax assessment |
|---|---|---|
| 2025 | $3,421 | $22,900 |
| 2024 | $3,421 +1.5% | $22,900 |
| 2023 | $3,370 +3% | $22,900 |
| 2022 | $3,273 | $22,900 |
| 2021 | -- | $22,900 |
| 2020 | -- | $22,900 |
| 2019 | $2,262 -29.4% | $22,900 |
| 2018 | $3,203 +255.8% | $22,900 |
| 2017 | $900 -9.1% | $22,900 |
| 2016 | $990 +113.3% | $22,900 |
| 2015 | $464 | $22,900 |
| 2014 | $464 | $22,900 |
| 2013 | $464 +5.1% | $22,900 |
| 2012 | $442 | $22,900 |
| 2011 | $442 | $22,900 |
| 2010 | $442 +8.7% | $22,900 +8.7% |
| 2009 | $406 +5% | $21,060 +33.3% |
| 2008 | $387 +11.1% | $15,796 |
| 2007 | $348 | $15,796 |
| 2006 | $348 -46.4% | $15,796 |
| 2005 | $650 -60.5% | $15,796 |
| 2004 | $1,647 +173.4% | $15,796 |
| 2003 | $602 | $15,796 |
| 2002 | $602 +8.5% | $15,796 |
| 2000 | $555 +12.8% | $15,796 |
| 1999 | $492 | $15,796 |
Find assessor info on the county website
Monthly payment
Est. payment
Payment breakdown
Explore the cost of this home by adjusting the details. Changes won't be saved.Climate risks
Neighborhood: Oak Hills
Nearby schools
Schools provided by the listing agent
- District: Butler
Source: WPMLS. This data may not be complete. We recommend contacting the local school district to confirm school assignments for this home.
Similar homes
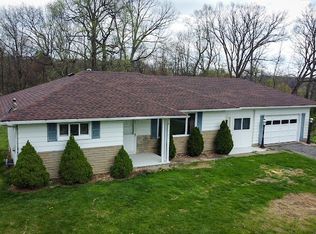
- $349,9993 bd2 ba1.5k sqft109 Oak Ridge Dr, Butler, PA 16002For Sale
 MLS ID #1775150, Chads Mullinary. WPMLS
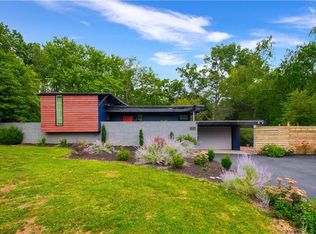
 - $329,9003 bd2 ba-- sqft6 Old Plank Rd, Butler, PA 16001For Sale
 MLS ID #1780019, Stacey Kovaly. WPMLS
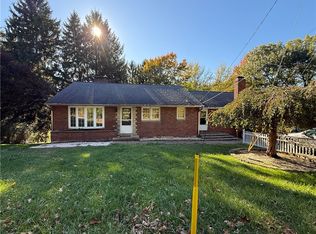
 - $295,0003 bd2 ba1.1k sqft135 Hampton Ct, Butler, PA 16002For Sale
 MLS ID #1767467, Colleen Stamm. WPMLS
 - $349,9003 bd2 ba1.8k sqft5122 McCandless Rd, Butler, PA 16001For Sale
 MLS ID #1766462, Katie Collins. WPMLS
