Welcome home to this inviting 3-bedroom ranch, beautifully situated on two parcels totaling approximately 2.77 acres. Inside, you'll find hardwood floors throughout, adding warmth and timeless character to the home. The comfortable floor plan features 3 bedrooms and 1.5 bathrooms. The master bedroom with attractive corner windows is completed with a walk-in closet and half bath recently updated. The large living room with floor to ceiling picture window allows bright natural light and a woodburning fireplace while the adjoining dining room opens to a large 16' x 25' covered patio adding to the entertaining capabilities while providing the perfect place to relax, enjoying the peaceful surroundings with your morning coffee. The dining room with sliding patio doors is complimented by a cute, colorful functioning kitchen having plenty of storage which also leads to the huge patio and spacious backyard. The cozy finished basement is perfect for entertaining boasting a kitchenette and plumbed for a third bathroom. The woodburning fireplace in the family room is ready for enjoyment for those cold, winter snow days. There are two spaces for the washer and dryer; plumbing in the garage and in the entry to the family room. The choice is yours! The spacious two stall garage has plenty of room for storage for all your favorite tools and mowing needs. The driveway allows for multiple vehicles for parking with two entry points from Holyoke Road. The large yard around the house has amazing possibilities; detached garage, pool, or children's play area. Let the ideas flow for this two-parcel, well-built brick home with low-maintenance landscaping, gas-forced air, central air and newer roof. This quiet neighborhood is close to shopping, restaurants and schools; this property is a must-see and truly shines with each parcel being 1.33 acres and 1.44 respectively. This property offers a wonderful combination of comfort, space and country charm! This meticulously kept home is ready for you to move in and make it your own!
For sale
Price cut: $20K (8/28)
$415,000
327 Holyoke Rd, Butler, PA 16001
3beds
1,344sqft
Single Family Residence
Built in 1962
1.44 Acres Lot
$404,400 Zestimate®
$309/sqft
$-- HOA
What's special
Woodburning fireplaceHuge patioSpacious backyardNewer roofPeaceful surroundingsLow-maintenance landscapingHardwood floors throughout
- 26 days
- 1,445
- 74
Likely to sell faster than
Zillow last checked:
Listing updated:
Listed by:
Debra Monteleone 724-903-5339,
KEYSTONE SIGNATURE REALTY LLC 724-903-5339
Source: WPMLS,MLS#: 1769966 Originating MLS: West Penn Multi-List
Originating MLS: West Penn Multi-ListFacts & features
Interior
Bedrooms & bathrooms
- Bedrooms: 3
- Bathrooms: 2
- Full bathrooms: 1
- 1/2 bathrooms: 1
Primary bedroom
- Level: Main
- Dimensions: 12x13
Bedroom 2
- Level: Main
- Dimensions: 9x11
Bedroom 3
- Level: Main
- Dimensions: 11x14
Dining room
- Level: Main
- Dimensions: 10x13
Family room
- Level: Lower
- Dimensions: 24x24
Kitchen
- Level: Main
- Dimensions: 9x16
Living room
- Level: Main
- Dimensions: 13x18
Heating
- Gas
Cooling
- Gas
Appliances
- Included: Some Electric Appliances, Cooktop, Dryer, Refrigerator, Washer
Features
- Window Treatments
- Flooring: Ceramic Tile, Hardwood, Vinyl
- Windows: Screens, Window Treatments
- Basement: Finished,Walk-Out Access
- Number of fireplaces: 2
- Fireplace features: Wood Burning
Interior area
- Total structure area: 1,344
- Total interior livable area: 1,344 sqft
Video & virtual tour
Property
Parking
- Parking features: Built In, Garage Door Opener
- Has attached garage: Yes
Features
- Levels: One
- Stories: 1
- Pool features: None
Lot
- Size: 1.44 Acres
- Dimensions: 1.44
Details
- Parcel number: 0602F10624G0000
Construction
Type & style
- Home type: SingleFamily
- Architectural style: Contemporary,Ranch
- Property subtype: Single Family Residence
Materials
- Brick
- Roof: Asphalt
Condition
- Resale
- Year built: 1962
Utilities & green energy
- Sewer: Public Sewer
- Water: Public
Community & HOA
Location
- Region: Butler
Financial & listing details
- Price per square foot: $309/sqft
- Tax assessed value: $15,630
- Annual tax amount: $2,256
- Date on market: 8/15/2026
Estimated market value
$404,400
$384,000 - $425,000
$1,560/mo
Price history
| Date | Event | Price |
|---|---|---|
| 8/28/2026 | Price change | $415,000-4.6%$309/sqft |
Source:  WPMLS #1769966 Report a problem WPMLS #1769966 Report a problem | ||
| 8/15/2026 | Listed for sale | $435,000$324/sqft |
Source: WPMLS #1769966 Report a problem | ||
Public tax history
| Year | Property taxes | Tax assessment |
|---|---|---|
| 2025 | $2,266 | $15,630 |
| 2024 | $2,266 +1.9% | $15,630 |
| 2023 | $2,224 +2.6% | $15,630 |
| 2022 | $2,168 | $15,630 |
| 2021 | $2,168 | $15,630 |
| 2020 | $2,168 +44% | $15,630 |
| 2019 | $1,505 -29% | $15,630 |
| 2018 | $2,121 +291.3% | $15,630 |
| 2017 | $542 -9.1% | $15,630 |
| 2016 | $596 +88.2% | $15,630 |
| 2015 | $317 | $15,630 |
| 2014 | $317 | $15,630 |
| 2013 | $317 +5.1% | $15,630 |
| 2012 | $302 | $15,630 |
| 2011 | $302 | $15,630 |
| 2010 | $302 | $15,630 |
| 2009 | $302 +5% | $15,630 +33.3% |
| 2008 | $287 +11.1% | $11,723 |
| 2007 | $258 | $11,723 |
| 2006 | $258 -26.5% | $11,723 |
| 2005 | $352 -71.3% | $11,723 |
| 2004 | $1,227 +287.8% | $11,723 |
| 2003 | $317 | $11,723 |
| 2002 | $317 +12.5% | $11,723 |
| 2000 | $281 +20% | $11,723 |
| 1999 | $234 | $11,723 |
Find assessor info on the county website
Monthly payment
Est. payment
Payment breakdown
Explore the cost of this home by adjusting the details. Changes won't be saved.Climate risks
Neighborhood: Shanor-Northvue
Nearby schools
Schools provided by the listing agent
- District: Butler
Source: WPMLS. This data may not be complete. We recommend contacting the local school district to confirm school assignments for this home.
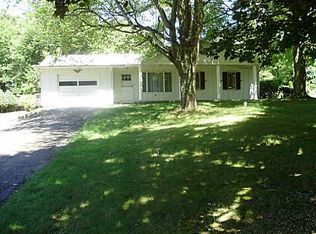
Similar homes
- $449,0003 bd2 ba1.8k sqft101 Covington Dr, Butler, PA 16001For Sale
 MLS ID #1771424, Jennifer Dolby. WPMLS
 - $419,8003 bd4 ba1.6k sqft202 Holyoke Rd, Butler, PA 16001For Sale
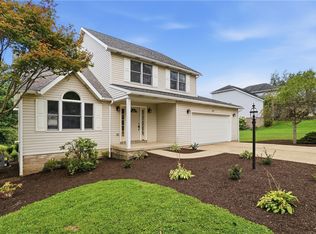 MLS ID #1768324, Lorraine DiDomenico. WPMLS
 - $360,0003 bd2 ba1.8k sqft5122 McCandless Rd, Butler, PA 16001For Sale
 MLS ID #1766462, Katie Collins. WPMLS
 - $310,0004 bd2 ba1.5k sqft331 Westbrook Dr, Butler, PA 16001For Sale
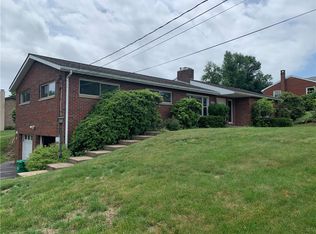 MLS ID #1759733, Dave Dickson. WPMLS
