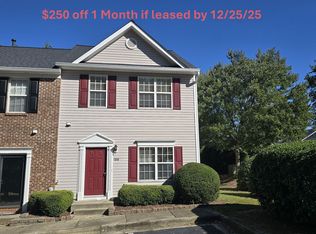
Welcome Home to this beautiful End Unit townhome featuring 3 bedrooms, 2 1/2 bathrooms. Bright and filled with natural sunlight, this property has been completely updated with modern touches throughout. It comes fully equipped with all-new matching stainless steel appliances, complete with a 3-year warranty protection. Kitchen is updated with all New luxury Quartz countertops finished with a large stainless steel under mount sink and a matching upscale faucet with a customized stainless steel kitchen sink grid protector. Wood cabinetry, full pantry & fresh paint complete this kitchen. Great open concept dining and living space. Flanked with elegant columns, beautiful lighting choices and finished with a gas log fireplace in living room. First floor guest bathroom complete with custom vanity, new fixtures, mirror and new lighting. Second floor features primary bedroom with large walk in closet and attached bathroom. Primary bath has been updated with stainless steel fixtures, countertops, mirrors, and lighting. Two additional bedrooms with a shared bathroom, also updated with stainless steel fixtures, countertops, mirrors, and lighting. Perfect for a guest room and an office. Washer and dryer closet conveniently located on second floor. Pull down attic Great for extra Seasonal storage. Brand new Neutral colored LVP flooring throughout 1st floor, and Neutral colored carpet throughout stairs and second floor. Fresh paint in Neutrals throughout home. Multiple ceiling Fans and 2" wood Privacy Blinds. Intercom / Music system throughout home perfect for entertaining. HVAC 2021, New Roof & Gutters 2025, 2 designated front parking spaces and 5 additional visitor guest spaces. Home is completely updated and truly turnkey. Outdoor area full of lush greenery, mature trees and shrubs provide privacy and a quiet comfort space for reading and relaxing. *Centrally located in APEX. (minutes to downtown)* Close / Walking Distance to Hospital, Pet Care, Car Care, Banking, Beaver Creek Shopping & Restaurants. Close to all major Hwys & Toll rd.
For sale
$345,000
104 Ranger Pl, Apex, NC 27502
3beds
1,508sqft
Townhouse
Built in 2004
871 Square Feet Lot
$336,900 Zestimate®
$229/sqft
$168/mo HOA
What's special
Fresh paintMatching upscale faucetLuxury quartz countertopsBeautiful lighting choicesFull pantryElegant columnsWood cabinetry
- 2 days
- 137
- 11
Likely to sell faster than
Zillow last checked:
Listing updated:
Listed by:
Caroline Valentine Mulldune 919-500-3591,
Coldwell Banker HPW
Source: Doorify MLS,MLS#: 10193106
Facts & features
Interior
Bedrooms & bathrooms
- Bedrooms: 3
- Bathrooms: 3
- Full bathrooms: 2
- 1/2 bathrooms: 1
- Main level bathrooms: 1
Primary bedroom
- Level: Second
- Area: 150.77 Square Feet
- Dimensions: 13.11 x 11.5
Bedroom 2
- Level: Second
- Area: 177.21 Square Feet
- Dimensions: 16.11 x 11.0
Bedroom 3
- Level: Second
- Area: 87.59 Square Feet
- Dimensions: 8.11 x 10.8
Dining room
- Level: First
- Area: 170.56 Square Feet
- Dimensions: 16.4 x 10.4
Other
- Level: First
- Area: 62.88 Square Feet
- Dimensions: 4.8 x 13.1
Kitchen
- Level: First
- Area: 301.5 Square Feet
- Dimensions: 20.1 x 15.0
Laundry
- Level: Second
- Area: 26.84 Square Feet
- Dimensions: 4.4 x 6.1
Living room
- Level: First
- Area: 245.83 Square Feet
- Dimensions: 20.3 x 12.11
Other
- Level: Second
- Area: 150.7 Square Feet
- Dimensions: 11.0 x 13.7
Heating
- Forced Air, Natural Gas
Cooling
- Central Air, Ceiling Fan(s)
Appliances
- Included: Disposal, Dishwasher, Electric Cooktop, Microwave, Range, Refrigerator
- Laundry: Laundry Closet, Upper Level
Features
- Ceiling Fan(s), Entrance Foyer, Eat-in Kitchen, Pantry, Walk-In Closet(s), Living/Dining Room Combination, Quartz Counters
- Flooring: Carpet, Luxury Vinyl
- Doors: Storm Door(s)
- Windows: Blinds
- Number of fireplaces: 1
- Fireplace features: Gas Log
- Common walls with other units/homes: 1 Common Wall,End Unit
Interior area
- Total structure area: 1,508
- Total interior livable area: 1,508 sqft
- Finished area above ground: 1,508
- Finished area below ground: 0
Property
Parking
- Total spaces: 2
- Parking features: Asphalt, Additional Parking, Paved
- Uncovered spaces: 2
- Details: 5 additional spaces for Guest & Visitor Parking
Features
- Levels: Two
- Stories: 2
- Patio & porch: Patio
- Exterior features: Rain Gutters
- Has view: Yes
- View description: Trees/Woods
Lot
- Size: 871 Square Feet
- Features: Many Trees, Paved
Details
- Parcel number: 073211658487000 0306742
- Zoning: HD MF
- Special conditions: Standard
Construction
Type & style
- Home type: Townhouse
- Architectural style: A-Frame
- Property subtype: Townhouse
Materials
- Vinyl Siding
- Foundation: Slab
- Roof: Architectural Shingle
Condition
- Updated/Remodeled
- New construction: No
- Year built: 2004
Details
- Builder name: Fortis Homes
Utilities & green energy
- Sewer: Public Sewer
- Water: Public
- Utilities for property: Electricity Connected, Sewer Connected, Water Connected
Community & HOA
Community
- Security: Smoke Detector(s)
- Subdivision: Carriage Downs
HOA
- Has HOA: Yes
- Amenities included: Dog Park, Playground, Pond Year Round, Trail(s)
- Services included: Maintenance Grounds, Road Maintenance
- HOA fee: $168 monthly
- HOA name: RS Fincher & Co
- HOA phone: 919-362-1460
- Second HOA name: Community Association Management
- Additional fee info: Second HOA Fee $39 Monthly
Location
- Region: Apex
Financial & listing details
- Price per square foot: $229/sqft
- Tax assessed value: $335,479
- Annual tax amount: $3,074
- Date on market: 9/17/2026
- Listing agreement: Exclusive Agency
- Listing terms: Cash,Conventional,FHA,VA Loan
- Ownership type: Townhouse
- Road surface type: Paved
Estimated market value
$336,900
$320,000 - $354,000
$1,825/mo
Price history
| Date | Event | Price |
|---|---|---|
| 9/17/2026 | Listed for sale | $345,000+163.4%$229/sqft |
Source:  Doorify MLS #10193106 Report a problem Doorify MLS #10193106 Report a problem | ||
| 12/3/2004 | Sold | $131,000$87/sqft |
Source: Public Record Report a problem | ||
Public tax history
| Year | Property taxes | Tax assessment |
|---|---|---|
| 2025 | $2,949 +2.3% | $335,479 |
| 2024 | $2,883 +27.1% | $335,479 +63.6% |
| 2023 | $2,269 +6.5% | $205,013 |
| 2022 | $2,131 +4% | $205,013 |
| 2021 | $2,050 +105% | $205,013 |
| 2020 | $1,000 -6.1% | $205,013 +50.7% |
| 2019 | $1,066 +88.4% | $136,084 |
| 2018 | $566 +13.1% | $136,084 |
| 2017 | $500 -21.4% | $136,084 |
| 2016 | $636 +14.7% | $136,084 -4.7% |
| 2015 | $555 +173.8% | $142,825 |
| 2014 | $203 | $142,825 |
| 2013 | -- | $142,825 |
| 2012 | -- | $142,825 |
| 2011 | -- | $142,825 |
| 2010 | -- | $142,825 |
| 2009 | -- | $142,825 |
| 2008 | -- | -- |
| 2007 | -- | -- |
| 2006 | -- | -- |
| 2005 | -- | -- |
Find assessor info on the county website
Monthly payment
Est. payment
Payment breakdown
Explore the cost of this home by adjusting the details. Changes won't be saved.Climate risks
Neighborhood: 27502
Nearby schools
Schools provided by the listing agent
- Elementary: Wake - Baucom Elementary
- Middle: Wake - Apex Middle
- High: Wake - Apex High
Source: Doorify MLS. This data may not be complete. We recommend contacting the local school district to confirm school assignments for this home.
Similar homes
- $334,9002 bd3 ba1.4k sqft204 Knightsborough Way, Apex, NC 27502For Sale
 MLS ID #10187670, Tina Caul. Doorify MLS
 - $350,0003 bd3 ba1.6k sqft115 Fanwood Ct, Apex, NC 27502For Sale
 MLS ID #10188313, Tracy McCullen. Doorify MLS
 - $320,0002 bd3 ba1.3k sqft1202 Scotts Ridge Trl, Apex, NC 27502For Sale
 MLS ID #10188846, Melissa Ragan. Doorify MLS
 - $374,0002 bd3 ba1.9k sqft128 Old Grove Ln, Apex, NC 27502For Sale
 MLS ID #10191441, Erin Blackman. Doorify MLS
 - $374,0004 bd3 ba2k sqft2074 Jersey City Pl, Apex, NC 27523For SaleMLS ID #10192130, Bill Stevenson. Doorify MLS
- $463,0004 bd3 ba1.8k sqft121 Evening Star Dr, Apex, NC 27502For SaleMLS ID #10193734, Tao Yu. Doorify MLS
- $515,0003 bd3 ba1.7k sqft205 Country Valley Ct, Apex, NC 27502For SaleMLS ID #10193505, Tina Balog. Doorify MLS
- $399,0003 bd4 ba1.7k sqft2025 Whitesmith Dr, Apex, NC 27502For SaleMLS ID #10174824, Donna Kokol. Doorify MLS
- $335,0002 bd3 ba1.4k sqft173 Old Grove Ln, Apex, NC 27502For SaleMLS ID #10180463, Van Starling. Doorify MLS
- $335,0002 bd2 ba1.2k sqft106 Altair Cir, Apex, NC 27502For SaleMLS ID #10186211, Patty McLaughlin. Doorify MLS
- $425,0003 bd3 ba2k sqft1017 Brownsmith Dr, Apex, NC 27502For SaleMLS ID #10178718, Geoff Gross. Doorify MLS
- $320,000-- bd2 ba1.3k sqft1117 Bungalow Park Dr, Apex, NC 27502For SaleMLS ID #10186174, J.W. Shearin. Doorify MLS
- $439,0003 bd3 ba1.8k sqft1000 Purple Glory Dr, Apex, NC 27502For SaleMLS ID #10175938, Luchia Cheng. Doorify MLS
- $315,0002 bd2 ba1.2k sqft623 Eyam Hall Ln, Apex, NC 27502For SaleMLS ID #10152558, Julie Elks. Doorify MLS
- $315,0002 bd3 ba1.3k sqft228 Harbor Haven Dr, Apex, NC 27502For SaleMLS ID #10179328, Edna Sexton. Doorify MLS
- $305,0002 bd3 ba1.3k sqft1008 Mica Lamp Ct, Apex, NC 27502For SaleMLS ID #10171991, Kaili Sawyer. Doorify MLS
- $450,0003 bd3 ba1.8k sqft1124 Silky Dogwood Trl, Apex, NC 27502For SaleMLS ID #10192180, Neil Tashman. Doorify MLS
- $379,0003 bd4 ba1.8k sqft324 Old Grove Ln, Apex, NC 27502For SaleMLS ID #10156004, Cayla Sienna Nicol Morris. Doorify MLS
- $425,0004 bd4 ba2.2k sqft1261 Herb Garden Way, Apex, NC 27502For SaleMLS ID #10191794, Thomas Wohl. Doorify MLS
