If you could use one word to describe this Northwest Raleigh home, it would be BRIGHT. Bathed in natural light and featuring a fresh, modern palette with newly painted walls, this home offers an inviting atmosphere from the moment you step inside. The 1st floor provides excellent versatility, featuring a one-car garage, a dedicated utility / mechanical room, a convenient half bath, and a flex room that serves perfectly as a private home office, workout studio, or guest room. Gleaming hardwood floors lead you throughout much of the first and second levels, enhancing the home's seamless and airy feel. The second floor is designed for those who love to entertain, boasting a large, open-concept floor plan that integrates the kitchen, dining, and family rooms. The kitchen is a true standout, with granite countertops and stainless steel appliances. Adjacent to the family room, a cozy gas fireplace anchors the space, while a private deck offers a peaceful retreat overlooking lush green space meticulously maintained by the HOA. On the third floor, you will find two spacious bedrooms, each featuring its own private full bathroom. The primary suite is a true sanctuary, complete with a custom-designed closet ready to be filled. You will also find a convenient laundry room just outside the bedrooms to make doing laundry less of a chore. This home's location is unbeatable, situated just minutes from the shopping and dining hubs of Brier Creek and Crabtree, the vibrant energy of Downtown Raleigh, and easy access to both I-440 and I-540 for effortless commuting.
For sale
Price cut: $10K (10/14)
$345,000
5537 Red Robin Rd, Raleigh, NC 27613
2beds
1,928sqft
Townhouse
Built in 2000
1,306 Square Feet Lot
$340,100 Zestimate®
$179/sqft
$120/mo HOA
What's special
Cozy gas fireplaceGleaming hardwood floorsGranite countertopsOne-car garageConvenient half bathInviting atmosphereCustom-designed closet
- 29 days
- 254
- 33
Zillow last checked:
Listing updated:
Listed by:
Jamie Eliahu 919-247-5697,
Howard Hanna Allen Tate Raleigh Falls of Neuse
Source: Doorify MLS,MLS#: 10193571
Facts & features
Interior
Bedrooms & bathrooms
- Bedrooms: 2
- Bathrooms: 4
- Full bathrooms: 2
- 1/2 bathrooms: 2
Primary bedroom
- Level: Second
- Area: 177.6 Square Feet
- Dimensions: 12.0 x 14.8
Bedroom 2
- Level: Second
- Area: 212.09 Square Feet
- Dimensions: 12.7 x 16.7
Other
- Level: First
- Area: 78 Square Feet
- Dimensions: 13.0 x 6.0
Family room
- Description: Family room/dining room if wanted
- Level: Second
- Area: 392 Square Feet
- Dimensions: 19.6 x 20.0
Kitchen
- Description: Kitchen/breakfast area
- Level: Second
- Area: 160.8 Square Feet
- Dimensions: 13.4 x 12.0
Mud room
- Level: First
- Area: 56 Square Feet
- Dimensions: 8.0 x 7.0
Other
- Description: Flex Room
- Level: First
- Area: 161.2 Square Feet
- Dimensions: 13.0 x 12.4
Heating
- Fireplace(s), Forced Air, Natural Gas, Zoned
Cooling
- Central Air, Multi Units, Zoned
Appliances
- Included: Dishwasher, Electric Range, Gas Water Heater, Microwave, Refrigerator, Self Cleaning Oven
- Laundry: Upper Level
Features
- Cathedral Ceiling(s), Ceiling Fan(s), Granite Counters, His and Hers Closets, Pantry, Walk-In Closet(s), Living/Dining Room Combination, Bathtub/Shower Combination, Smooth Ceilings
- Flooring: Carpet, Hardwood, Luxury Vinyl, Vinyl
- Number of fireplaces: 1
- Common walls with other units/homes: 2+ Common Walls
Interior area
- Total structure area: 1,928
- Total interior livable area: 1,928 sqft
- Finished area above ground: 1,928
- Finished area below ground: 0
Property
Parking
- Total spaces: 2
- Parking features: Driveway, Garage Faces Front, Garage, Garage Door Opener
- Garage spaces: 1
- Uncovered spaces: 1
Features
- Levels: Three Or More
- Stories: 3
- Patio & porch: Deck
- Exterior features: Rain Gutters
Lot
- Size: 1,306 Square Feet
Details
- Parcel number: 0787141018
- Zoning: RX-3
- Special conditions: Standard
Construction
Type & style
- Home type: Townhouse
- Architectural style: Transitional
- Property subtype: Townhouse
Materials
- Brick, Vinyl Siding
- Foundation: Slab
- Roof: Asphalt,Fiberglass
Condition
- New construction: No
- Year built: 2000
- Major remodel year: 2000
Utilities & green energy
- Sewer: Public Sewer
- Water: Public
- Utilities for property: Electricity Connected, Natural Gas Connected, Water Connected
Community & HOA
Community
- Subdivision: Pinecrest Townhomes
HOA
- Has HOA: Yes
- Services included: Maintenance Grounds
- HOA fee: $120 monthly
- HOA name: Pinecrest Townhomes Association
- HOA phone: 919-878-8787
Location
- Region: Raleigh
Financial & listing details
- Price per square foot: $179/sqft
- Tax assessed value: $345,719
- Annual tax amount: $3,162
- Date on market: 9/18/2026
- Listing agreement: Exclusive Agency
- Listing terms: Cash,Conventional,FHA,VA Loan
- Ownership type: Townhouse
Estimated market value
$340,100
$323,000 - $357,000
$1,991/mo
Price history
| Date | Event | Price |
|---|---|---|
| 10/14/2026 | Price change | $345,000-2.8%$179/sqft |
Source:  Doorify MLS #10193571 Report a problem Doorify MLS #10193571 Report a problem | ||
| 9/18/2026 | Listed for sale | $355,000$184/sqft |
Source: Doorify MLS #10193571 Report a problem | ||
| 6/29/2026 | Listing removed | $355,000$184/sqft |
Source: Doorify MLS #10161522 Report a problem | ||
| 4/21/2026 | Listed for sale | $355,000-2.7%$184/sqft |
Source: Doorify MLS #10161522 Report a problem | ||
| 7/5/2023 | Sold | $365,000-2.7%$189/sqft |
Source: Doorify MLS #2514306 Report a problem | ||
| 6/18/2023 | Contingent | $375,000$195/sqft |
Source: Doorify MLS #2514306 Report a problem | ||
| 6/2/2023 | Listed for sale | $375,000+73.6%$195/sqft |
Source: Doorify MLS #2514306 Report a problem | ||
| 3/28/2017 | Sold | $216,000+5.4%$112/sqft |
Source: Public Record Report a problem | ||
| 2/27/2017 | Pending sale | $204,900$106/sqft |
Source: Daymark Realty LLC #2112205 Report a problem | ||
| 2/24/2017 | Listed for sale | $204,900+50%$106/sqft |
Source: Daymark Realty LLC #2112205 Report a problem | ||
| 10/5/2012 | Sold | $136,599-21.9%$71/sqft |
Source: Public Record Report a problem | ||
| 12/29/2006 | Sold | $175,000+12.9%$91/sqft |
Source: Public Record Report a problem | ||
| 1/14/2005 | Sold | $155,000$80/sqft |
Source: Public Record Report a problem | ||
| 2/20/2001 | Sold | $155,000$80/sqft |
Source: Public Record Report a problem | ||
Public tax history
| Year | Property taxes | Tax assessment |
|---|---|---|
| 2025 | $3,035 +0.4% | $345,719 |
| 2024 | $3,023 +20.3% | $345,719 +51.1% |
| 2023 | $2,513 +7.6% | $228,735 |
| 2022 | $2,336 +4% | $228,735 |
| 2021 | $2,246 +1.8% | $228,735 |
| 2020 | $2,205 +7.6% | $228,735 +30.7% |
| 2019 | $2,049 | $175,037 |
| 2018 | $2,049 +11.3% | $175,037 |
| 2017 | $1,841 | $175,037 |
| 2016 | -- | $175,037 -0.7% |
| 2015 | -- | $176,269 |
| 2014 | -- | $176,269 |
| 2013 | -- | $176,269 |
| 2012 | -- | $176,269 |
| 2011 | -- | $176,269 |
| 2010 | -- | $176,269 |
| 2009 | -- | $176,269 |
| 2008 | -- | -- |
| 2007 | -- | -- |
| 2006 | -- | -- |
| 2005 | -- | -- |
| 2004 | -- | -- |
| 2003 | -- | -- |
| 2002 | -- | -- |
Find assessor info on the county website
Monthly payment
Est. payment
Payment breakdown
Explore the cost of this home by adjusting the details. Changes won't be saved.Climate risks
Neighborhood: Northwest Raleigh
Nearby schools
Schools provided by the listing agent
- Elementary: Wake - Hilburn Drive Academy
- Middle: Wake - Leesville Road Middle
- High: Wake - Leesville Road High
Source: Doorify MLS. This data may not be complete. We recommend contacting the local school district to confirm school assignments for this home.
Similar homes
- $329,9003 bd3 ba1.5k sqft8255 Martello Ln, Raleigh, NC 27613For Sale

 MLS ID #10192231, Candace Pia. Doorify MLS
 - $395,0003 bd3 ba1.7k sqft8405 Whisper Ridge Pl, Raleigh, NC 27613For Sale
 MLS ID #10198240, Ganna Fisher. Doorify MLS
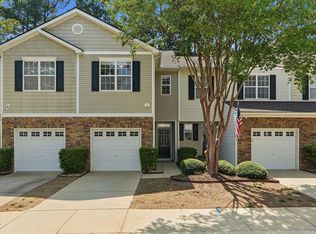
 - $305,0002 bd3 ba1.3k sqft8251 Martello Ln, Raleigh, NC 27613For Sale
 MLS ID #10182116, Neil Rowerdink. Doorify MLS
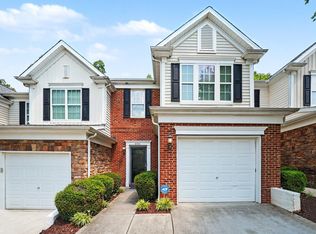
 - $339,0003 bd3 ba1.6k sqft8724 Owl Roost Pl, Raleigh, NC 27617For Sale
 MLS ID #10162279, Elizabeth G Owens. Doorify MLS
 - $280,0002 bd3 ba1.3k sqft4307 Southwind Dr, Raleigh, NC 27613For SaleMLS ID #10191807, Jade Van Ert. Doorify MLS
- $317,5002 bd3 ba1.6k sqft7309 Water Willow Dr, Raleigh, NC 27617For SaleMLS ID #10196536, Phyllis Algood. Doorify MLS
- $399,9504 bd4 ba2.3k sqft6140 Braidwood Ct, Raleigh, NC 27612For SaleMLS ID #10187532, Tina Caul. Doorify MLS
- $339,9003 bd4 ba1.7k sqft10024 Blackwell Dr, Raleigh, NC 27617For SaleMLS ID #10185972, Tina Caul. Doorify MLS
- $364,9003 bd3 ba1.6k sqft10007 Lynnberry Pl, Raleigh, NC 27617For SaleMLS ID #10193259, Heather Layne. Doorify MLS
- $309,9902 bd3 ba1.6k sqft7304 Caversham Way, Raleigh, NC 27617For SaleMLS ID #10185006, Brigid Cash. Doorify MLS
- $420,0003 bd3 ba1.9k sqft3012 Coxindale Dr, Raleigh, NC 27615For SaleMLS ID #10198912, April Auman. Doorify MLS
- $388,9983 bd3 ba1.4k sqft5036 Village Lawn Dr, Raleigh, NC 27613For SaleMLS ID #10191525, Heather Lin Samuel. Doorify MLS
- $315,0003 bd4 ba1.8k sqft7643 Winners Edge St, Raleigh, NC 27617For SaleMLS ID #10160515, Stacey Hourigan. Doorify MLS
- $400,0002 bd3 ba2k sqft8146 Upper Lake Dr, Raleigh, NC 27615For SaleMLS ID #10187630, Jim Allen. Doorify MLS
- $329,9003 bd3 ba1.6k sqft10804 Pendragon Pl, Raleigh, NC 27614For SaleMLS ID #10197135, Allison Sanders. Doorify MLS
- $345,0002 bd3 ba1.5k sqft154 Grande Meadow Way, Cary, NC 27513For SaleMLS ID #10188859, Donna Kokol. Doorify MLS
- $325,0002 bd3 ba1.4k sqft4609 Asterwood Dr, Raleigh, NC 27606For SaleMLS ID #10195112, Jenne Kendziora. Doorify MLS
- $394,9003 bd3 ba1.7k sqft6810 Milligan Way #105, Raleigh, NC 27613For SaleMLS ID #10179172, Charles Johnson. Doorify MLS
- $349,9003 bd3 ba1.6k sqft2339 Putters Way, Raleigh, NC 27614For SaleMLS ID #10190761, Matt Perry. Doorify MLS
- $415,0003 bd4 ba2k sqft244 Ashton Hall Ln, Raleigh, NC 27609For SaleMLS ID #10196167, Edie Johnson. Doorify MLS
