Welcome to 104 Spring Ridge Drive in Clearview Manor, located on a cul-de-sac in Center Township, Butler County, within the Butler Area School District. Conveniently located near major highways, shopping, restaurants and everyday amenities. The functional floor plan features 4 bedrooms, two full baths and 2 half baths, a first floor office or flex room, an inviting living room with a wood burning fireplace and gleaming oak hardwood floors! The kitchen showcases warn and beautiful hickory cabinets with Corian countertops and ceramic back splash. You will love the main floor laundry including top of the line washer and dryer and storage space. The lower level has a finished family room and a game room. The bedrooms are bright and nice sized. The outdoor space is so inviting for your personal use or for family and friend's gatherings! And the flowers are mature and breathtaking! There is even an invisible dog fence! All you have to do is move in and enjoy!!!
For sale
$500,000
104 Spring Ridge Dr, Butler, PA 16001
4beds
2,520sqft
Single Family Residence
Built in 2004
0.73 Acres Lot
$-- Zestimate®
$198/sqft
$-- HOA
What's special
Wood burning fireplaceInvisible dog fenceStorage spaceCeramic backsplashGleaming oak hardwood floorsCorian countertops
- 26 days
- 1,102
- 40
Likely to sell faster than
Zillow last checked:
Listing updated:
Listed by:
Paula Burtner 724-282-7903,
HOWARD HANNA REAL ESTATE SERVICES 724-282-7903
Source: WPMLS,MLS#: 1770457 Originating MLS: West Penn Multi-List
Originating MLS: West Penn Multi-ListFacts & features
Interior
Bedrooms & bathrooms
- Bedrooms: 4
- Bathrooms: 4
- Full bathrooms: 2
- 1/2 bathrooms: 2
Primary bedroom
- Level: Upper
Bedroom 2
- Level: Upper
Bedroom 3
- Level: Upper
Bedroom 4
- Level: Upper
Den
- Level: Main
Dining room
- Level: Main
Entry foyer
- Level: Main
Family room
- Level: Lower
Game room
- Level: Main
Kitchen
- Level: Main
Laundry
- Level: Main
Living room
- Level: Main
Heating
- Forced Air, Gas
Cooling
- Central Air
Appliances
- Included: Some Electric Appliances, Dryer, Dishwasher, Disposal, Microwave, Refrigerator, Stove, Washer
Features
- Window Treatments
- Flooring: Hardwood, Tile, Carpet
- Windows: Window Treatments
- Basement: Full,Finished
- Number of fireplaces: 1
- Fireplace features: Wood Burning
Interior area
- Total structure area: 2,520
- Total interior livable area: 2,520 sqft
Video & virtual tour
Property
Parking
- Total spaces: 2
- Parking features: Attached, Garage, Garage Door Opener
- Has attached garage: Yes
Features
- Levels: Two
- Stories: 2
- Pool features: None
Lot
- Size: 0.73 Acres
- Dimensions: 58 x 139 x 353 x 343
Details
- Parcel number: 060S18C70000
Construction
Type & style
- Home type: SingleFamily
- Architectural style: Two Story
- Property subtype: Single Family Residence
Materials
- Roof: Asphalt
Condition
- Resale
- Year built: 2004
Details
- Warranty included: Yes
Utilities & green energy
- Sewer: Public Sewer
- Water: Public
Community & HOA
Community
- Subdivision: Clearview Manor
Location
- Region: Butler
Financial & listing details
- Price per square foot: $198/sqft
- Tax assessed value: $32,890
- Annual tax amount: $4,747
- Date on market: 8/19/2026
Estimated market value
Not available
Estimated sales range
Not available
Not available
Price history
| Date | Event | Price |
|---|---|---|
| 8/19/2026 | Listed for sale | $500,000+46.2%$198/sqft |
Source:  WPMLS #1770457 Report a problem WPMLS #1770457 Report a problem | ||
| 12/29/2015 | Sold | $342,000$136/sqft |
Source: WPMLS #1082364 Report a problem | ||
Public tax history
| Year | Property taxes | Tax assessment |
|---|---|---|
| 2025 | $4,767 0% | $32,890 |
| 2024 | $4,767 +1.9% | $32,890 |
| 2023 | $4,679 +2.6% | $32,890 |
| 2022 | $4,562 | $32,890 |
| 2021 | $4,562 | $32,890 |
| 2020 | $4,562 +32.6% | $32,890 |
| 2019 | $3,442 -22.9% | $32,890 |
| 2018 | $4,462 +291.3% | $32,890 |
| 2017 | $1,141 -9.1% | $32,890 |
| 2016 | $1,255 +88.1% | $32,890 |
| 2015 | $667 | $32,890 |
| 2014 | $667 | $32,890 |
| 2013 | $667 +5.1% | $32,890 |
| 2012 | $635 | $32,890 |
| 2011 | $635 | $32,890 |
| 2010 | $635 | $32,890 |
| 2009 | $635 +5% | $32,890 +33.3% |
| 2008 | $604 +11.1% | $24,668 |
| 2007 | $544 | $24,668 |
| 2006 | $544 -26.5% | $24,668 |
| 2005 | $740 | $24,668 |
Find assessor info on the county website
Monthly payment
Est. payment
Payment breakdown
Explore the cost of this home by adjusting the details. Changes won't be saved.Climate risks
Neighborhood: Shanor-Northvue
Nearby schools
Schools provided by the listing agent
- District: Butler
Source: WPMLS. This data may not be complete. We recommend contacting the local school district to confirm school assignments for this home.
Similar homes
- $599,0004 bd4 ba3k sqft109 Aubrey Dr, Butler, PA 16001For Sale
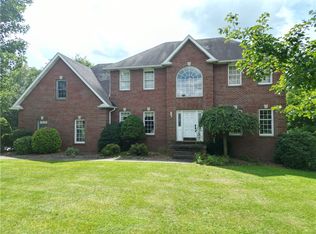 MLS ID #1771934, JiaJia Manuel. WPMLS
 - $322,5003 bd2 ba2.3k sqft120 W Sunbury Rd, Butler, PA 16001For Sale
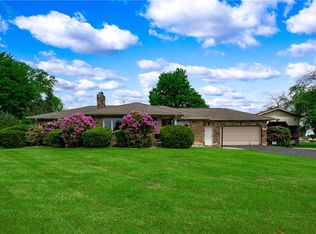 MLS ID #1757146, Stephanie Butler. WPMLS
 - $465,0003 bd2 ba1.6k sqft961 Sunset Dr, Butler, PA 16001For Sale
 MLS ID #1774090, Alexis Sutton. WPMLS
 - $415,0003 bd2 ba1.3k sqft327 Holyoke Rd, Butler, PA 16001For Sale
 MLS ID #1769966, Debra Monteleone. WPMLS
