EXCEPTIONAL CUSTOM-BUILT CAPE ON 9.91 PRIVATE ACRES! Built as the builder's own home, this impressive 3,200+ sq. ft. property showcases outstanding craftsmanship, elegant architectural details and a rare combination of luxury, privacy and versatility! The main level features an impressive high-end eat-in kitchen with a spacious breakfast area and a stunning two-sided fireplace shared with the living room. Elegant arched doorways, French doors and custom finishes add character throughout. Formal dining room, separate den/music room, generously sized bedroom, full bath and access to the attached 1-car garage. Upstairs offers 3 spacious bedrooms, including an expansive primary suite with an enormous walk-in closet, private bonus room and luxurious bath featuring a jetted tub and oversized tiled shower. The walkout lower level offers incredible potential for an in-law suite, ADU or additional living space with high ceilings, full bath, sliders to the rear patio, separate mechanical room and direct access to the 2-car garage under. Enjoy outdoor living on the gorgeous elevated rear deck overlooking the private grounds with a spacious patio below. Tucked away out back, a detached 2-stall garage with its own driveway, currently used for a construction business, provides exceptional flexibility for contractors, hobbyists or storage. Additional features include OWNED SOLAR PANELS, propane-fired hydro-air heating with an owned propane tank, central A/C and generator hookup! A rare combination of privacy, quality and versatility in a convenient commuter location with easy access to the MA Pike, Rts 9, 20 & 84. Minutes to Tantasqua schools! See attached Matterport 3D tour and floor plans!
For sale
$689,900
104 Town Farm Rd, Brookfield, MA 01506
4beds
3,200sqft
Single Family Residence
Built in 2005
9.91 Acres Lot
$680,900 Zestimate®
$216/sqft
$-- HOA
What's special
Private bonus roomHigh-end eat-in kitchenFormal dining roomWalkout lower levelGenerously sized bedroomCustom finishesExpansive primary suite
- 1 day
- 372
- 50
Zillow last checked:
Listing updated:
Listed by:
Michelle Terry Team 508-202-0008,
eXp Realty LLC 888-854-7493
Source: MLS PIN,MLS#: 73594919
Facts & features
Interior
Bedrooms & bathrooms
- Bedrooms: 4
- Bathrooms: 4
- Full bathrooms: 4
- Main level bedrooms: 1
Primary bedroom
- Features: Bathroom - Full, Walk-In Closet(s), Flooring - Wall to Wall Carpet, Recessed Lighting
- Level: Second
- Area: 229.03
- Dimensions: 14.17 x 16.17
Bedroom 2
- Features: Closet, Flooring - Hardwood, Recessed Lighting
- Level: Main,First
- Area: 150.79
- Dimensions: 12.83 x 11.75
Bedroom 3
- Features: Ceiling Fan(s), Flooring - Wall to Wall Carpet, Recessed Lighting, Closet - Double
- Level: Second
- Area: 148.63
- Dimensions: 10.25 x 14.5
Bedroom 4
- Features: Ceiling Fan(s), Flooring - Wall to Wall Carpet, Recessed Lighting, Closet - Double
- Level: Second
- Area: 307.13
- Dimensions: 13.5 x 22.75
Primary bathroom
- Features: Yes
Bathroom 1
- Features: Bathroom - Full, Bathroom - With Shower Stall, Flooring - Stone/Ceramic Tile
- Level: First
- Area: 48.58
- Dimensions: 8.83 x 5.5
Bathroom 2
- Level: Second
- Area: 74.42
- Dimensions: 7.83 x 9.5
Bathroom 3
- Features: Bathroom - Full, Bathroom - Double Vanity/Sink, Bathroom - Tiled With Shower Stall, Bathroom - With Tub, Flooring - Stone/Ceramic Tile
- Level: Second
- Area: 145.76
- Dimensions: 12.58 x 11.58
Dining room
- Features: Flooring - Hardwood, French Doors, Lighting - Overhead
- Level: Main,First
- Area: 169.94
- Dimensions: 12.67 x 13.42
Kitchen
- Features: Flooring - Hardwood, Window(s) - Bay/Bow/Box, Dining Area, Countertops - Stone/Granite/Solid, Countertops - Upgraded, Cabinets - Upgraded, Open Floorplan, Recessed Lighting, Stainless Steel Appliances, Peninsula, Lighting - Overhead, Archway, Window Seat
- Level: Main,First
- Area: 387.17
- Dimensions: 25.25 x 15.33
Living room
- Features: Flooring - Hardwood, French Doors, Cable Hookup, Deck - Exterior, Exterior Access, Recessed Lighting, Archway
- Level: Main,First
- Area: 257.52
- Dimensions: 21.92 x 11.75
Heating
- Propane, Hydro Air
Cooling
- Central Air
Appliances
- Included: Range, Dishwasher, Microwave, Refrigerator, Washer, Dryer
- Laundry: Flooring - Hardwood, Second Floor
Features
- Bathroom - Full, Bathroom - With Shower Stall, Recessed Lighting, Archway, Bathroom, Den, Bonus Room, Central Vacuum
- Flooring: Tile, Carpet, Hardwood, Flooring - Hardwood, Flooring - Wall to Wall Carpet
- Doors: French Doors, Insulated Doors
- Windows: Insulated Windows
- Basement: Full,Partially Finished,Walk-Out Access,Garage Access
- Number of fireplaces: 1
- Fireplace features: Kitchen, Living Room
Interior area
- Total structure area: 3,200
- Total interior livable area: 3,200 sqft
- Finished area above ground: 3,200
Property
Parking
- Total spaces: 17
- Parking features: Attached, Detached, Under, Garage Door Opener, Off Street
- Attached garage spaces: 5
- Uncovered spaces: 12
Features
- Patio & porch: Deck, Patio
- Exterior features: Deck, Patio, Rain Gutters, Stone Wall
Lot
- Size: 9.91 Acres
- Features: Wooded
Details
- Additional structures: Workshop
- Parcel number: M:0045 L:004.A00000028.,3257965
- Zoning: R
Construction
Type & style
- Home type: SingleFamily
- Architectural style: Cape,Contemporary
- Property subtype: Single Family Residence
Materials
- Frame
- Foundation: Concrete Perimeter
- Roof: Shingle
Condition
- Year built: 2005
Utilities & green energy
- Electric: Circuit Breakers, 200+ Amp Service, Generator Connection
- Sewer: Private Sewer
- Water: Private
- Utilities for property: Generator Connection
Community & HOA
Community
- Features: Medical Facility, Highway Access, House of Worship, Public School
- Security: Security System
HOA
- Has HOA: No
Location
- Region: Brookfield
Financial & listing details
- Price per square foot: $216/sqft
- Tax assessed value: $589,800
- Annual tax amount: $8,623
- Date on market: 10/25/2026
Estimated market value
$680,900
$647,000 - $715,000
$4,329/mo
Price history
| Date | Event | Price |
|---|---|---|
| 10/25/2026 | Listed for sale | $689,900+1154.4%$216/sqft |
Source: MLS PIN #73594919 Report a problem | ||
| 8/4/2004 | Sold | $55,000$17/sqft |
Source: Public Record Report a problem | ||
Public tax history
| Year | Property taxes | Tax assessment |
|---|---|---|
| 2025 | $8,495 +1.8% | $548,800 |
| 2024 | $8,342 +6.9% | $548,800 +12.4% |
| 2023 | $7,800 -1.6% | $488,100 +1.2% |
| 2022 | $7,926 +9.1% | $482,400 +19.5% |
| 2021 | $7,264 +1.1% | $403,800 +7.6% |
| 2018 | $7,185 +2.7% | $375,400 +5.3% |
| 2017 | $6,996 +2.4% | $356,600 |
| 2015 | $6,829 +2.4% | $356,600 |
| 2014 | $6,668 +3.5% | $356,600 -3.6% |
| 2013 | $6,445 +2.2% | $370,000 -3.5% |
| 2012 | $6,307 +2.2% | $383,400 -9.9% |
| 2011 | $6,173 +1.6% | $425,400 |
| 2010 | $6,075 +1.5% | $425,400 -6.8% |
| 2009 | $5,987 +2.5% | $456,300 |
| 2008 | $5,841 +51.9% | $456,300 +44.5% |
| 2007 | $3,845 +345% | $315,700 +393.3% |
| 2006 | $864 +15.2% | $64,000 +38.8% |
| 2005 | $750 +3.4% | $46,100 |
| 2004 | $725 -1.2% | $46,100 +30.2% |
| 2003 | $734 +28.3% | $35,400 |
| 2001 | $572 +1.2% | $35,400 +8.3% |
| 2000 | $565 | $32,700 |
Find assessor info on the county website
Monthly payment
Est. payment
Payment breakdown
Explore the cost of this home by adjusting the details. Changes won't be saved.Climate risks
Neighborhood: 01506
Nearby schools
Schools provided by the listing agent
- Elementary: Brookfield/Choice
- Middle: Tantasqua/Choice
- High: Tantasqua/Chocie
Source: MLS PIN. This data may not be complete. We recommend contacting the local school district to confirm school assignments for this home.
Similar homes
- $649,9994 bd3 ba2.7k sqft84 Tower Hill Rd, Brimfield, MA 01010For Sale
 MLS ID #73595175, Amy Mullen, RE/MAX Prof Associates. MLS PIN
- $665,0004 bd2 ba3.9k sqft16 Main St, Brookfield, MA 01506For Sale
 MLS ID #73509407, Paolucci Team, Post Road Realty. MLS PIN
- $579,9003 bd3 ba1.9k sqft139 E Hill Rd, Brimfield, MA 01010For Sale
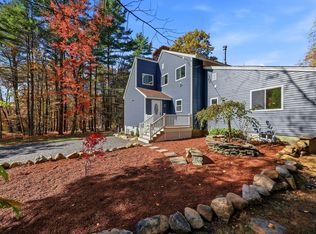 MLS ID #73594808, James Charles, Lock and Key Realty Inc.. MLS PIN
- $539,0003 bd2 ba2.5k sqft140 Town Farm Rd, Brookfield, MA 01506For Sale
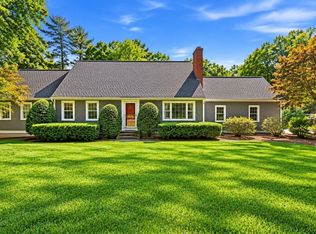 MLS ID #73582720, Julie-Ann Horrigan, RE/MAX Prof Associates. MLS PIN
