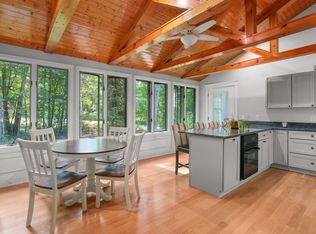
Welcome to 329 New Boston Road! This spacious and versatile Sturbridge home offers a flexible floor plan, thoughtful updates, and a backyard made for enjoying the warmer months. Freshly painted and featuring remodeled bathrooms, the home is move-in ready while still leaving room to make it your own. Convenient first-floor living is at the heart of this home, with a first-floor primary bedroom, full bath, and laundry that make everyday routines easy. The updated kitchen features granite countertops and a functional layout for cooking, gathering, and entertaining. Upstairs, three additional bedrooms and a full bath provide plenty of space for family, guests, a home office, or hobbies. The basement offers valuable storage and excellent potential for future expansion. Whether you envision a workshop, hobby area, home gym, or additional finished living space, the unfinished lower level is ready for your ideas. Step outside to your own private backyard retreat, complete with a heated pool and hot tub. It's an inviting setting for relaxing after a long day, entertaining family and friends, or simply enjoying your own space with plenty of room to unwind. Conveniently located in Sturbridge with easy access to shopping, dining, recreation, major routes, and area attractions. Comfort, flexibility, and opportunity come together at 329 New Boston Road. Come see all this home has to offer! OPEN HOUSE 11:00AM-12:30PM, Sunday 10/25
For sale
$625,000
329 New Boston Rd, Sturbridge, MA 01566
4beds
2,564sqft
Single Family Residence
Built in 1987
2.25 Acres Lot
$615,500 Zestimate®
$244/sqft
$-- HOA
What's special
Heated poolHot tubUpdated kitchenPrivate backyard retreatFirst-floor primary bedroomConvenient first-floor livingGranite countertops
- 17 days
- 795
- 50
Zillow last checked:
Listing updated:
Listed by:
Pam Silvester 978-420-6343,
Keller Williams Realty Boston Northwest 978-369-5775
Source: MLS PIN,MLS#: 73588184
Facts & features
Interior
Bedrooms & bathrooms
- Bedrooms: 4
- Bathrooms: 3
- Full bathrooms: 3
- Main level bathrooms: 2
- Main level bedrooms: 1
Primary bedroom
- Features: Closet, Flooring - Vinyl, Lighting - Overhead, Closet - Double
- Level: Main,First
- Area: 167.88
- Dimensions: 13.17 x 12.75
Bedroom 2
- Features: Walk-In Closet(s), Flooring - Laminate, Attic Access, Lighting - Overhead
- Level: Second
- Area: 265
- Dimensions: 20 x 13.25
Bedroom 3
- Features: Closet, Flooring - Vinyl, Lighting - Overhead
- Level: Second
- Area: 204.94
- Dimensions: 20.67 x 9.92
Bedroom 4
- Features: Closet, Flooring - Vinyl, Lighting - Overhead
- Level: Second
- Area: 201.5
- Dimensions: 20.67 x 9.75
Primary bathroom
- Features: Yes
Bathroom 1
- Features: Bathroom - Full, Bathroom - Tiled With Shower Stall, Flooring - Stone/Ceramic Tile, Dryer Hookup - Electric, Remodeled, Washer Hookup
- Level: Main,First
- Area: 91.5
- Dimensions: 10.17 x 9
Bathroom 2
- Features: Bathroom - Double Vanity/Sink, Bathroom - Tiled With Shower Stall, Skylight, Flooring - Stone/Ceramic Tile, Enclosed Shower - Fiberglass, Remodeled
- Level: Main,First
- Area: 119.44
- Dimensions: 14.33 x 8.33
Bathroom 3
- Features: Bathroom - Full, Bathroom - Tiled With Tub & Shower, Flooring - Stone/Ceramic Tile, Lighting - Overhead
- Level: Second
- Area: 50
- Dimensions: 8.33 x 6
Dining room
- Features: Wood / Coal / Pellet Stove, Ceiling Fan(s), Flooring - Wood
- Level: Main,First
- Area: 278.38
- Dimensions: 21.83 x 12.75
Kitchen
- Features: Flooring - Vinyl, Dining Area, Countertops - Stone/Granite/Solid, Countertops - Upgraded, Kitchen Island, Deck - Exterior
- Level: Main,First
- Area: 283.69
- Dimensions: 22.25 x 12.75
Living room
- Features: Wood / Coal / Pellet Stove, Ceiling Fan(s), Flooring - Laminate, Exterior Access, Open Floorplan, Lighting - Overhead
- Level: Main,First
- Area: 283.69
- Dimensions: 22.25 x 12.75
Heating
- Heat Pump, Electric, Wood, Pellet Stove, Ductless, Other
Cooling
- Ductless, Whole House Fan
Appliances
- Included: Electric Water Heater, Range, Dishwasher, Microwave, Refrigerator, Dryer, Range Hood, Instant Hot Water, Plumbed For Ice Maker
- Laundry: First Floor, Electric Dryer Hookup, Washer Hookup
Features
- Internet Available - Unknown
- Flooring: Wood, Laminate
- Windows: Insulated Windows
- Basement: Full,Walk-Out Access,Concrete,Unfinished
- Has fireplace: No
Interior area
- Total structure area: 2,564
- Total interior livable area: 2,564 sqft
- Finished area above ground: 2,564
- Finished area below ground: 1,542
Video & virtual tour
Property
Parking
- Total spaces: 6
- Parking features: Detached, Garage Door Opener, Paved Drive, Off Street, Paved
- Garage spaces: 2
- Uncovered spaces: 4
Accessibility
- Accessibility features: Accessible Entrance
Features
- Patio & porch: Deck - Composite, Patio
- Exterior features: Deck - Composite, Patio, Pool - Inground Heated, Cabana, Rain Gutters, Hot Tub/Spa, Storage, Fruit Trees, Invisible Fence, Outdoor Shower
- Has private pool: Yes
- Pool features: Pool - Inground Heated
- Has spa: Yes
- Spa features: Private
- Fencing: Invisible
Lot
- Size: 2.25 Acres
- Features: Wooded, Gentle Sloping
Details
- Additional structures: Cabana
- Parcel number: 1703927
- Zoning: RR
Construction
Type & style
- Home type: SingleFamily
- Architectural style: Cape
- Property subtype: Single Family Residence
Materials
- Modular
- Foundation: Concrete Perimeter
- Roof: Shingle
Condition
- Year built: 1987
Utilities & green energy
- Electric: Circuit Breakers, Generator Connection
- Sewer: Private Sewer
- Water: Private
- Utilities for property: for Electric Range, for Electric Oven, for Electric Dryer, Washer Hookup, Icemaker Connection, Generator Connection
Community & HOA
Community
- Features: Public Transportation, Shopping, Park, Walk/Jog Trails, Stable(s), Golf, Medical Facility, Laundromat, Bike Path, Conservation Area, Highway Access, House of Worship, Public School
HOA
- Has HOA: No
Location
- Region: Sturbridge
Financial & listing details
- Price per square foot: $244/sqft
- Tax assessed value: $511,900
- Annual tax amount: $7,986
- Date on market: 10/8/2026
- Exclusions: Staging, Personal Items, Washing Machine On 1st Floor. The Refrigerator & Stove/Oven In Basement.
- Road surface type: Paved
Estimated market value
$615,500
$585,000 - $646,000
$3,918/mo
Price history
| Date | Event | Price |
|---|---|---|
| 10/8/2026 | Listed for sale | $625,000+73.6%$244/sqft |
Source: MLS PIN #73588184 Report a problem | ||
| 3/21/2020 | Listing removed | $359,999$140/sqft |
Source: Paramount Realty Group #72589204 Report a problem | ||
| 3/7/2020 | Pending sale | $359,999$140/sqft |
Source: Paramount Realty Group #72589204 Report a problem | ||
| 3/2/2020 | Price change | $359,999-1.2%$140/sqft |
Source: Paramount Realty Group #72589204 Report a problem | ||
| 2/24/2020 | Price change | $364,500-0.1%$142/sqft |
Source: Paramount Realty Group #72589204 Report a problem | ||
| 2/6/2020 | Price change | $365,000+2.8%$142/sqft |
Source: Paramount Realty Group #72589204 Report a problem | ||
| 1/9/2020 | Pending sale | $355,000$138/sqft |
Source: Paramount Realty Group #72589204 Report a problem | ||
| 1/5/2020 | Price change | $355,000-0.8%$138/sqft |
Source: Paramount Realty Group #72589204 Report a problem | ||
| 11/11/2019 | Price change | $358,000-2.6%$140/sqft |
Source: Paramount Realty Group #72589204 Report a problem | ||
| 11/6/2019 | Listed for sale | $367,500+47%$143/sqft |
Source: Paramount Realty Group #72589204 Report a problem | ||
| 3/21/2011 | Sold | $250,000-6.7%$98/sqft |
Source: Public Record Report a problem | ||
| 3/17/2011 | Listed for sale | $268,000$105/sqft |
Source: RE/MAX PROFESSIONAL ASSOCIATES #71074986 Report a problem | ||
| 3/13/2011 | Pending sale | $268,000$105/sqft |
Source: RE/MAX PROFESSIONAL ASSOCIATES #71074986 Report a problem | ||
| 12/5/2010 | Price change | $268,000-2.5%$105/sqft |
Source: Lorraine Herbert #71074986 Report a problem | ||
| 9/12/2010 | Price change | $275,000-3.5%$107/sqft |
Source: Lorraine Herbert #71074986 Report a problem | ||
| 7/7/2010 | Listed for sale | $285,000-5%$111/sqft |
Source: Lorraine Herbert #71074986 Report a problem | ||
| 10/9/2009 | Listed for sale | $299,900+13.2%$117/sqft |
Source: NRT NewEngland #70985279 Report a problem | ||
| 3/25/2002 | Sold | $265,000+20.5%$103/sqft |
Source: Public Record Report a problem | ||
| 7/23/1999 | Sold | $220,000+15.8%$86/sqft |
Source: Public Record Report a problem | ||
| 8/28/1997 | Sold | $190,000+15.9%$74/sqft |
Source: Public Record Report a problem | ||
| 5/13/1994 | Sold | $164,000$64/sqft |
Source: Public Record Report a problem | ||
Public tax history
| Year | Property taxes | Tax assessment |
|---|---|---|
| 2025 | $7,760 +4.3% | $487,100 +8% |
| 2024 | $7,440 +2.8% | $451,200 +12.7% |
| 2023 | $7,237 +13.7% | $400,500 +19.7% |
| 2022 | $6,366 | $334,700 |
| 2021 | $6,366 | $334,700 |
| 2020 | $6,366 +5.1% | $334,700 +5.9% |
| 2019 | $6,055 +0.9% | $316,200 +2.5% |
| 2018 | $5,999 +4.9% | $308,600 +4.6% |
| 2017 | $5,721 +4.1% | $294,900 +3.1% |
| 2016 | $5,496 +1.5% | $286,100 +1.6% |
| 2015 | $5,416 +7.2% | $281,500 +7% |
| 2014 | $5,052 +21.1% | $263,100 +13.2% |
| 2013 | $4,172 -2.4% | $232,400 -4.1% |
| 2012 | $4,274 -9.3% | $242,400 -16.7% |
| 2011 | $4,711 -4.7% | $291,000 -14.3% |
| 2010 | $4,941 +7.4% | $339,600 -6.5% |
| 2009 | $4,601 +9.4% | $363,400 -2.2% |
| 2008 | $4,205 +2% | $371,500 -1.4% |
| 2007 | $4,122 +2.6% | $376,800 +10.7% |
| 2006 | $4,017 -3.7% | $340,400 +0.8% |
| 2005 | $4,171 +0.1% | $337,700 +51.4% |
| 2004 | $4,168 +6.1% | $223,100 |
| 2003 | $3,929 +9% | $223,100 +15.9% |
| 2001 | $3,604 +17.5% | $192,500 +8% |
| 1997 | $3,067 | $178,300 |
Find assessor info on the county website
Monthly payment
Est. payment
Payment breakdown
Explore the cost of this home by adjusting the details. Changes won't be saved.Climate risks
Neighborhood: 01566
Nearby schools
Schools provided by the listing agent
- Elementary: Burgess Elementary
- Middle: Tantasqua Reg. Junior High Sch
- High: Tantasqua Reg. Senior High Sch
Source: MLS PIN. This data may not be complete. We recommend contacting the local school district to confirm school assignments for this home.
Similar homes
- $650,0004 bd4 ba3.2k sqft61 Breakneck Rd, Sturbridge, MA 01566For Sale
 MLS ID #73568323, The Neilsen Team, The Neilsen Team. MLS PIN
- $660,0003 bd2 ba1.9k sqft86 Breakneck Rd, Sturbridge, MA 01566For Sale
 MLS ID #73582076, Beth Ann Dion, eXp Realty LLC. MLS PIN
- $629,0004 bd3 ba2.4k sqft53 E Baylies Rd, Charlton, MA 01507For Sale
 MLS ID #73576726, Julie-Ann Horrigan, RE/MAX Prof Associates. MLS PIN
- $765,0004 bd4 ba3.1k sqft3 Goodrich Rd, Sturbridge, MA 01566For Sale
 MLS ID #73576593, Karen Thibodeau, ERA Key Realty Services. MLS PIN
- $595,0004 bd3 ba2k sqft47 Sherman Road, Woodstock, CT 06281For Sale
 MLS ID #24204008, Austin C. Miglin, Realty Negotiations LLC. Smart MLS
